5657 W 50th Street, Mission, KS, 66202

Save
Ask
Tour
Hide
Share
$499,900
34 Days On Site

5657 W 50th Street
Mission, KS 66202

For Sale|Single Family Residence|Active
4
Beds
4
Total Baths
3
Full Baths
1
Partial Bath
2,252
SqFt
$222
/SqFt
1956
Built
Subdivision:
Walnut View
County:
Johnson
Call Now: 913-908-2215
Is this the listing for you? We can help make it yours.
913-908-2215
5657 W 50th Street5657 W 50th Street5657 W 50th Street5657 W 50th Street
Save
Ask
Tour
Hide
Share

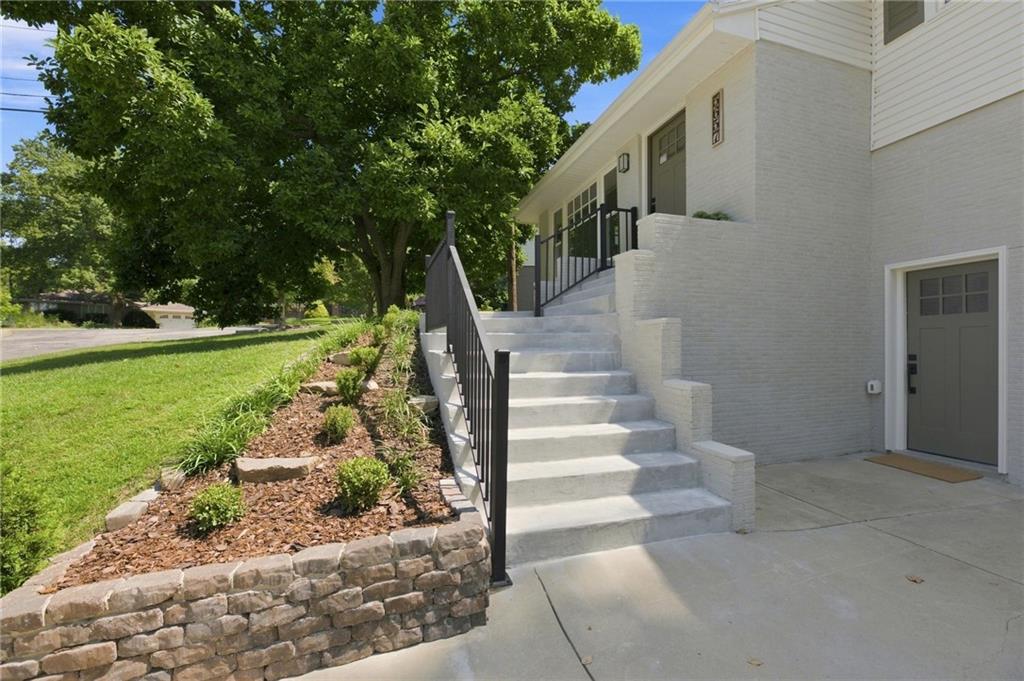
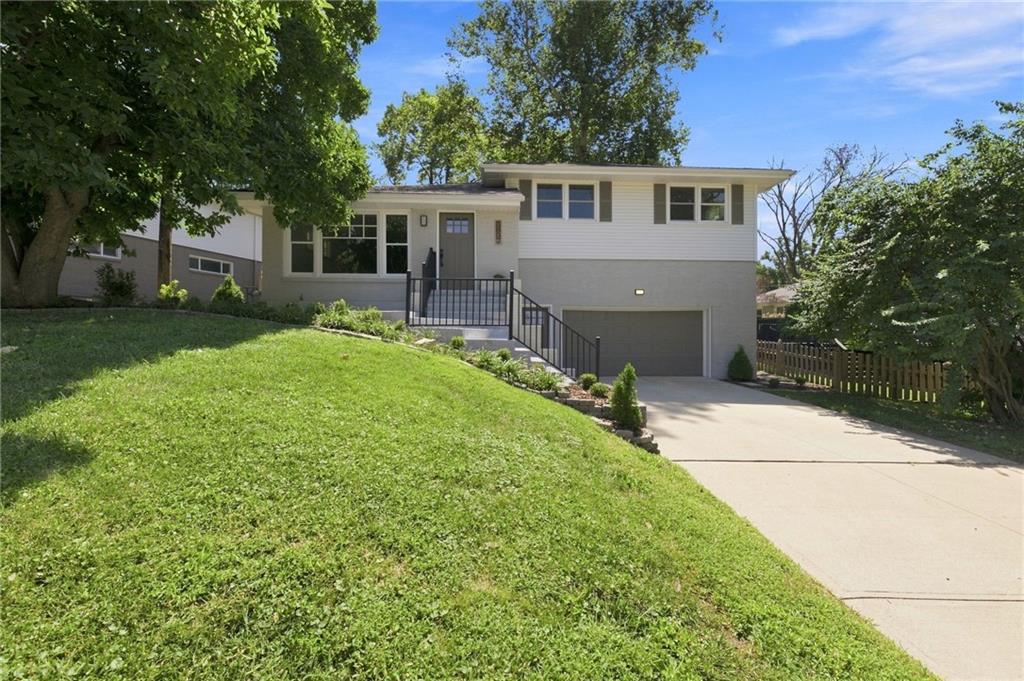
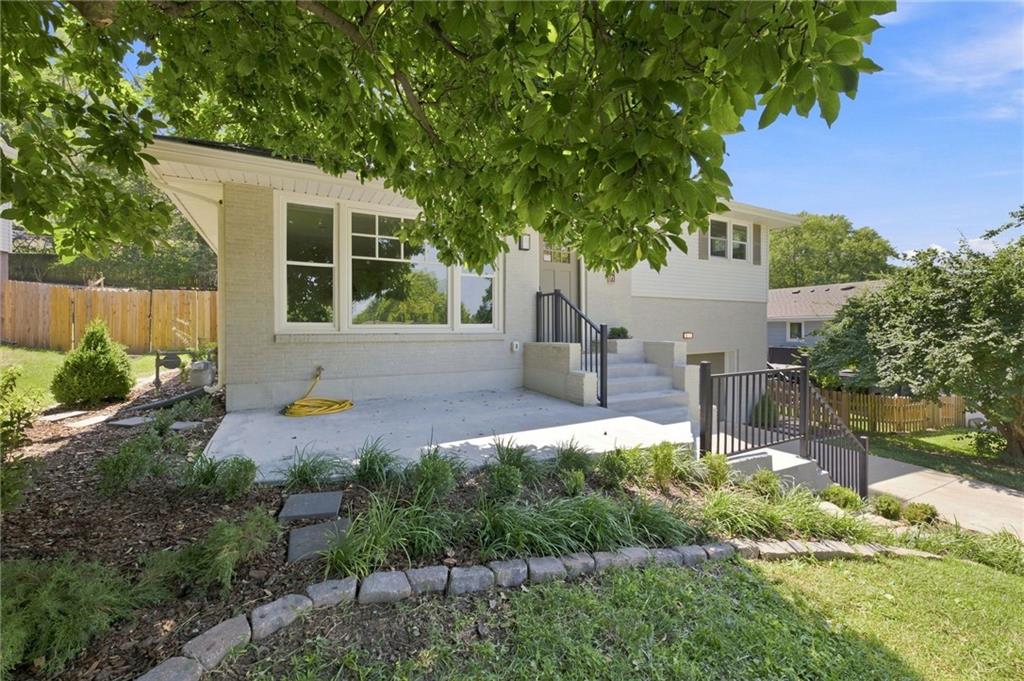
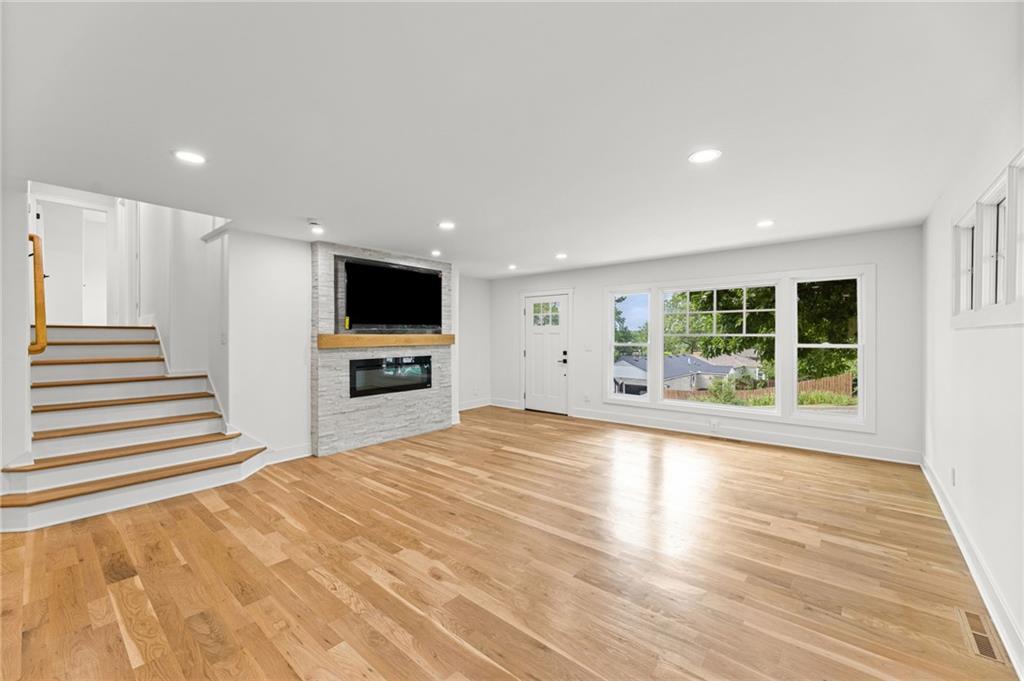
Not a Renovation. A Reinvention. Some homes get updated. This one got rebuilt — down to the studs, from the foundation up. Every wall, wire, pipe, and finish: gone, replaced with something better. This isn't a house that's been touched up; it's a brand-new home wearing a beloved address. Walk in and feel it immediately — the crisp scent of fresh construction, light moving through thoughtfully reimagined rooms, floors that don't creak, systems that just work. Completely Redone, Top to Bottom. New electrical, plumbing, HVAC, insulation, drywall, flooring, windows — new everything, hidden behind finishes built to last. This is the rare listing where "fully renovated" actually means it. Picture mornings here: sunlight across untouched hardwood-style floors, a kitchen built for real life with new cabinetry, countertops, and appliances. Fenced backyard with patio featuring a built in grill and outdoor sink for perfect for entertaining. Built for Multi-Generational Living. A standout feature: a fully finished, completely separate living suite offering flexibility that's hard to find. Parents nearby but independent, adult kids with their own space, or a guest suite that never feels like an imposition — multi-generational living without anyone giving up their privacy. Why This One Stands Out – In a market full of "updates" that turn out to be paint over old bones, this home delivers something rare: a true, complete, studs-out transformation.

Save
Ask
Tour
Hide
Share
Listing Snapshot
Price 
$499,900
Days On Site 
34 Days
Bedrooms 
4
Inside Area (SqFt) 
2,252 sqft
Total Baths 
4
Full Baths 
3
Partial Baths 
1
Lot Size 
0.17 Acres
Year Built 
1956
MLS® Number 
2637582
Status 
Active
Property Tax 
$6,747
HOA/Condo/Coop Fees 
$8.33 monthly
Sq Ft Source 
N/A
Friends & Family
Recent Activity
5 days agoListing updated with changes from the MLS®
2 weeks agoPrice changed to $499,900
a month agoStatus changed to Active
a month agoListing first seen on site
General Features
Acres 
0.17
Attached Garage 
Yes
Direction Faces 
North
Garage 
Yes
Garage Spaces 
2
Green Energy Efficient 
AppliancesConstructionHVACDoorsWindows
Levels 
Multi/Split
Parking 
AttachedGarage Door OpenerGarage Faces FrontBasement
Property Sub Type 
Single Family Residence
Sewer 
Public Sewer
Special Circumstances 
Standard
SqFt Above 
1567
SqFt Below 
685
Style 
ContemporaryCraftsman
Water Source 
Public
Interior Features
Appliances 
DishwasherDisposalExhaust FanRefrigeratorGas RangeStainless Steel Appliance(s)Tankless Water Heater
Basement 
Walk-Out AccessInterior Entry
Cooling 
ElectricCeiling Fan(s)
Fireplace 
Yes
Fireplace Features 
Living Room
Fireplaces 
1
Flooring 
TileWood
Heating 
Natural GasExhaust Fan
Interior 
Walk-In Closet(s)Eat-in KitchenCeiling Fan(s)Central VacuumSmart ThermostatWet BarBreakfast Bar
Laundry Features 
Multiple Locations
Window Features 
Insulated Windows
Bathroom 1 
Level – Second
Bathroom 3 
Level – Lower
Bedroom 1 
Level – Second
Bedroom 2 
Level – Second
Bedroom 3 
Level – Basement
Half Bath 
Level – First
Primary Bathroom 
Level – Second
Primary Bedroom 
Level – Second
Save
Ask
Tour
Hide
Share
Exterior Features
Exterior 
Outdoor Kitchen
Fencing 
Wood
Lot Features 
Cul-De-Sac
Patio And Porch 
PatioPorch
Roof 
Composition
Windows/Doors 
Insulated Windows
Community Features
Association Fee 
$100.0
Association Fee Frequency 
Annually
MLS Area 
310 – N=Wy Co Ln;S=75th;E=State Ln;W=Switzer
School District 
Shawnee Mission
Roads 
Paved
Schools
School District
Shawnee Mission
Elementary School
Rushton
Middle School
Hocker Grove
High School
SM North
Listing courtesy of Platinum Realty LLC hunter@hunterhomeskc.com


The information displayed on this page is confidential, proprietary, and copyrighted information of Heartland Multiple Listing Service, Inc. (“Heartland MLS”). Copyright 2026, Heartland Multiple Listing Service, Inc. Heartland MLS and Platinum Realty LLC do not make any warranty or representation concerning the timeliness or accuracy of the information displayed herein. In consideration of the receipt of the information on this page, the recipient agrees to use the information solely for the private noncommercial purpose of identifying a property in which the recipient has a good faith interest in acquiring.
Terms of Use
Last checked 2026-09-22 05:08 PM CDT

Neighborhood & Commute
Source: Walkscore
Disclosure: Community information and market data powered by Constellation Data Labs. Information is deemed reliable but not guaranteed.
Save
Ask
Tour
Hide
Share