

10223 Rosehill RoadLenexa, KS 66215
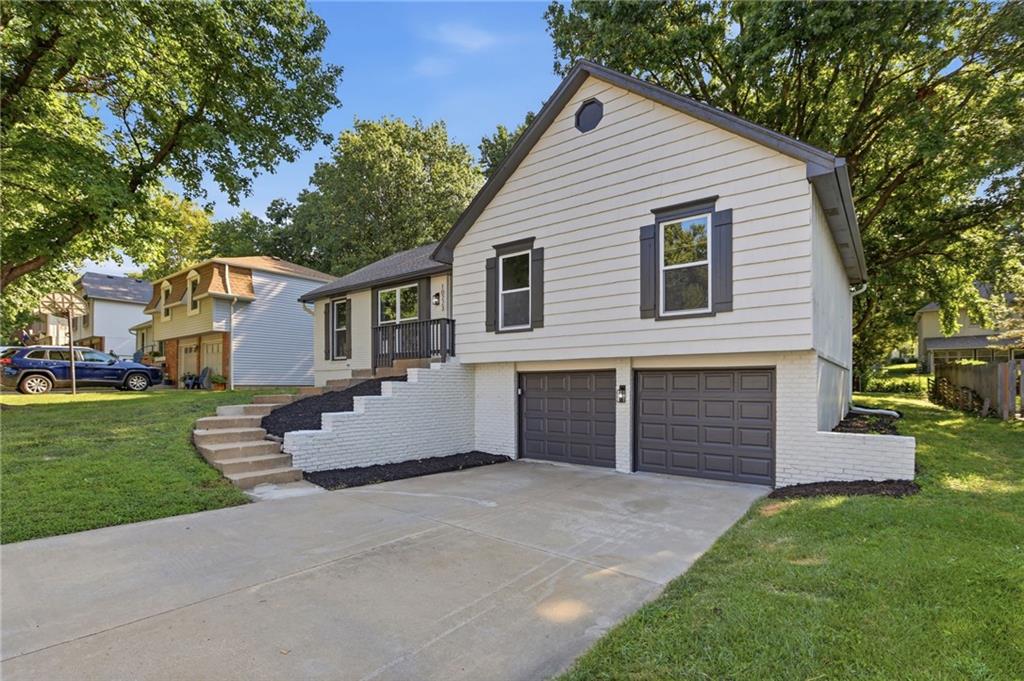
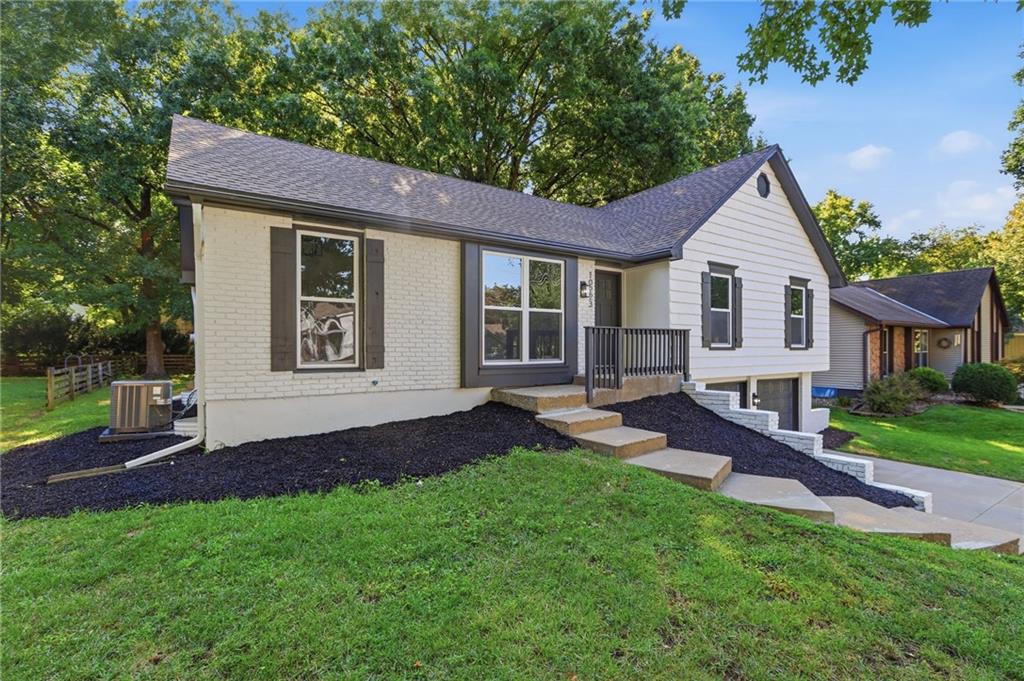
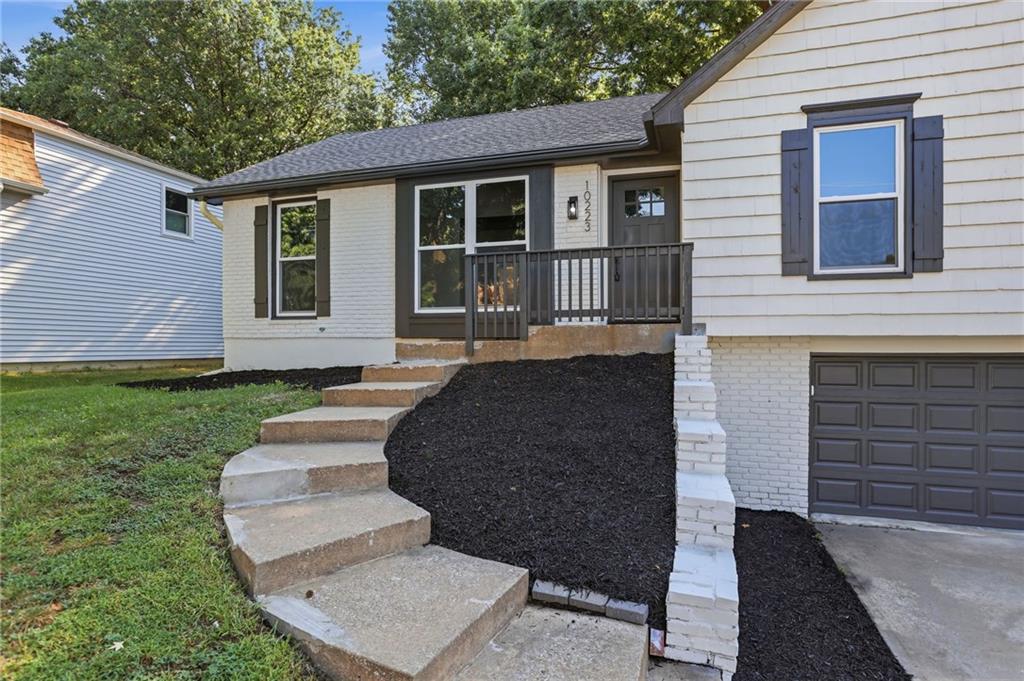
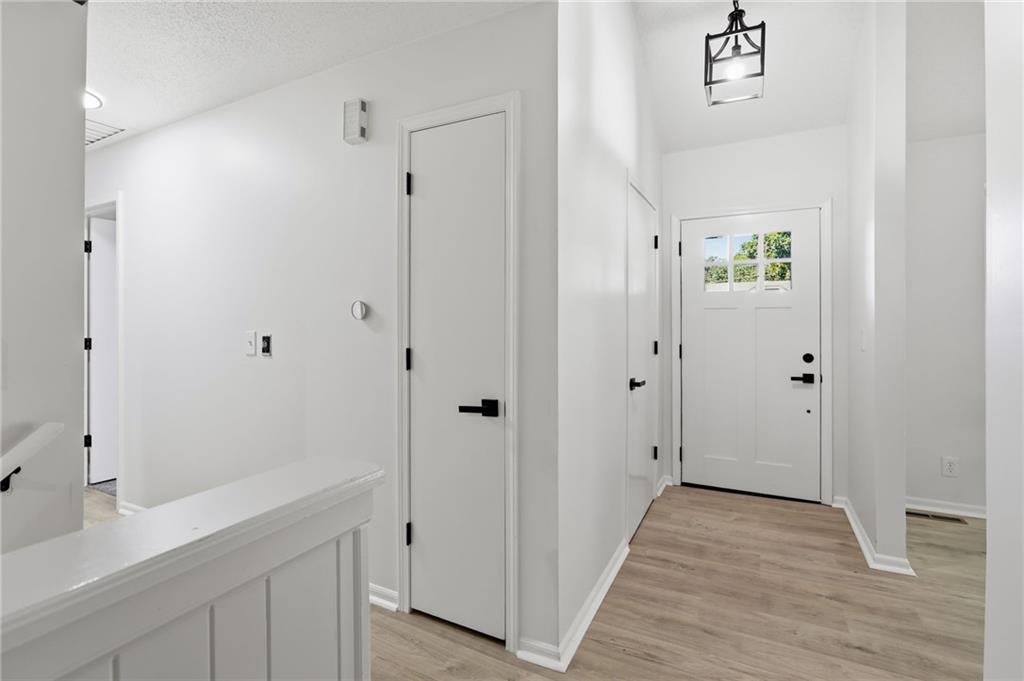
Charming 3-bedroom, 2-bath home in the heart of Lenexa! This inviting residence offers a wonderful combination of comfort, functionality, and everyday convenience in a highly desirable location. Filled with natural light, the spacious living room creates a warm and welcoming atmosphere, providing the perfect setting for relaxing, gathering with family, or entertaining guests. The thoughtfully designed floor plan makes excellent use of the available space while offering comfortable bedrooms and versatile living areas. An attached 2-car garage and additional off-street parking provide plenty of room for vehicles, storage, and everyday convenience. Step outside to enjoy the generous backyard, offering ample space for outdoor entertaining, gardening, pets, recreation, or creating your own private retreat. Located in the heart of Lenexa, this home puts you close to shopping, dining, parks, schools, entertainment, and major roadways, making it easy to enjoy everything the area has to offer. Whether you're looking for your first home, a place to grow, or a property in a fantastic location, this charming Lenexa residence is a wonderful opportunity. Schedule your private showing today and discover everything this home has to offer!
| a week ago | Listing updated with changes from the MLS® | |
| a week ago | Price changed to $399,900 | |
| 2 months ago | Listing first seen on site |

The information displayed on this page is confidential, proprietary, and copyrighted information of Heartland Multiple Listing Service, Inc. (“Heartland MLS”). Copyright 2026, Heartland Multiple Listing Service, Inc. Heartland MLS and SBD Housing Solutions LLC do not make any warranty or representation concerning the timeliness or accuracy of the information displayed herein. In consideration of the receipt of the information on this page, the recipient agrees to use the information solely for the private noncommercial purpose of identifying a property in which the recipient has a good faith interest in acquiring.
Terms of Use
Last checked 2026-10-14 09:04 PM CDT