

Save
Ask
Tour
Hide
$350,000
32 Days On Site
713 S Meadowbrook StreetGardner, KS 66030
For Sale|Single Family Residence|Active
4
Beds
2
Total Baths
2
Full Baths
1,576
SqFt
$222
/SqFt
2004
Built
Subdivision:
Genesis Farms
County:
Johnson
Call Now: 913-908-2215
Is this the listing for you? We can help make it yours.
913-908-2215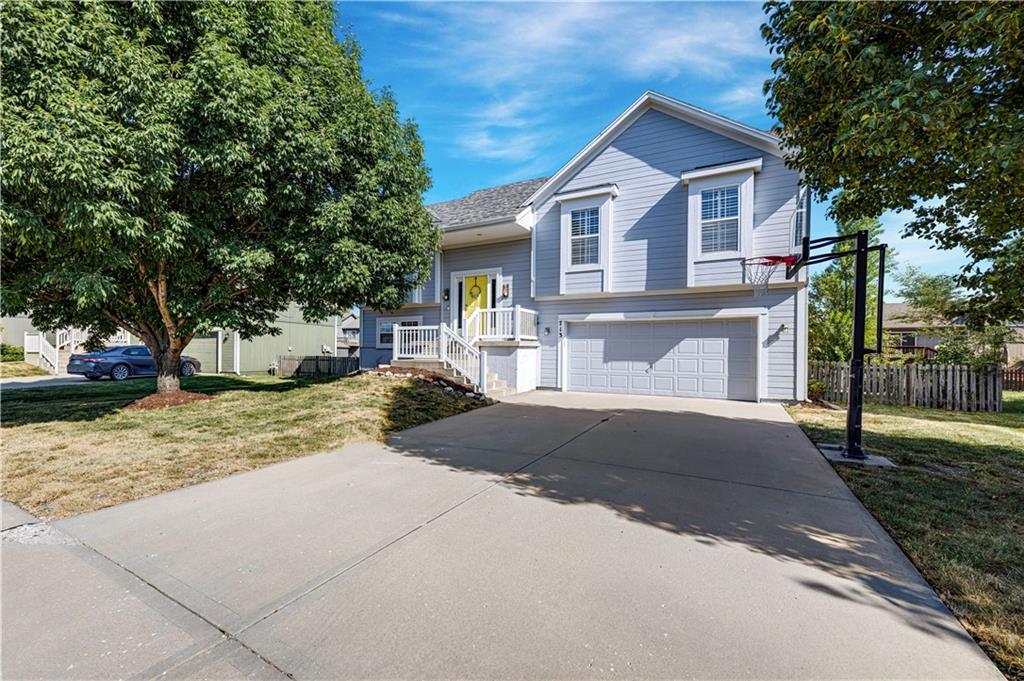
Save
Ask
Tour
Hide
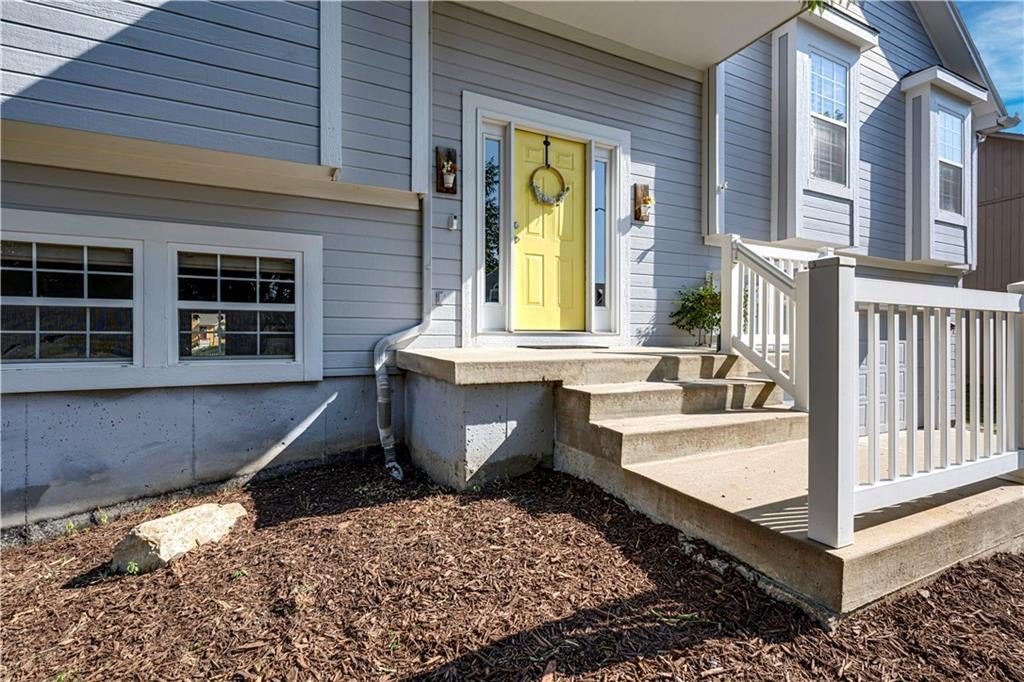
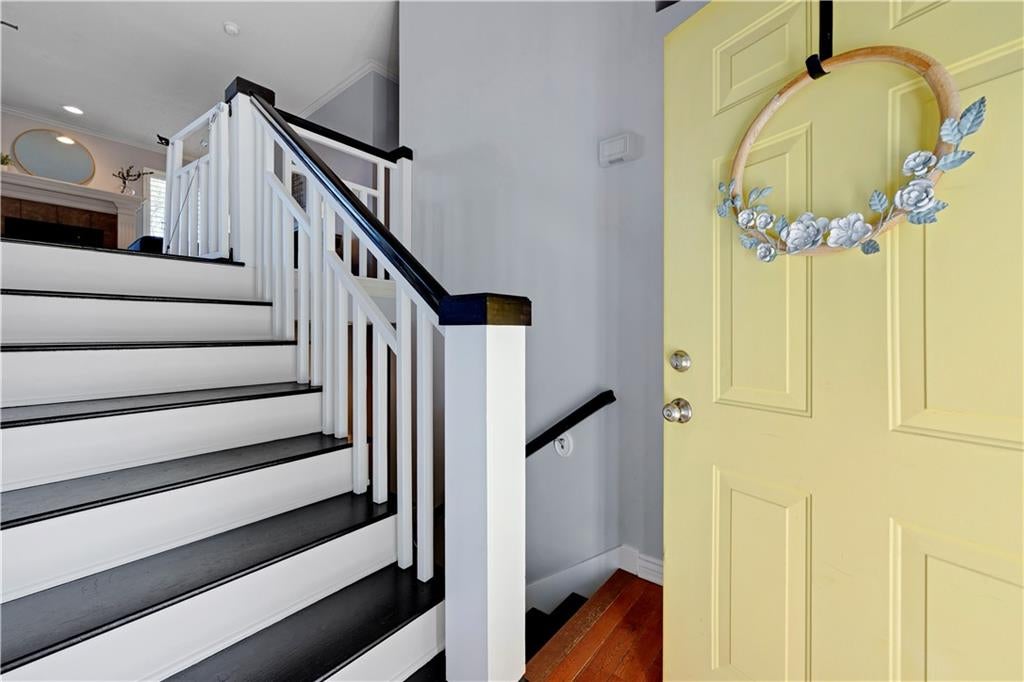
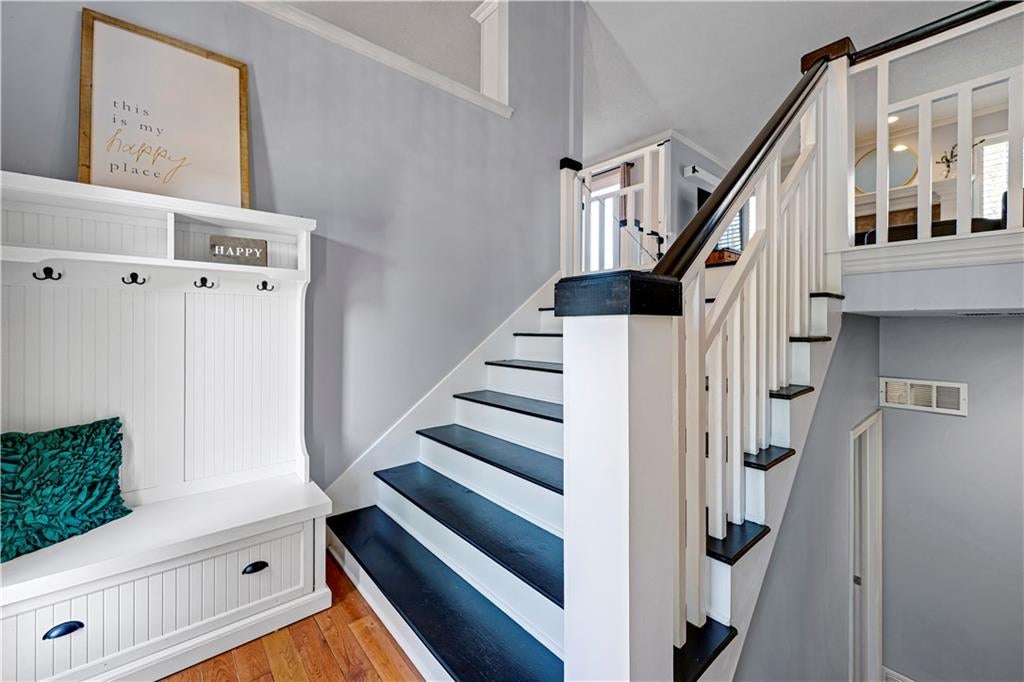
Great split in Gardner!!! This 4 BR/2BA Genesis Farms home features numerous updates, including a newer roof, HVAC, and interior and exterior paint. The open, airy floor plan offers great flow and an abundance of natural light. The spacious kitchen features granite countertops and opens to the main living areas. Custom plantation shutters add a beautiful finishing touch throughout the home. The finished walk-out basement provides additional living space and easy access to the fenced backyard. Great lot with plenty of room to enjoy the outdoors. Don't miss this one!
Save
Ask
Tour
Hide
Listing Snapshot
Price
$350,000
Days On Site
32 Days
Bedrooms
4
Inside Area (SqFt)
1,576 sqft
Total Baths
2
Full Baths
2
Partial Baths
N/A
Lot Size
0.2 Acres
Year Built
2004
MLS® Number
2637830
Status
Active
Property Tax
$4,538
HOA/Condo/Coop Fees
N/A
Sq Ft Source
N/A
Friends & Family
Recent Activity
| yesterday | Listing updated with changes from the MLS® | |
| 2 weeks ago | Price changed to $350,000 | |
| 3 weeks ago | Status changed to Active | |
| a month ago | Listing first seen on site |
General Features
Acres
0.2
Garage
Yes
Garage Spaces
2
Levels
Multi/Split
Parking
Garage Door OpenerGarage Faces Front
Property Sub Type
Single Family Residence
Security
Smoke Detector(s)
Sewer
Public Sewer
SqFt Above
1270
SqFt Below
306
Style
Traditional
Water Source
Public
Interior Features
Appliances
Electric OvenDishwasherDisposalMicrowaveRefrigeratorElectric RangeFree-Standing Electric Oven
Basement
FinishedWalk-Out AccessBath/Stubbed
Cooling
ElectricCeiling Fan(s)
Fireplace
Yes
Fireplace Features
Great Room
Fireplaces
1
Flooring
CarpetTileWood
Heating
Natural Gas
Interior
Walk-In Closet(s)Ceiling Fan(s)
Laundry Features
In Basement
Window Features
Insulated WindowsWindow Coverings
Save
Ask
Tour
Hide
Exterior Features
Construction Details
Lap Siding
Fencing
Wood
Lot Features
City LotLevelMany Trees
Patio And Porch
CoveredDeck
Roof
Composition
Windows/Doors
Insulated WindowsWindow Coverings
Community Features
MLS Area
360 – N=143rd;S=Miami Co Ln;E=Clare Rd;W=Co Ln
School District
Gardner Edgerton
Financing Terms Available
CashConventionalFHAUSDA LoanVA Loan
Schools
School District
Gardner Edgerton
Elementary School
Unknown
Middle School
Unknown
High School
Unknown
Listing courtesy of Real Broker, LLC katiewillis53@yahoo.com

The information displayed on this page is confidential, proprietary, and copyrighted information of Heartland Multiple Listing Service, Inc. (“Heartland MLS”). Copyright 2026, Heartland Multiple Listing Service, Inc. Heartland MLS and Real Broker, LLC do not make any warranty or representation concerning the timeliness or accuracy of the information displayed herein. In consideration of the receipt of the information on this page, the recipient agrees to use the information solely for the private noncommercial purpose of identifying a property in which the recipient has a good faith interest in acquiring.
Terms of Use
Last checked 2026-09-22 01:25 AM CDT
The information displayed on this page is confidential, proprietary, and copyrighted information of Heartland Multiple Listing Service, Inc. (“Heartland MLS”). Copyright 2026, Heartland Multiple Listing Service, Inc. Heartland MLS and Real Broker, LLC do not make any warranty or representation concerning the timeliness or accuracy of the information displayed herein. In consideration of the receipt of the information on this page, the recipient agrees to use the information solely for the private noncommercial purpose of identifying a property in which the recipient has a good faith interest in acquiring.
Terms of Use
Last checked 2026-09-22 01:25 AM CDT
Neighborhood & Commute
Source: Walkscore
Disclosure: Community information and market data powered by Constellation Data Labs. Information is deemed reliable but not guaranteed.
Save
Ask
Tour
Hide