3315 W 98th Street, Overland Park, KS, 66206

Save
Ask
Tour
Hide
Share
$800,000
25 Days On Site

3315 W 98th Street
Overland Park, KS 66206

For Sale|Single Family Residence|Active
4
Beds
3
Total Baths
3
Full Baths
2,986
SqFt
$268
/SqFt
1960
Built
Subdivision:
Ninety Eighth Pl
County:
Johnson
Call Now: 913-908-2215
Is this the listing for you? We can help make it yours.
913-908-2215
3315 W 98th Street3315 W 98th Street3315 W 98th Street3315 W 98th Street
Save
Ask
Tour
Hide
Share

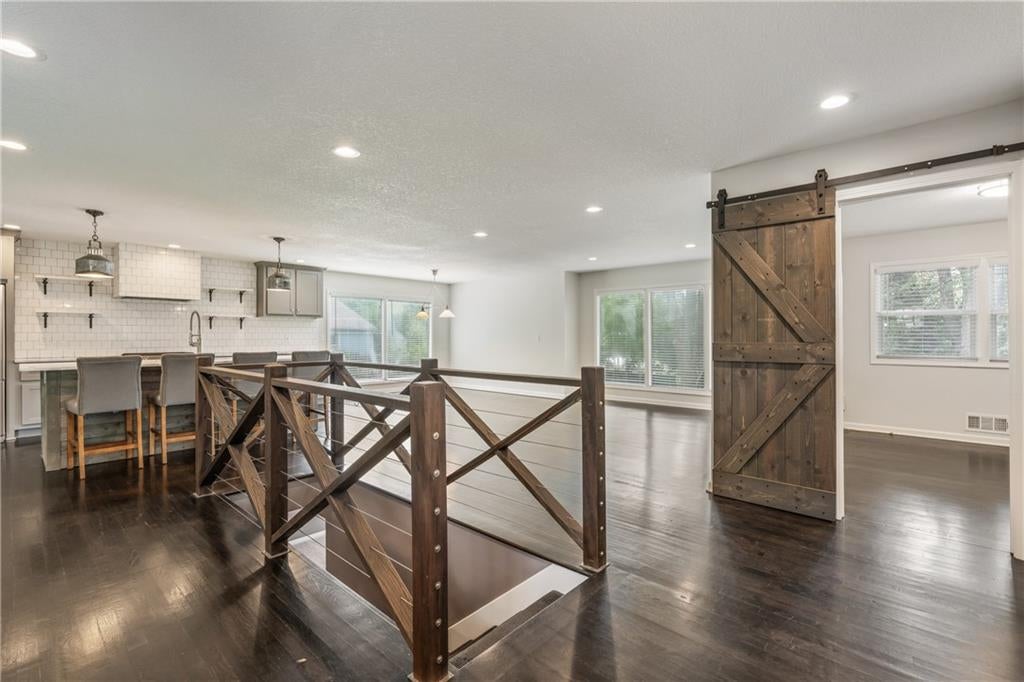
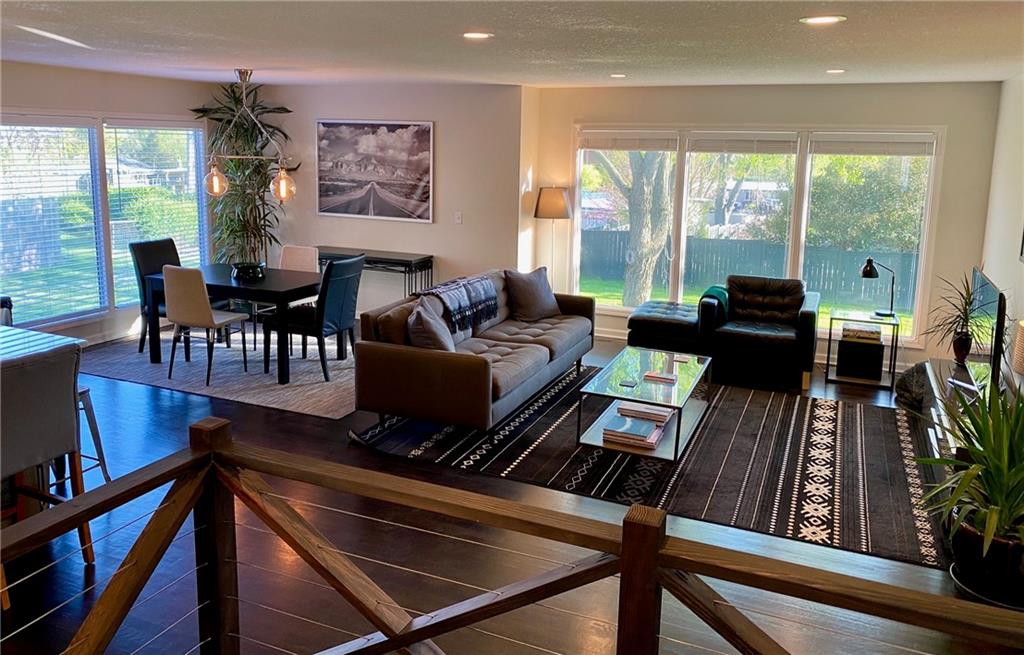
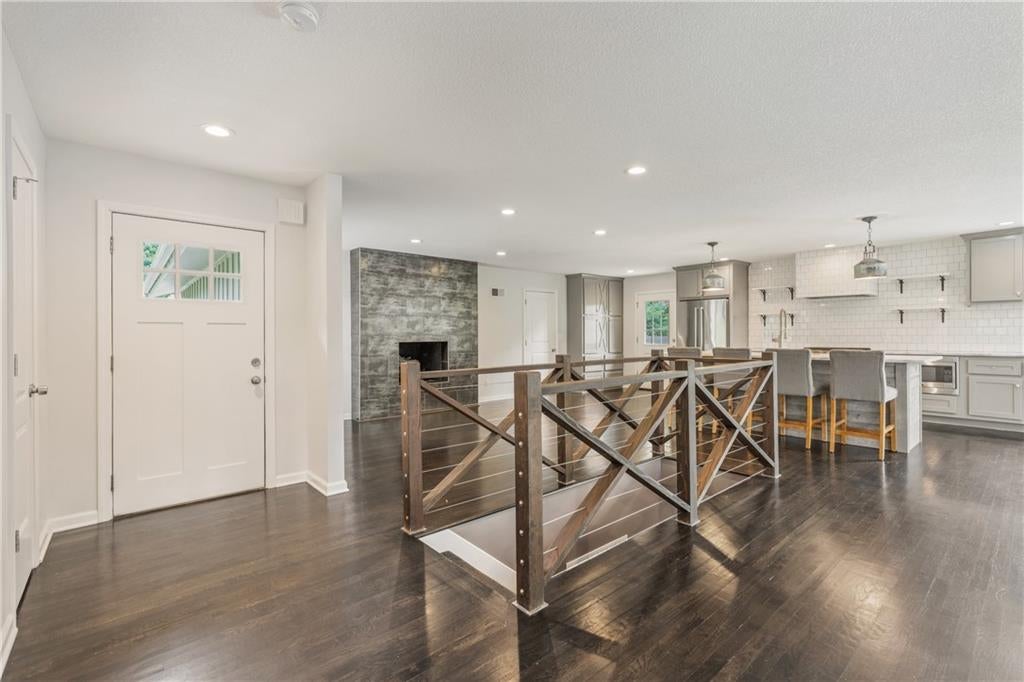
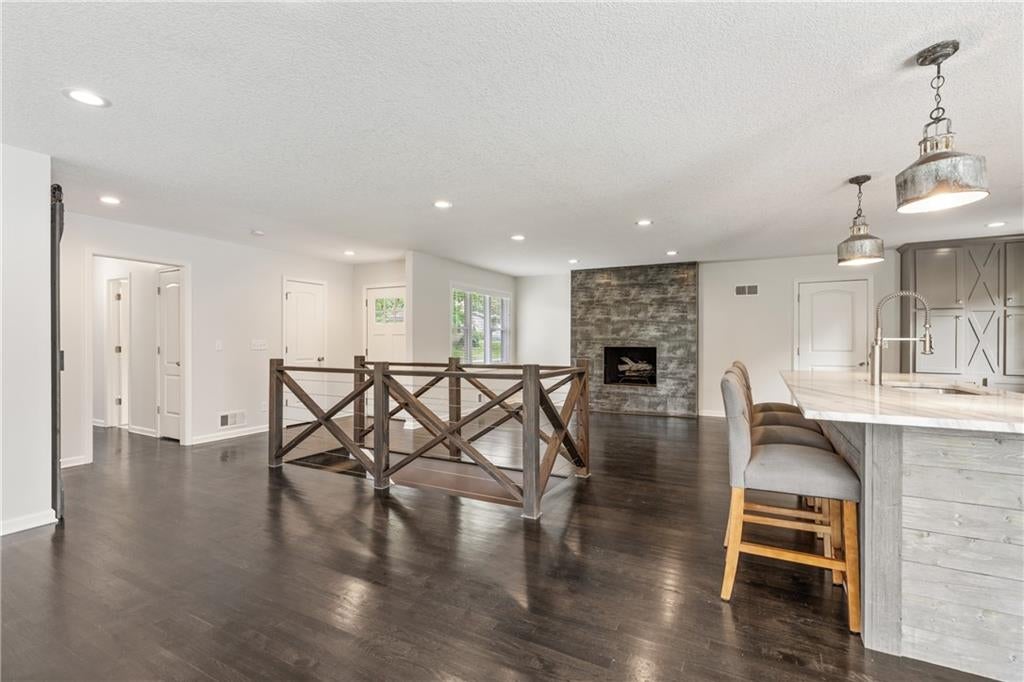
This thoughtfully renovated mid-century modern ranch offers spacious living areas, a finished walkout lower level and an exceptional outdoor setting, complemented by remodeled bathrooms and a kitchen. Completely renovated in 2017, the home pairs its distinctive architecture with an open, inviting floor plan and dark hardwood floors throughout much of the main level. The kitchen serves as the heart of the home with direct access to the grill patio. It features an expansive granite island, abundant cabinetry, stainless steel appliances (including a gas range and refrigerator), and a subway tile backsplash. Large windows bring in abundant natural light, while the open living area is anchored by a striking tiled fireplace and a custom railing overlooking the staircase. The flow of this main living area is perfect for entertaining or spending quiet time in one of the 2 living areas. Generously sized bedrooms provide excellent flexibility, including a spacious primary suite with dual closets and a private, updated bath featuring a glass-enclosed tiled shower. Downstairs, the finished walkout lower level adds substantial living space for a recreation room, media area, home office, workout space or guests, with direct access to the backyard. More than $108,000 in improvements have been completed since 2018. Significant landscape enhancements including: a second patio overlooking the extensive landscaping, which features outdoor lighting and an irrigation system, 2 sheds for storage, and a privacy fence surrounding the lot. The basement remodel, new Hot Water Heater + Upgraded Pipes (2025) and new Generac Generator (2025) completed the investment. A rare combination of architectural character, extensive updates, flexible living space and an impressive outdoor setting in one of the most desirable locations in Overland Park.

Save
Ask
Tour
Hide
Share
Listing Snapshot
Price 
$800,000
Days On Site 
25 Days
Bedrooms 
4
Inside Area (SqFt) 
2,986 sqft
Total Baths 
3
Full Baths 
3
Partial Baths 
N/A
Lot Size 
0.35 Acres
Year Built 
1960
MLS® Number 
2637844
Status 
Active
Property Tax 
$8,084
HOA/Condo/Coop Fees 
N/A
Sq Ft Source 
N/A
Friends & Family
Recent Activity
a week agoListing updated with changes from the MLS®
4 weeks agoListing first seen on site
General Features
Acres 
0.35
Attached Garage 
Yes
Garage 
Yes
Garage Spaces 
2
Levels 
One
Number Of Stories 
1
Parking 
AttachedGarage Faces Front
Property Sub Type 
Single Family Residence
Security 
Smoke Detector(s)
Sewer 
Public Sewer
SqFt Above 
1766
SqFt Below 
1220
Style 
Contemporary
Water Source 
Public
Interior Features
Appliances 
DishwasherDisposalDryerExhaust FanMicrowaveRefrigeratorGas RangeStainless Steel Appliance(s)Washer
Basement 
FinishedWalk-Out Access
Cooling 
ElectricCeiling Fan(s)
Fireplace 
Yes
Fireplace Features 
GasLiving Room
Fireplaces 
1
Flooring 
CarpetWood
Heating 
Natural GasExhaust Fan
Interior 
Eat-in KitchenCeiling Fan(s)Pantry
Laundry Features 
In HallLaundry Closet
Window Features 
Window Coverings
Bathroom 1 
Dimensions – 7×7Level – MainArea – 49Area Units – Square Feet
Bathroom 2 
Dimensions – 10×5Level – LowerArea – 50Area Units – Square Feet
Bedroom 1 
Dimensions – 14×14Level – MainArea – 196Area Units – Square Feet
Bedroom 2 
Dimensions – 11×11Level – MainArea – 121Area Units – Square Feet
Bedroom 4 
Dimensions – 12×14Level – LowerArea – 168Area Units – Square Feet
Kitchen 
Dimensions – 23×12Level – MainArea – 276Area Units – Square FeetFeatures – Kitchen Island, Pantry
Living Rm- 2nd 
Dimensions – 14×13Level – MainArea – 182Area Units – Square Feet
Living Room 
Dimensions – 13×13Level – MainArea – 169Area Units – Square Feet
Primary Bathroom 
Dimensions – 5×10Level – MainArea – 50Area Units – Square Feet
Primary Bedroom 
Dimensions – 16×14Level – MainArea – 224Area Units – Square FeetFeatures – Ceiling Fan(s)
Recreation Room 
Dimensions – 35×20Level – LowerArea – 700Area Units – Square Feet
Workshop 
Dimensions – 11×22Level – LowerArea – 242Area Units – Square Feet
Save
Ask
Tour
Hide
Share
Exterior Features
Construction Details 
Concrete
Fencing 
PrivacyWood
Lot Features 
Many Trees
Patio And Porch 
Patio
Roof 
Composition
Windows/Doors 
Window Coverings
Community Features
MLS Area 
320 – N=75th;S=I-435;E=State Ln;W=I-35 & K-12
School District 
Shawnee Mission
Financing Terms Available 
CashConventionalFHAVA Loan
Schools
School District
Shawnee Mission
Elementary School
Brookwood
Middle School
Indian Woods
High School
SM South
Listing courtesy of Real Broker, LLC Dan@groupodell.com


The information displayed on this page is confidential, proprietary, and copyrighted information of Heartland Multiple Listing Service, Inc. (“Heartland MLS”). Copyright 2026, Heartland Multiple Listing Service, Inc. Heartland MLS and Real Broker, LLC do not make any warranty or representation concerning the timeliness or accuracy of the information displayed herein. In consideration of the receipt of the information on this page, the recipient agrees to use the information solely for the private noncommercial purpose of identifying a property in which the recipient has a good faith interest in acquiring.
Terms of Use
Last checked 2026-09-15 01:58 AM CDT

Neighborhood & Commute
Source: Walkscore
Disclosure: Community information and market data powered by Constellation Data Labs. Information is deemed reliable but not guaranteed.
Save
Ask
Tour
Hide
Share