

Save
Ask
Tour
Hide
$1,700,000
17 Days On Site
6436 Overbrook RoadMission Hills, KS 66208
Single Family Residence|Coming Soon
4
Beds
5
Total Baths
4
Full Baths
1
Partial Bath
4,262
SqFt
$399
/SqFt
1938
Built
Subdivision:
Mission Hills
County:
Johnson
Call Now: 913-908-2215
Is this the listing for you? We can help make it yours.
913-908-2215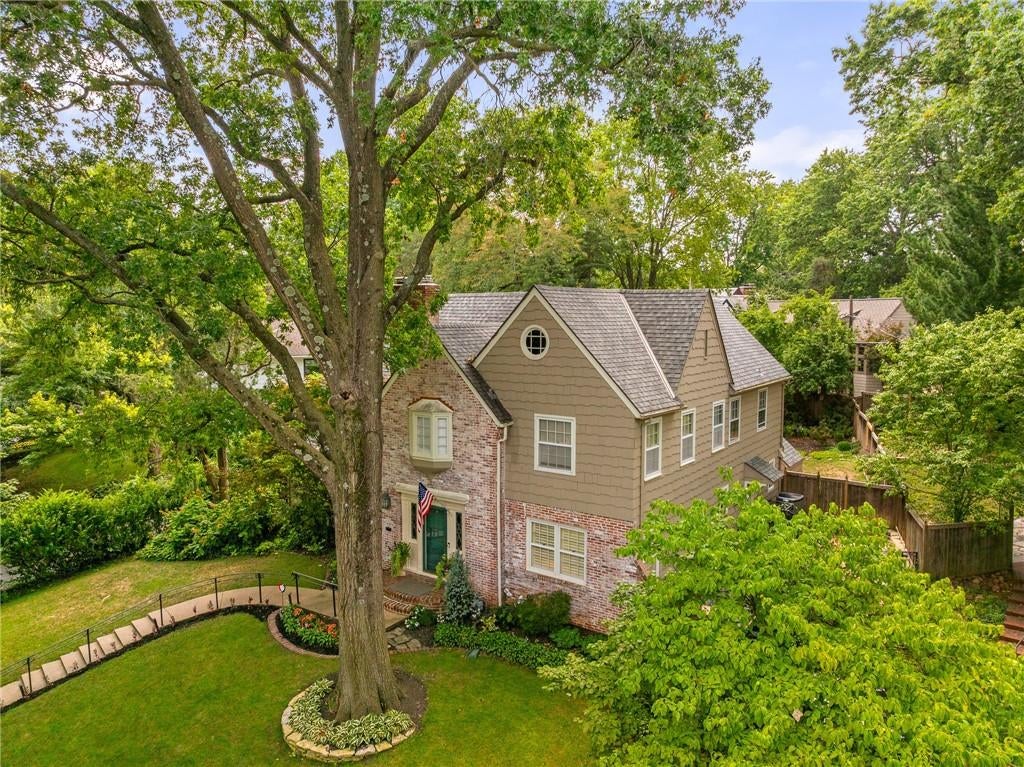
Save
Ask
Tour
Hide
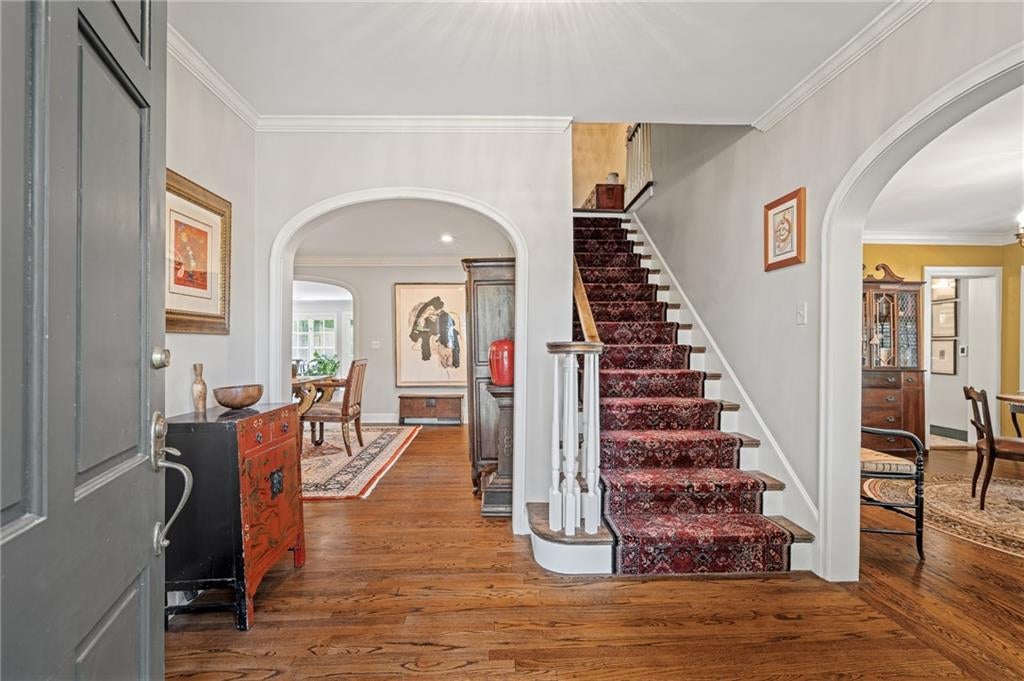
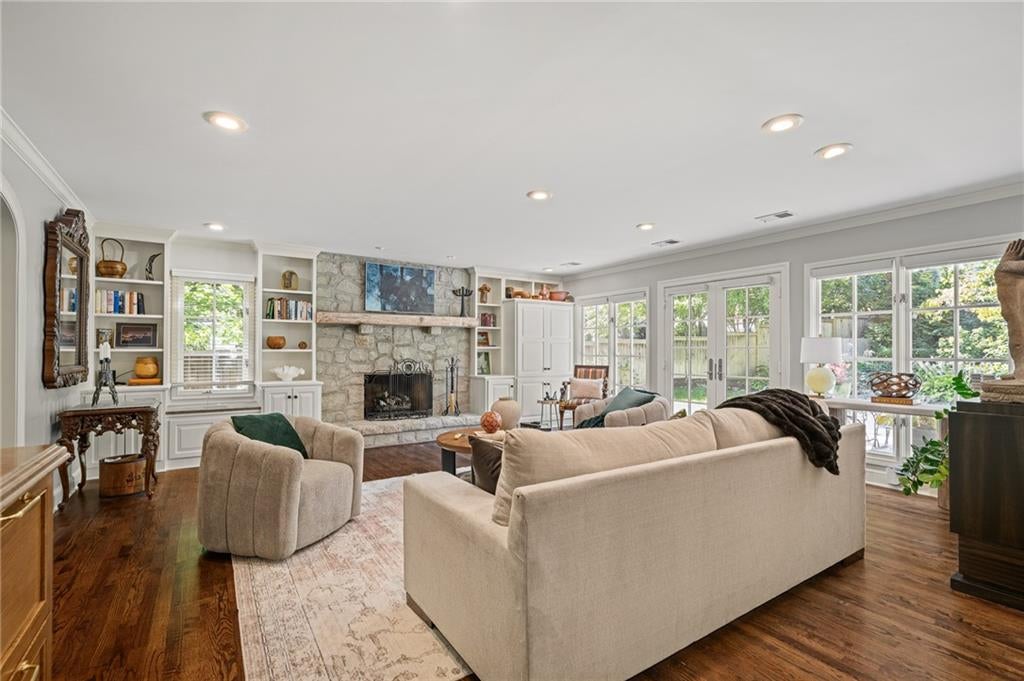
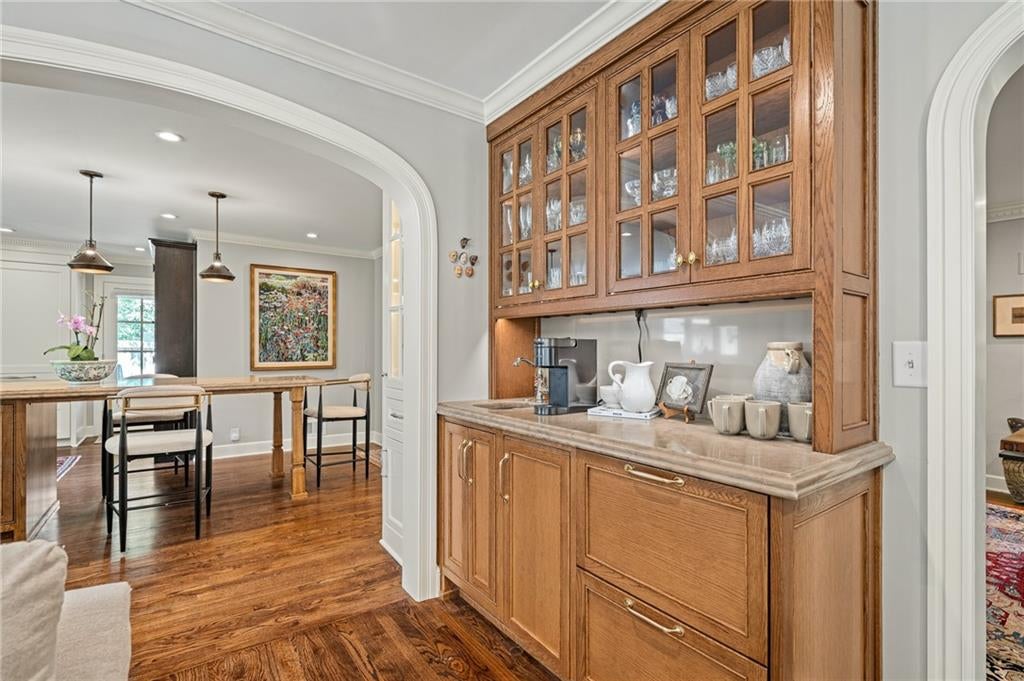
MAGESTIC MISSION HILLS…this spectacular treasure has been totally transformed. Starting with the complete remodel of the kitchen with Wolf Gas stove and range including new windows. The list is extensive of what has been done the past few years..Extensive new plumbing, new electrical wiring, 3 yr old HVAC systems upper and lower levels, new water heater, new alarm system, upgraded sprinkler sytem, chimney maintenance, upgrade to the garage with enclosed ceiling and new flooring in progress. One of the biggest changes happening now. A laudryroom being added to the second JUST ADDED SOME NEW PICTURES FROM THE SECOND LEVEL…PRIMARY BEDROOM STILL BEING REMODELED..SHOULD BE SOON..GARAGE FLOOR WAS JUST EXPOXIED. IT IS TRULY SPECTACULAR!!!
Save
Ask
Tour
Hide
Listing Snapshot
Price
$1,700,000
Days On Site
17 Days
Bedrooms
4
Inside Area (SqFt)
4,262 sqft
Total Baths
5
Full Baths
4
Partial Baths
1
Lot Size
0.24 Acres
Year Built
1938
MLS® Number
2637871
Status
Coming Soon
Property Tax
$16,261
HOA/Condo/Coop Fees
$2.33 monthly
Sq Ft Source
N/A
Friends & Family
Recent Activity
| yesterday | Listing updated with changes from the MLS® | |
| 3 weeks ago | Listing first seen on site |
General Features
Acres
0.24
Attached Garage
Yes
Garage
Yes
Garage Spaces
2
Levels
Two
Number Of Stories
2
Parking
AttachedBasementGarage Faces Side
Property Sub Type
Single Family Residence
Security
Security System
Sewer
Public Sewer
SqFt Above
3762
SqFt Below
500
Style
Traditional
Water Source
Public
Interior Features
Appliances
DishwasherDisposalExhaust FanHumidifierMicrowaveGas RangeStainless Steel Appliance(s)
Basement
Finished
Cooling
Electric
Fireplace
Yes
Fireplace Features
BasementDining RoomGreat Room
Fireplaces
4
Flooring
TileWood
Heating
Forced AirExhaust Fan
Interior
Vaulted Ceiling(s)Walk-In Closet(s)Eat-in KitchenKitchen IslandWet Bar
Laundry Features
In Basement
Window Features
Window Coverings
Save
Ask
Tour
Hide
Exterior Features
Construction Details
Brick
Fencing
Other
Lot Features
Many Trees
Other Structures
Shed(s)
Patio And Porch
Patio
Roof
Composition
Windows/Doors
Window Coverings
Community Features
Association Fee
$28.0
Association Fee Frequency
Annually
MLS Area
310 – N=Wy Co Ln;S=75th;E=State Ln;W=Switzer
School District
Shawnee Mission
Financing Terms Available
CashConventional
Roads
Paved
Schools
School District
Shawnee Mission
Elementary School
Belinder
Middle School
Indian Hills
High School
SM East
Listing courtesy of ReeceNichols – Leawood KYUILLE@REECENICHOLS.COM

The information displayed on this page is confidential, proprietary, and copyrighted information of Heartland Multiple Listing Service, Inc. (“Heartland MLS”). Copyright 2026, Heartland Multiple Listing Service, Inc. Heartland MLS and ReeceNichols – Leawood do not make any warranty or representation concerning the timeliness or accuracy of the information displayed herein. In consideration of the receipt of the information on this page, the recipient agrees to use the information solely for the private noncommercial purpose of identifying a property in which the recipient has a good faith interest in acquiring.
Terms of Use
Last checked 2026-09-08 05:40 AM CDT
The information displayed on this page is confidential, proprietary, and copyrighted information of Heartland Multiple Listing Service, Inc. (“Heartland MLS”). Copyright 2026, Heartland Multiple Listing Service, Inc. Heartland MLS and ReeceNichols – Leawood do not make any warranty or representation concerning the timeliness or accuracy of the information displayed herein. In consideration of the receipt of the information on this page, the recipient agrees to use the information solely for the private noncommercial purpose of identifying a property in which the recipient has a good faith interest in acquiring.
Terms of Use
Last checked 2026-09-08 05:40 AM CDT
Neighborhood & Commute
Source: Walkscore
Disclosure: Community information and market data powered by Constellation Data Labs. Information is deemed reliable but not guaranteed.
Save
Ask
Tour
Hide