10511 Mission Road 302, Leawood, KS, 66206

Save
Ask
Tour
Hide
Share
$525,000
14 Days On Site

10511 Mission Road 302
Leawood, KS 66206

For Sale|Condominium|Active
2
Beds
2
Total Baths
2
Full Baths
1,315
SqFt
$399
/SqFt
2006
Built
Subdivision:
Mission Farms Condominiums
County:
Johnson
Call Now: 913-908-2215
Is this the listing for you? We can help make it yours.
913-908-2215
10511 Mission Road 30210511 Mission Road 30210511 Mission Road 30210511 Mission Road 302
Save
Ask
Tour
Hide
Share

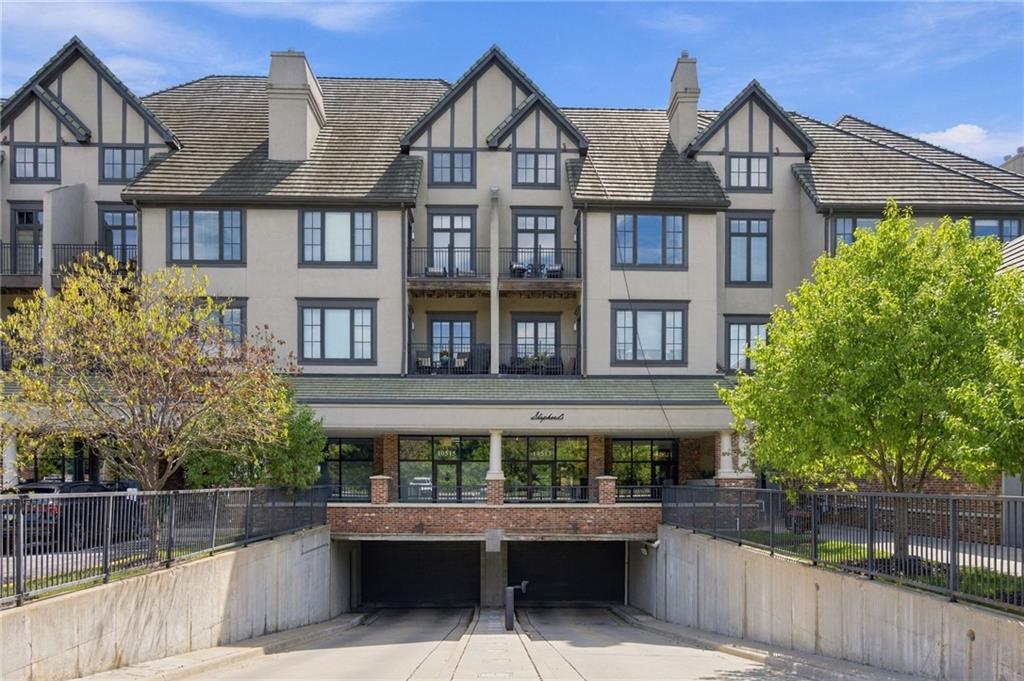
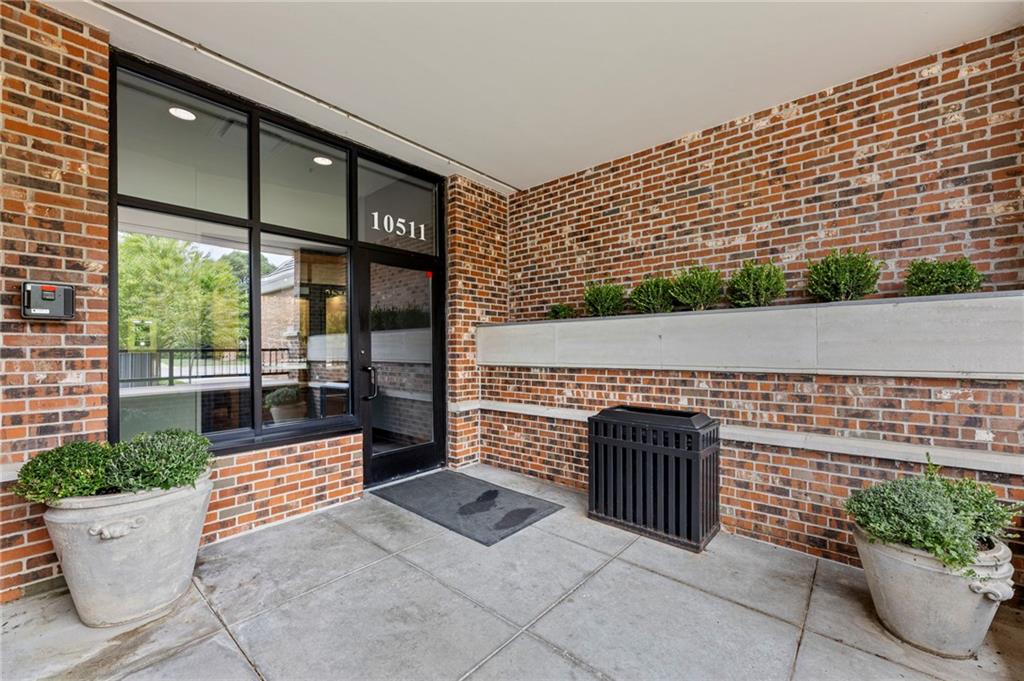
Rarely available end-unit living in the heart of Mission Farms! This spacious third-floor condo offers more than 1,300 square feet of true one-level living, with extra privacy and windows in both bedrooms—a feature you simply don’t find in interior units. The open floor plan feels bright and inviting, with high ceilings, transom windows and plantation shutters throughout much of the home. The updated kitchen features granite countertops, stainless steel appliances and plenty of space to cook, entertain or simply settle in at the end of the day. Both full baths have been updated, including a beautifully remodeled primary bath. The sellers also added a clever sliding door that allows the second bedroom and full bath to be closed off together, creating a private guest suite when needed. Two dedicated parking spaces are included, with one exceptionally convenient spot located right next to the building entrance—making the trip in with groceries about as easy as condo living gets. A separate storage unit provides additional space for the things you don’t need every day. Mission Farms remains one of the area’s premier condominium communities, with restaurants, shops and everyday conveniences just outside your door, plus quick access to major highways. Combine that location with a rare end-unit floor plan, updated finishes, generous living space and true single-level living, and this one stands out.

Save
Ask
Tour
Hide
Share
Listing Snapshot
Price 
$525,000
Days On Site 
14 Days
Bedrooms 
2
Inside Area (SqFt) 
1,315 sqft
Total Baths 
2
Full Baths 
2
Partial Baths 
N/A
Lot Size 
0.03 Acres
Year Built 
2006
MLS® Number 
2637903
Status 
Active
Property Tax 
$4,859
HOA/Condo/Coop Fees 
$628 monthly
Sq Ft Source 
N/A
Friends & Family
Recent Activity
15 hours agoListing updated with changes from the MLS®
15 hours agoStatus changed to Active
2 weeks agoListing first seen on site
General Features
Acres 
0.03
Foundation 
Slab
Garage 
Yes
Garage Spaces 
2
Levels 
One
Number Of Stories 
1
Parking 
BasementGarage Door OpenerSecured
Property Sub Type 
Condominium
Security 
Smoke Detector(s)
Sewer 
Public Sewer
SqFt Above 
1315
Style 
Traditional
Water Source 
Public
Interior Features
Appliances 
DishwasherDisposalDryerMicrowaveRefrigeratorElectric RangeWasher
Cooling 
ElectricCeiling Fan(s)
Fireplace 
Yes
Fireplace Features 
GasLiving Room
Fireplaces 
1
Flooring 
CarpetTileWood
Heating 
Electric
Interior 
Vaulted Ceiling(s)Walk-In Closet(s)Eat-in KitchenCeiling Fan(s)Kitchen Island
Laundry Features 
In HallLaundry Room
Window Features 
Insulated WindowsWindow Coverings
Bathroom 2 
Dimensions – 12.5×5.11Level – First
Bedroom 2 
Dimensions – 14.1×12.6Level – FirstFeatures – Ceiling Fan(s), Walk-In Closet(s)
Dining Room 
Dimensions – 14.1×9.2Level – First
Kitchen 
Dimensions – 14.1×13.6Level – FirstFeatures – Kitchen Island
Living Room 
Dimensions – 16.9×13.3Level – FirstFeatures – Ceiling Fan(s)
Primary Bathroom 
Dimensions – 9.11×8.5Level – FirstFeatures – Double Vanity, Walk-In Closet(s)
Primary Bedroom 
Dimensions – 14.8×13.9Level – FirstFeatures – Ceiling Fan(s)
Save
Ask
Tour
Hide
Share
Exterior Features
Construction Details 
Stucco
Exterior 
Balcony
Roof 
Tile
Waterfront Features 
Lake Privileges
Windows/Doors 
Insulated WindowsWindow Coverings
Community Features
Association Amenities 
Storage
Association Fee 
$628.0
Association Fee Frequency 
Monthly
MLS Area 
320 – N=75th;S=I-435;E=State Ln;W=I-35 & K-12
School District 
Shawnee Mission
Financing Terms Available 
CashConventional
Schools
School District
Shawnee Mission
Elementary School
Brookwood
Middle School
Indian Woods
High School
SM South
Listing courtesy of KW KANSAS CITY METRO offers@taylormadekc.com


The information displayed on this page is confidential, proprietary, and copyrighted information of Heartland Multiple Listing Service, Inc. (“Heartland MLS”). Copyright 2026, Heartland Multiple Listing Service, Inc. Heartland MLS and KW KANSAS CITY METRO do not make any warranty or representation concerning the timeliness or accuracy of the information displayed herein. In consideration of the receipt of the information on this page, the recipient agrees to use the information solely for the private noncommercial purpose of identifying a property in which the recipient has a good faith interest in acquiring.
Terms of Use
Last checked 2026-10-02 04:16 PM CDT

Neighborhood & Commute
Source: Walkscore
Disclosure: Community information and market data powered by Constellation Data Labs. Information is deemed reliable but not guaranteed.
Save
Ask
Tour
Hide
Share