15336 W 173rd Terrace, Olathe, KS, 66062

Save
Ask
Tour
Hide
Share
$600,000
32 Days On Site

15336 W 173rd Terrace
Olathe, KS 66062

For Sale|Residential|Active
4
Beds
3
Total Baths
3
Full Baths
2,432
SqFt
$247
/SqFt
2024
Built
Subdivision:
Boulder Hills
County:
Johnson
Call Now: 913-908-2215
Is this the listing for you? We can help make it yours.
913-908-2215
15336 W 173rd Terrace15336 W 173rd Terrace15336 W 173rd Terrace15336 W 173rd Terrace
Save
Ask
Tour
Hide
Share

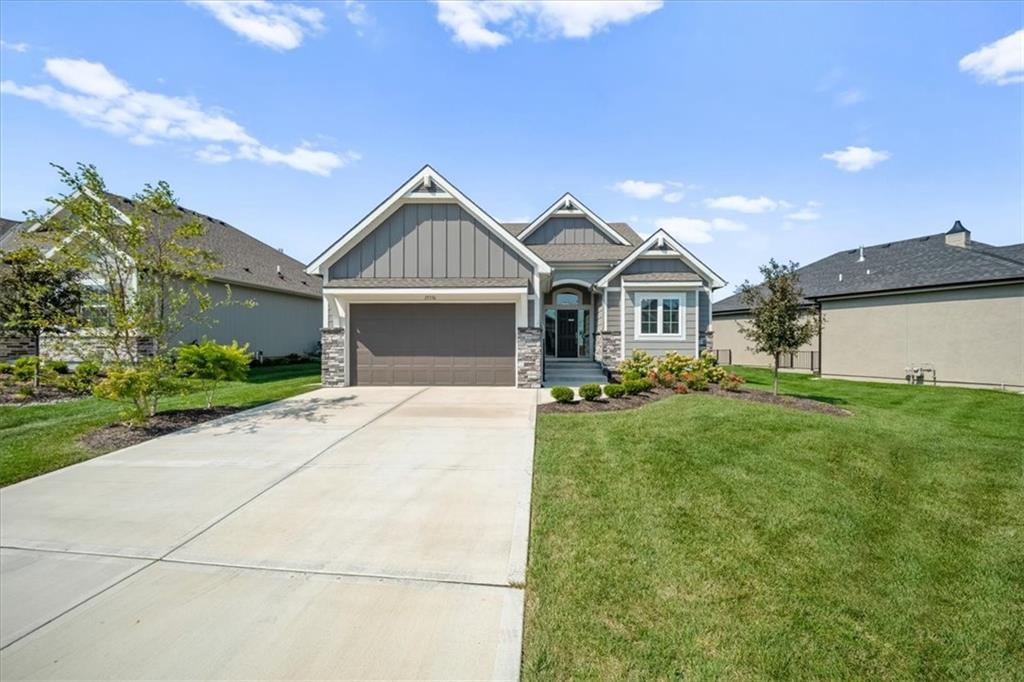
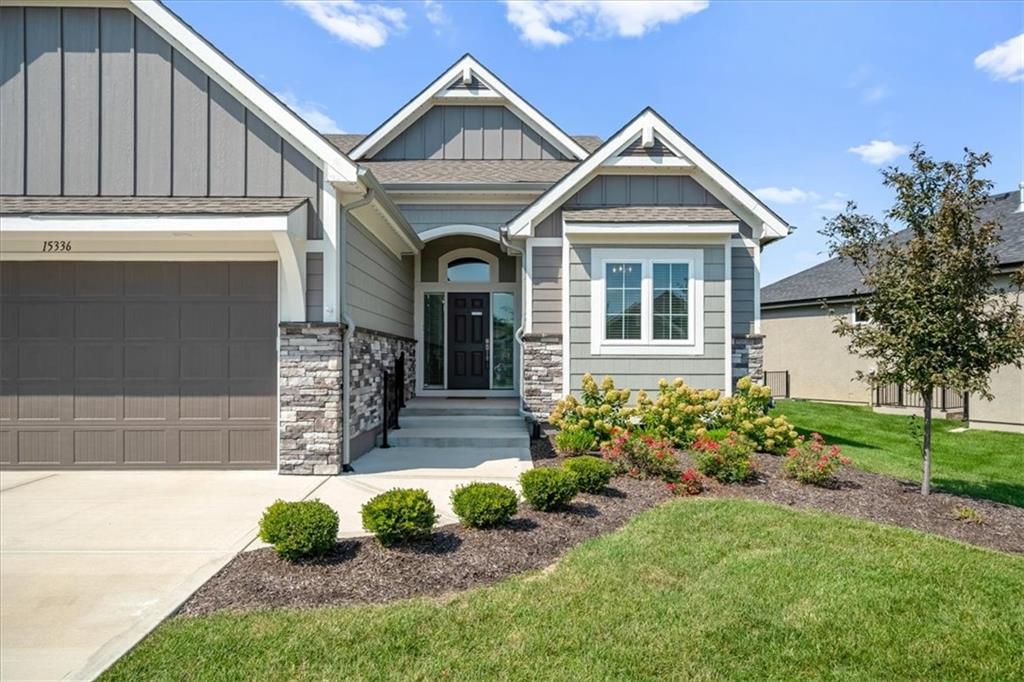
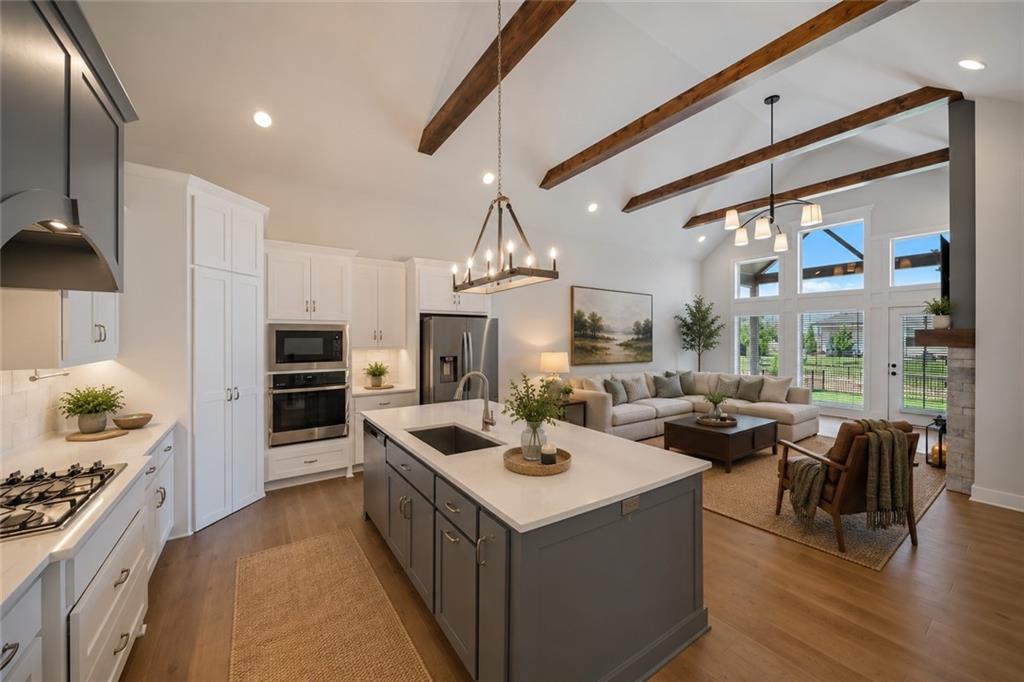
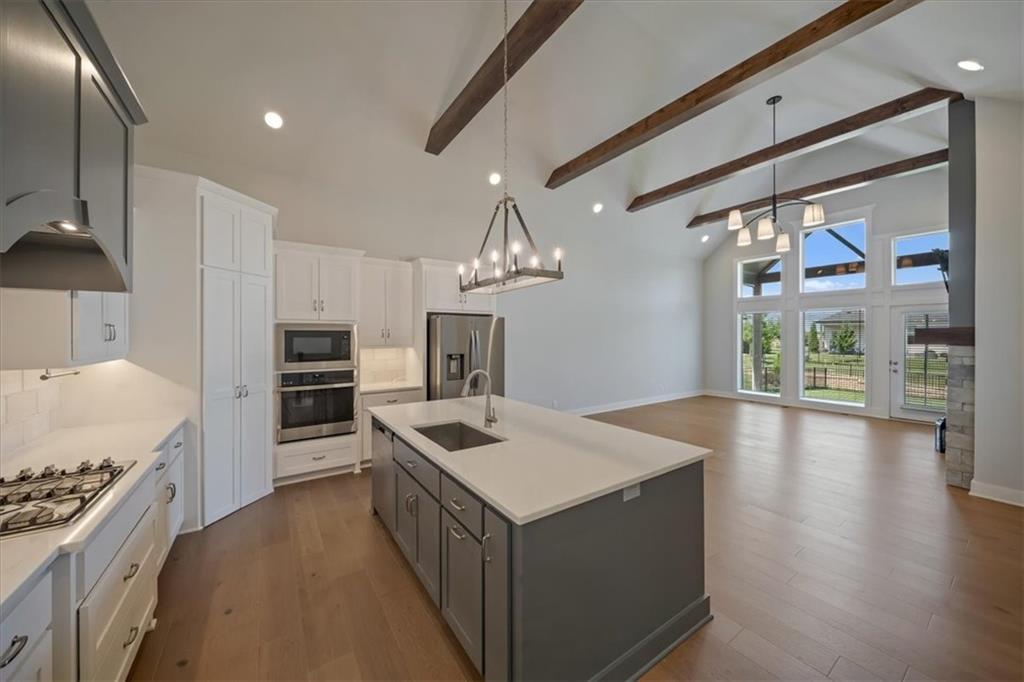
STUNNING! If you’re looking for that WOW factor, this is it! Just over a year old, this beautiful home has the high-end finishes and thoughtful details you’ve been looking for. The gorgeous kitchen features a large quartz island, gas stove and walk-in pantry, and opens to the impressive great room with a soaring vaulted ceiling and beautiful fireplace. The spacious primary suite offers dual walk-in closets, double vanities, a separate soaking tub and walk-in shower. Head downstairs to the fully finished basement with an extra-large rec room, wet bar, two generous bedrooms and a third full bath—plus plenty of storage space! Even better, all appliances stay, including the refrigerator, washer and dryer. Outside, enjoy the covered patio backing to the walking trail and clubhouse. The sellers have also added a wrought-iron fence, railings for both the front and back stairs, and blinds throughout the main floor. Barely over a year old, beautifully finished and loaded with extras—this one is truly move-in ready!

Save
Ask
Tour
Hide
Share
Listing Snapshot
Price 
$600,000
Days On Site 
32 Days
Bedrooms 
4
Inside Area (SqFt) 
2,432 sqft
Total Baths 
3
Full Baths 
3
Partial Baths 
N/A
Lot Size 
0.18 Acres
Year Built 
2024
MLS® Number 
2637946
Status 
Active
Property Tax 
$7,536
HOA/Condo/Coop Fees 
$190 monthly
Sq Ft Source 
N/A
Friends & Family
Recent Activity
7 days agoListing updated with changes from the MLS®
a week agoPrice changed to $600,000
4 weeks agoStatus changed to Active
a month agoListing first seen on site
General Features
Acres 
0.18
Attached Garage 
Yes
Direction Faces 
East
Garage 
Yes
Garage Spaces 
2
Home Warranty 
Yes
Levels 
One and One Half
Number Of Stories 
1
Parking 
AttachedGarage Door Opener
Security 
Security SystemSmoke Detector(s)
Sewer 
Public Sewer
SqFt Above 
1600
SqFt Below 
832
Style 
Traditional
Water Source 
Public
Interior Features
Appliances 
CooktopDishwasherDisposalDryerExhaust FanHumidifierMicrowaveRefrigeratorGas RangeStainless Steel Appliance(s)Washer
Basement 
DaylightFinishedSump Pump
Cooling 
ElectricCeiling Fan(s)
Fireplace 
Yes
Fireplace Features 
Family Room
Fireplaces 
1
Flooring 
CarpetTileWood
Heating 
Natural GasExhaust Fan
Interior 
Vaulted Ceiling(s)Walk-In Closet(s)Ceiling Fan(s)Kitchen IslandPantryWet Bar
Laundry Features 
Laundry RoomMain Level
Window Features 
Insulated WindowsWindow Coverings
Bathroom 2 
Level – Main
Bathroom 3 
Level – Lower
Bedroom 2 
Level – Main
Bedroom 3 
Level – Lower
Bedroom 5 
Level – LowerFeatures – Ceiling Fan(s)
Dining Room 
Level – Main
Great Room 
Dimensions – 25×16Level – Main
Kitchen 
Level – MainFeatures – Kitchen Island, Pantry
Primary Bathroom 
Level – MainFeatures – Double Vanity
Primary Bedroom 
Level – Main
Save
Ask
Tour
Hide
Share
Exterior Features
Construction Details 
Stucco
Lot Features 
City Lot
Patio And Porch 
Covered
Roof 
Composition
Windows/Doors 
Insulated WindowsWindow Coverings
Community Features
Association Amenities 
ClubhousePool
Association Fee 
$190.0
Association Fee Frequency 
Monthly
MLS Area 
370 – N=167th;S=Co Ln;E=Pflumm;W=Clare Rd
School District 
Spring Hill
Financing Terms Available 
CashConventionalFHAVA Loan
Roads 
Paved
Schools
School District
Spring Hill
Elementary School
Timber Sage
Middle School
Woodland Spring
High School
Spring Hill
Listing courtesy of Keller Williams Realty Partners Inc. sherilong@kw.com


The information displayed on this page is confidential, proprietary, and copyrighted information of Heartland Multiple Listing Service, Inc. (“Heartland MLS”). Copyright 2026, Heartland Multiple Listing Service, Inc. Heartland MLS and Keller Williams Realty Partners Inc. do not make any warranty or representation concerning the timeliness or accuracy of the information displayed herein. In consideration of the receipt of the information on this page, the recipient agrees to use the information solely for the private noncommercial purpose of identifying a property in which the recipient has a good faith interest in acquiring.
Terms of Use
Last checked 2026-09-22 02:27 PM CDT

Neighborhood & Commute
Source: Walkscore
Disclosure: Community information and market data powered by Constellation Data Labs. Information is deemed reliable but not guaranteed.
Save
Ask
Tour
Hide
Share