12527 S Hastings Street, Olathe, KS, 66061

Save
Ask
Tour
Hide
Share
$699,000
25 Days On Site

12527 S Hastings Street
Olathe, KS 66061

Single Family Residence|Coming Soon
4
Beds
3
Total Baths
3
Full Baths
2,928
SqFt
$239
/SqFt
2019
Built
Subdivision:
Forest View The Hills
County:
Johnson
Call Now: 913-908-2215
Is this the listing for you? We can help make it yours.
913-908-2215
Upcoming Open Houses
Thu, Sep 17, 4:00 PM – 6:00 PM
Fri, Sep 18, 4:00 PM – 6:00 PM
12527 S Hastings Street12527 S Hastings Street
Save
Ask
Tour
Hide
Share

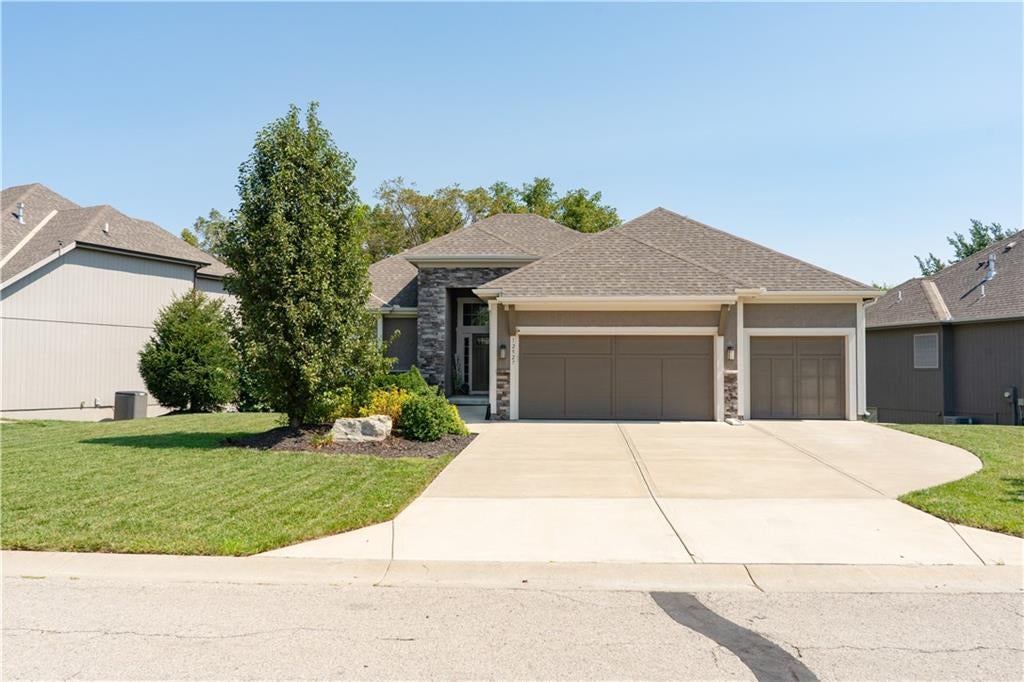
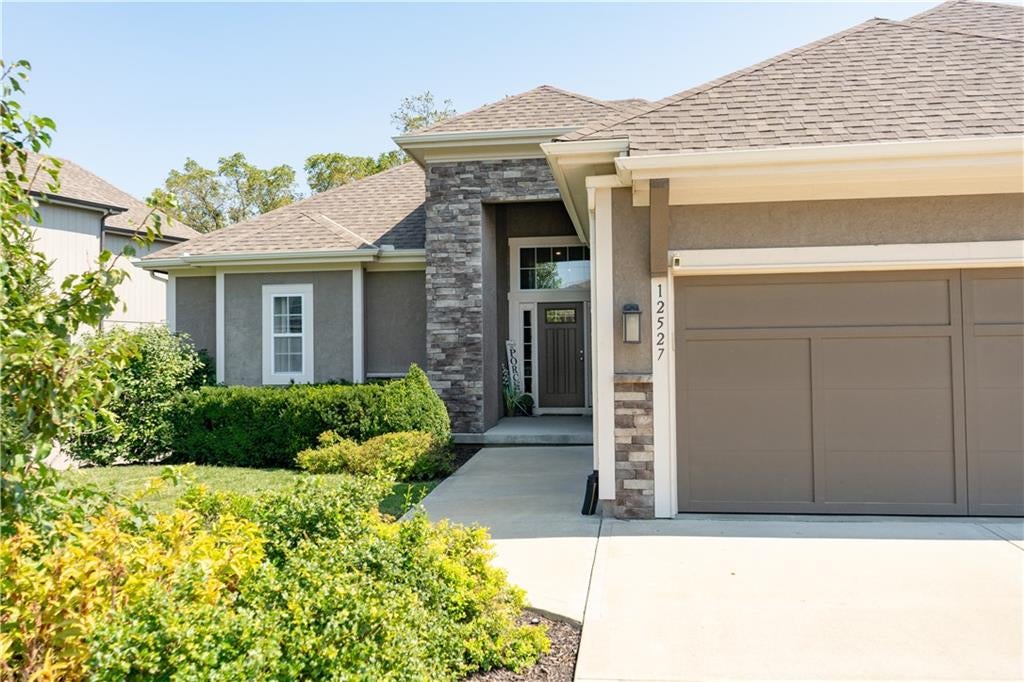
Welcome to this beautiful reverse 1.5-story home in the highly desirable Forest View the Hills subdivision, located within the award-winning Olathe West School District. Set on a stunning wooded lot that backs completely to mature trees, this home offers exceptional privacy, peaceful views, and a beautiful natural setting. From the moment you enter, the grand entry draws you into the spacious great room, where large floor to ceiling windows provide beautiful backyard views and fill the home with natural light. Recent updates include all-new interior paint, refinished hardwood floors on the main level, and brand-new carpet throughout. The chef’s kitchen features stainless steel appliances, ample cabinetry, and a pantry with additional prep space and storage. The kitchen and dining area flow directly to the covered AND screened-in deck, the perfect space for relaxing or entertaining, with stairs leading down to the fully fenced backyard. The main level offers a spacious primary suite with a private bathroom and attached laundry room for day to day convenience, along with a second bedroom ideal for guests, an office, or additional living space. The finished walkout basement features a large recreation room, full bar with extra cabinet storage, two additional bedrooms, a full bathroom, plus 800+ square feet of unfinished storage space or future expansion. Forest View the Hills is a premier RODROCK Community and offers an array of neighborhood amenities, including swimming pools, play areas, pickleball courts, and miles of trails. With its sought-after floor plan, beautiful updates, exceptional privacy, and peaceful wooded setting, this is a wonderful opportunity to enjoy elevated living in Western Olathe.

Save
Ask
Tour
Hide
Share
Listing Snapshot
Price 
$699,000
Days On Site 
25 Days
Bedrooms 
4
Inside Area (SqFt) 
2,928 sqft
Total Baths 
3
Full Baths 
3
Partial Baths 
N/A
Lot Size 
0.25 Acres
Year Built 
2019
MLS® Number 
2637970
Status 
Coming Soon
Property Tax 
$9,697
HOA/Condo/Coop Fees 
$56.25 monthly
Sq Ft Source 
N/A
Friends & Family
Recent Activity
4 hours agoListing updated with changes from the MLS®
4 weeks agoListing first seen on site
General Features
Acres 
0.25
Attached Garage 
Yes
Direction Faces 
South
Garage 
Yes
Garage Spaces 
3
Levels 
One and One Half
Number Of Stories 
1
Parking 
AttachedGarage Faces Front
Property Sub Type 
Single Family Residence
Sewer 
Public Sewer
SqFt Above 
1899
SqFt Below 
1029
Style 
Traditional
Water Source 
Public
Interior Features
Appliances 
DishwasherMicrowaveRefrigeratorGas RangeStainless Steel Appliance(s)
Basement 
FinishedFullWalk-Out Access
Cooling 
ElectricCeiling Fan(s)
Fireplace 
Yes
Fireplace Features 
ElectricGreat Room
Fireplaces 
1
Flooring 
CarpetTileWood
Heating 
Natural Gas
Interior 
Walk-In Closet(s)Eat-in KitchenCeiling Fan(s)Kitchen IslandPantrySmart ThermostatWet BarBreakfast Bar
Laundry Features 
Laundry RoomMain Level
Window Features 
Insulated Windows
Bathroom 2 
Dimensions – 5×9Level – MainArea – 45Area Units – Square Feet
Bathroom 3 
Dimensions – 11×5Level – BasementArea – 55Area Units – Square Feet
Bedroom 2 
Dimensions – 13×11Level – MainArea – 143Area Units – Square FeetFeatures – Ceiling Fan(s)
Bedroom 3 
Dimensions – 12×12Level – BasementArea – 144Area Units – Square FeetFeatures – Ceiling Fan(s)
Bedroom 4 
Dimensions – 17×10Level – BasementArea – 170Area Units – Square Feet
Dining Room 
Dimensions – 12×7Level – MainArea – 84Area Units – Square Feet
Great Room 
Dimensions – 16×17Level – MainArea – 272Area Units – Square Feet
Kitchen 
Dimensions – 14×16Level – MainArea – 224Area Units – Square FeetFeatures – Granite Counters, Pantry
Laundry 
Dimensions – 7×6Level – MainArea – 42Area Units – Square Feet
Primary Bathroom 
Dimensions – 11×17Level – MainArea – 187Area Units – Square FeetFeatures – Double Vanity, Walk-In Closet(s)
Primary Bedroom 
Dimensions – 14×16Level – MainArea – 224Area Units – Square FeetFeatures – Ceiling Fan(s)
Recreation Room 
Dimensions – 35×15Level – BasementArea – 525Area Units – Square FeetFeatures – Built-in Features, Wet Bar
Save
Ask
Tour
Hide
Share
Exterior Features
Construction Details 
Synthetic Stucco
Lot Features 
Many TreesWooded
Other Structures 
None
Patio And Porch 
Screened
Roof 
Composition
Windows/Doors 
Insulated Windows
Community Features
Association Amenities 
PoolTrail(s)
Association Fee 
$675.0
Association Fee Frequency 
Annually
MLS Area 
330 – N=I-435;S=135th;E=Pflumm;W=Moonlight Rd
School District 
Olathe
Financing Terms Available 
CashConventionalVA Loan
Roads 
Paved
Schools
School District
Olathe
Elementary School
Forest View
Middle School
Mission Trail
High School
Olathe West
Listing courtesy of Real Broker, LLC Calvin@AnyHomeOnline.com


The information displayed on this page is confidential, proprietary, and copyrighted information of Heartland Multiple Listing Service, Inc. (“Heartland MLS”). Copyright 2026, Heartland Multiple Listing Service, Inc. Heartland MLS and Real Broker, LLC do not make any warranty or representation concerning the timeliness or accuracy of the information displayed herein. In consideration of the receipt of the information on this page, the recipient agrees to use the information solely for the private noncommercial purpose of identifying a property in which the recipient has a good faith interest in acquiring.
Terms of Use
Last checked 2026-09-15 12:59 AM CDT

Neighborhood & Commute
Source: Walkscore
Disclosure: Community information and market data powered by Constellation Data Labs. Information is deemed reliable but not guaranteed.
Save
Ask
Tour
Hide
Share