16805 Bluejacket Street, Overland Park, KS, 66221

Save
Ask
Tour
Hide
Share
$865,000
32 Days On Site

16805 Bluejacket Street
Overland Park, KS 66221

For Sale|Single Family Residence|Active
6
Beds
6
Total Baths
5
Full Baths
1
Partial Bath
5,125
SqFt
$169
/SqFt
2011
Built
Subdivision:
Coffee Creek Crossing
County:
Johnson
Call Now: 913-908-2215
Is this the listing for you? We can help make it yours.
913-908-2215
16805 Bluejacket Street16805 Bluejacket Street16805 Bluejacket Street16805 Bluejacket Street
Save
Ask
Tour
Hide
Share

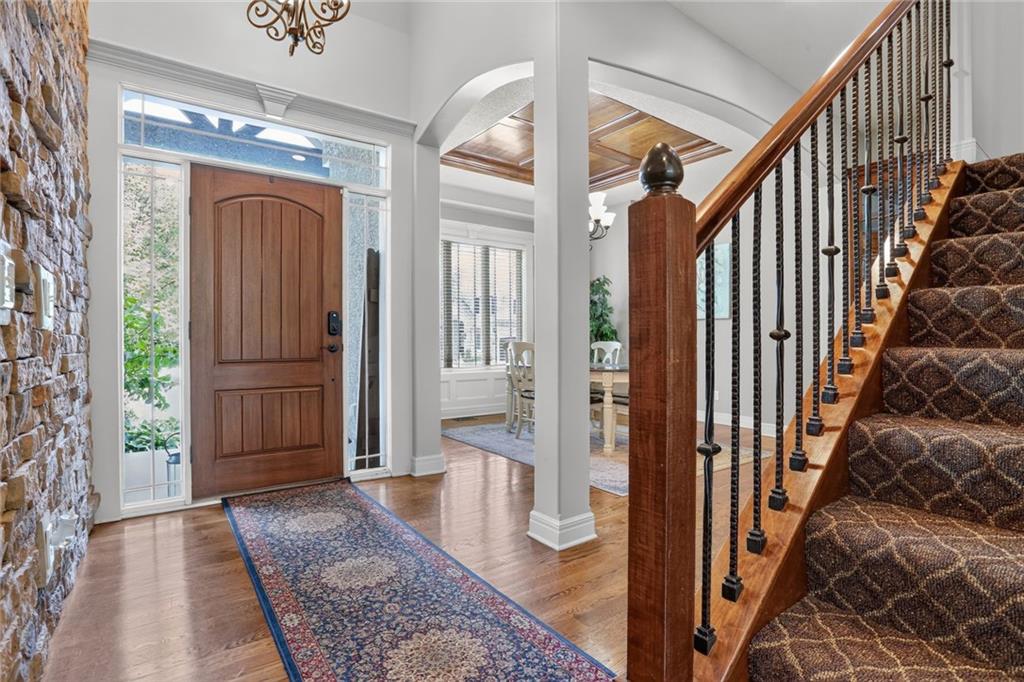
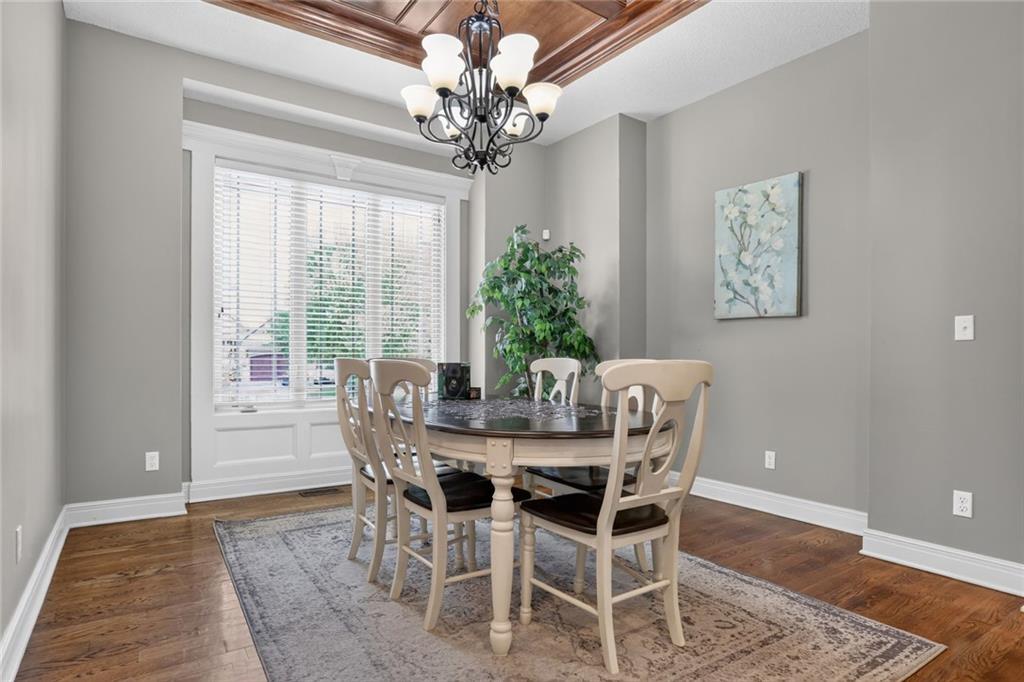
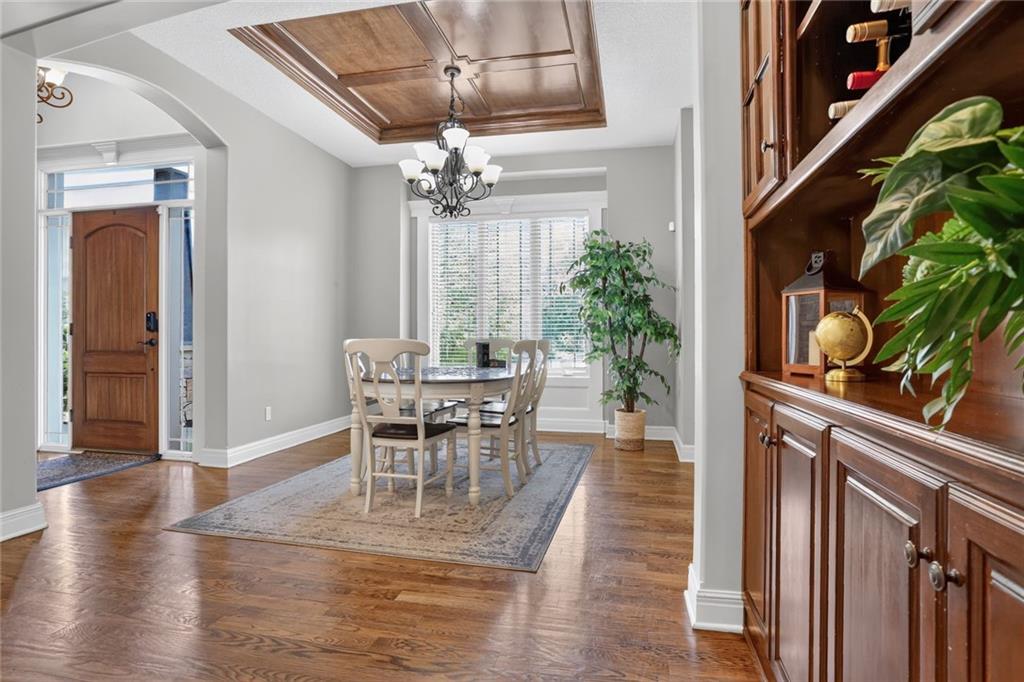
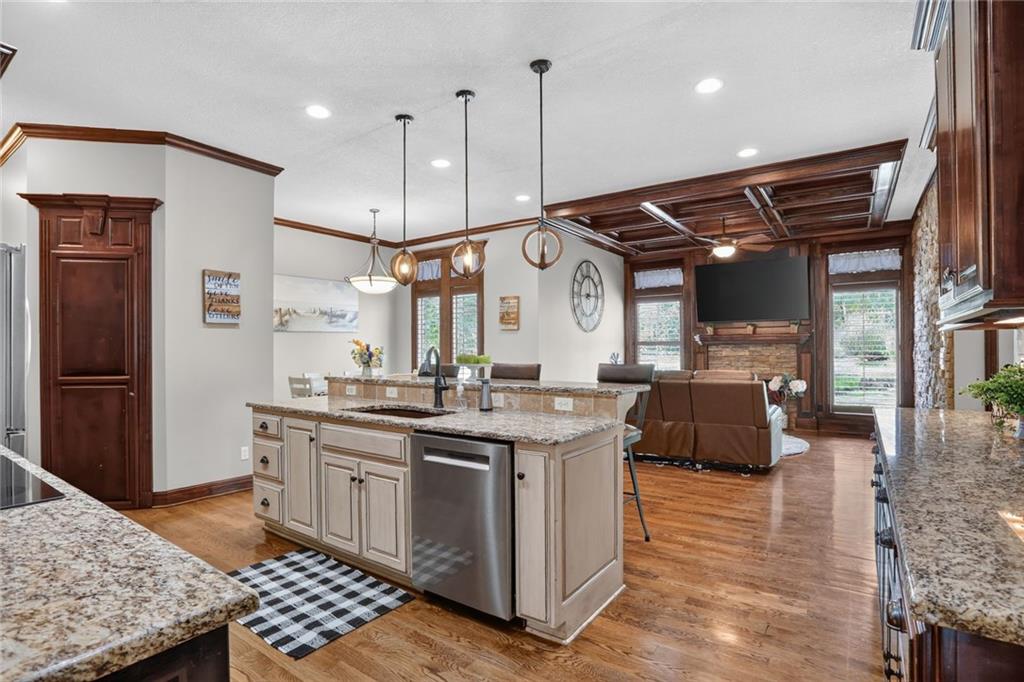
MOTIVATED SELLER! BRING US AN OFFER! From the moment you step inside, soaring beamed ceilings create a dramatic first impression, adding warmth and architectural character to the formal dining and hearth rooms. Two fireplaces provide inviting spaces to gather or unwind. Designed for flexibility, this exceptional floor plan features two private primary suites one on the main level and another upstairs with the secondary bedrooms. Every upstairs bedroom includes a walk-in closet, while the expansive primary suite offers an oversized closet with direct access to the bedroom-level laundry. The finished lower level adds a sixth bedroom, full bath, second laundry area, recreation room, and wet bar—ideal for guests, hobbies, or entertaining. The beautifully appointed kitchen flows seamlessly into the hearth room and features a large island with seating plus newer stainless steel appliances, including the oven, cooktop, and dishwasher. Outside, the landscaped backyard and curved patio create a peaceful setting for relaxing or entertaining. Meticulously maintained with a newer roof, exterior paint, and hot water heater. Located in desirable Coffee Creek Crossing in the award-winning Blue Valley School District, with easy access to BluHawk shopping, dining, and entertainment. Neighborhood amenities include an amazing pool, playground, volleyball court, and walking trails perfect for enjoying the outdoors.

Save
Ask
Tour
Hide
Share
Listing Snapshot
Price 
$865,000
Days On Site 
32 Days
Bedrooms 
6
Inside Area (SqFt) 
5,125 sqft
Total Baths 
6
Full Baths 
5
Partial Baths 
1
Lot Size 
0.36 Acres
Year Built 
2011
MLS® Number 
2638001
Status 
Active
Property Tax 
$10,218
HOA/Condo/Coop Fees 
$115.25 monthly
Sq Ft Source 
N/A
Friends & Family
Recent Activity
5 days agoListing updated with changes from the MLS®
2 weeks agoPrice changed to $865,000
4 weeks agoStatus changed to Active
a month agoListing first seen on site
General Features
Acres 
0.36
Attached Garage 
Yes
Garage 
Yes
Garage Spaces 
3
Levels 
One and One HalfTwo
Number Of Stories 
2
Parking 
AttachedGarage Door Opener
Property Sub Type 
Single Family Residence
Security 
Smoke Detector(s)
Sewer 
Public Sewer
SqFt Above 
3625
SqFt Below 
1500
Style 
Traditional
Water Source 
Public
Interior Features
Appliances 
DishwasherDisposalDryerMicrowaveRefrigeratorElectric RangeStainless Steel Appliance(s)Washer
Basement 
ConcreteDaylightFinishedSump Pump
Cooling 
ElectricCeiling Fan(s)
Fireplace 
Yes
Fireplace Features 
Living Room
Fireplaces 
2
Flooring 
CarpetTileWood
Heating 
Forced Air
Interior 
Walk-In Closet(s)Ceiling Fan(s)Kitchen IslandPantryWet BarBreakfast Bar
Laundry Features 
Upper Level
Spa 
Yes
Window Features 
Insulated Windows
Bathroom 1 
Dimensions – 9.4×6Level – FirstArea – 56Area Units – Square Feet
Bathroom 2 
Dimensions – 12×5Level – SecondArea – 60Area Units – Square Feet
Bedroom 1 
Dimensions – 16×16Level – FirstArea – 256Area Units – Square Feet
Bedroom 3 
Dimensions – 12×12Level – SecondArea – 144Area Units – Square Feet
Bedroom 4 
Dimensions – 14×11Level – SecondArea – 154Area Units – Square Feet
Bedroom 5 
Dimensions – 13×11Level – SecondArea – 144Area Units – Square FeetFeatures – Ceiling Fan(s)
Breakfast Room 
Dimensions – 10×8Level – FirstArea – 80Area Units – Square Feet
Dining Room 
Dimensions – 12×12Level – FirstArea – 144Area Units – Square Feet
Great Room 
Dimensions – 19×15Level – LowerArea – 285Area Units – Square Feet
Half Bath 
Dimensions – 6×6Level – FirstArea – 36Area Units – Square Feet
Hearth Room 
Dimensions – 10×14Level – FirstArea – 140Area Units – Square FeetFeatures – Ceiling Fan(s)
Kitchen 
Dimensions – 26×17Level – FirstArea – 442Area Units – Square Feet
Living Room 
Dimensions – 18×15Level – FirstArea – 270Area Units – Square FeetFeatures – Ceiling Fan(s)
Office 
Dimensions – 10×12Level – FirstArea – 120Area Units – Square Feet
Primary Bathroom 
Dimensions – 12×10Level – SecondArea – 120Area Units – Square Feet
Primary Bedroom 
Dimensions – 17×20Level – SecondArea – 340Area Units – Square FeetFeatures – Ceiling Fan(s)
Save
Ask
Tour
Hide
Share
Exterior Features
Construction Details 
Stucco
Lot Features 
City LotCul-De-Sac
Patio And Porch 
PatioPorch
Roof 
Composition
Spa 
Yes
Windows/Doors 
Insulated Windows
Community Features
Association Amenities 
PoolTrail(s)
Association Fee 
$1383.0
Association Fee Frequency 
Annually
MLS Area 
345 – N=135th;S=Co Ln;E=State Ln;W=Pflumm
School District 
Blue Valley
Financing Terms Available 
CashConventionalVA Loan
Roads 
Paved
Schools
School District
Blue Valley
Elementary School
Wolf Springs
Middle School
Aubry Bend
High School
Blue Valley Southwest
Listing courtesy of KW Diamond Partners jackieostahl@kw.com


The information displayed on this page is confidential, proprietary, and copyrighted information of Heartland Multiple Listing Service, Inc. (“Heartland MLS”). Copyright 2026, Heartland Multiple Listing Service, Inc. Heartland MLS and KW Diamond Partners do not make any warranty or representation concerning the timeliness or accuracy of the information displayed herein. In consideration of the receipt of the information on this page, the recipient agrees to use the information solely for the private noncommercial purpose of identifying a property in which the recipient has a good faith interest in acquiring.
Terms of Use
Last checked 2026-09-22 01:19 AM CDT

Neighborhood & Commute
Source: Walkscore
Disclosure: Community information and market data powered by Constellation Data Labs. Information is deemed reliable but not guaranteed.

Save
Ask
Tour
Hide
Share