8230 W 99th Street, Overland Park, KS, 66212

Save
Ask
Tour
Hide
Share
$859,000
30 Days On Site

8230 W 99th Street
Overland Park, KS 66212

For Sale|Single Family Residence|Active
5
Beds
6
Total Baths
4
Full Baths
2
Partial Baths
4,535
SqFt
$189
/SqFt
1983
Built
Subdivision:
Pinehurst Est.
County:
Johnson
Call Now: 913-908-2215
Is this the listing for you? We can help make it yours.
913-908-2215
8230 W 99th Street8230 W 99th Street8230 W 99th Street8230 W 99th Street
Save
Ask
Tour
Hide
Share

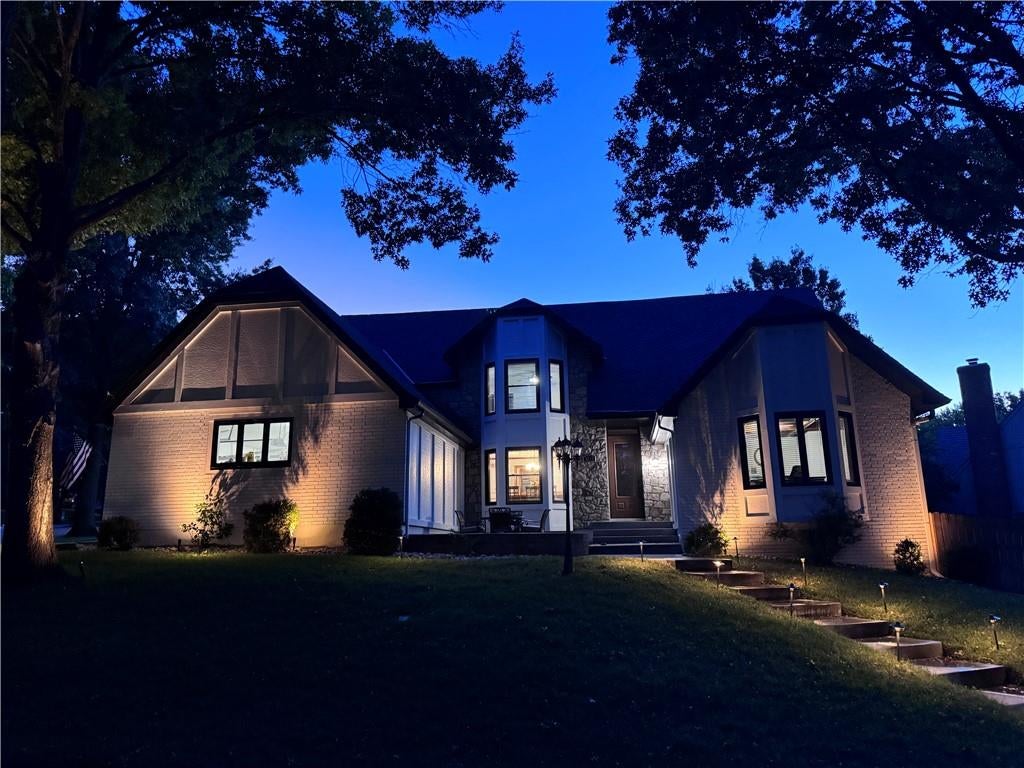
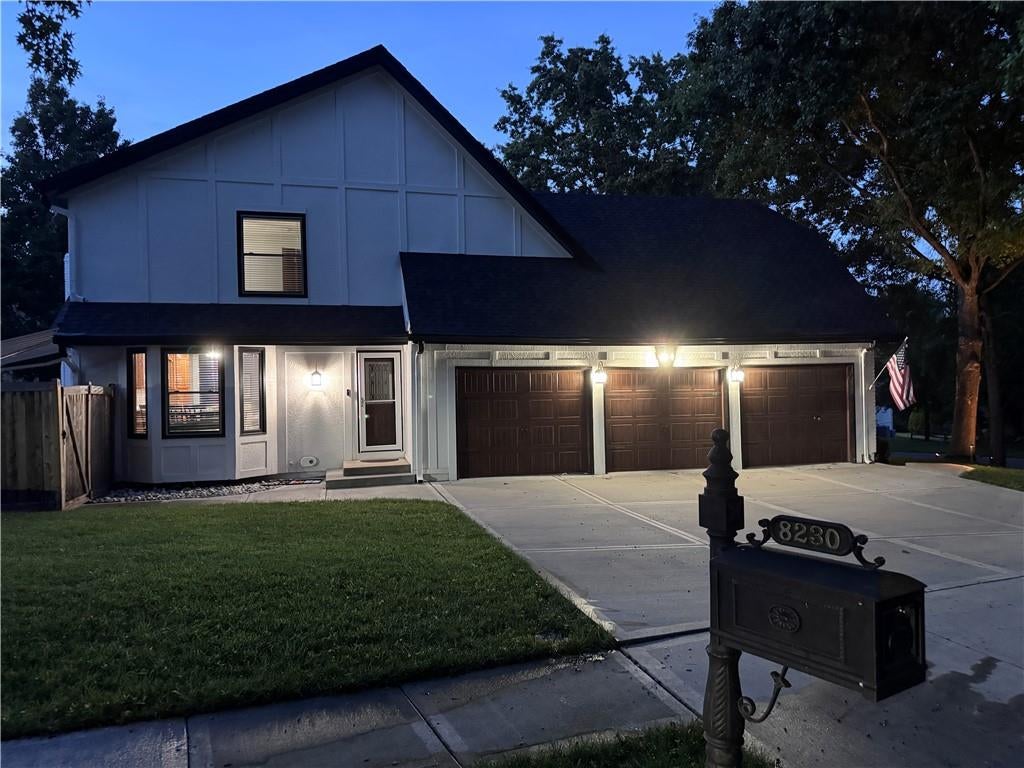
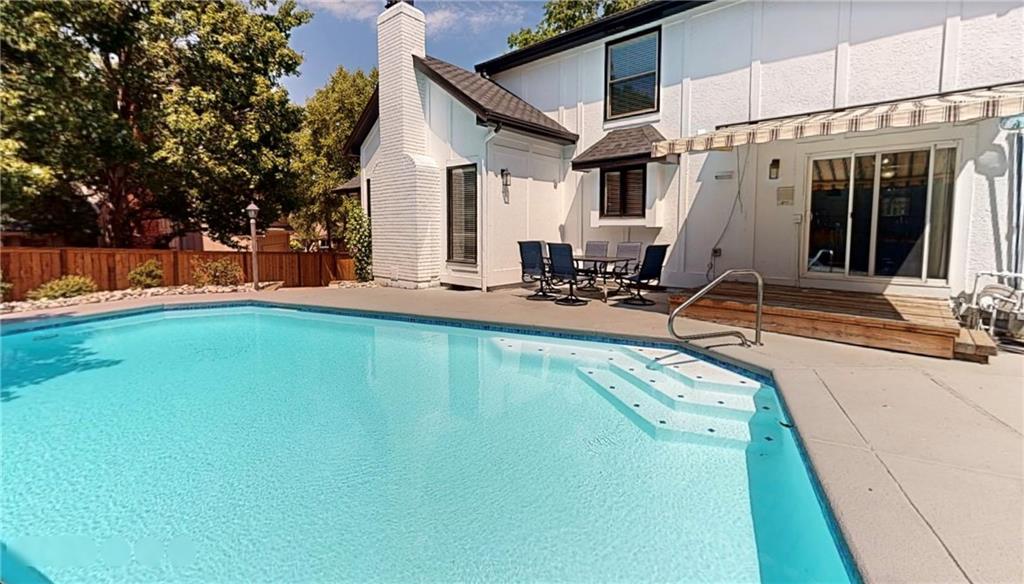
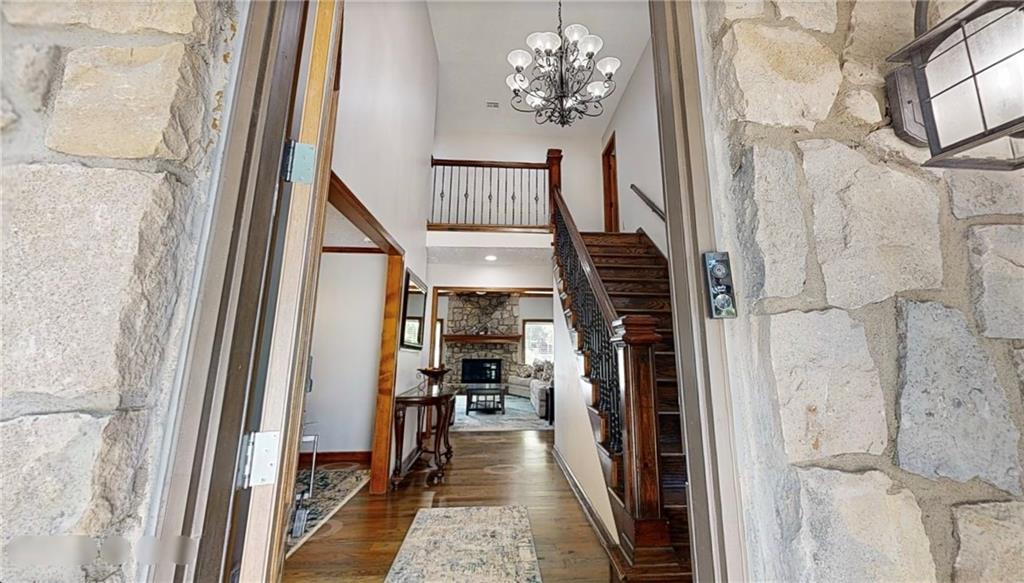
Slash Your Monthly Payment with up to $15,000 in Seller Credits! This stunning PINEHURST ESTATES home at 8230 W. 99 St in Overland Park, KS with Highly Rated Shawnee Mission Schools! is Turn Key Ready! With a Awesome Chefs Kitchen, Double Ovens Gas Cook Top, Granite counters and under counter lighting and Coffee Bar , Large Dinning Room And Great Room With Floor to Ceiling With Large FIRST level Primary and Four Bedrooms up offers 4 bathrooms, 2 half bathrooms, and a spacious finished Walk Out Lower Level , And Back Yard Oasis! With In Ground Concrete Pool With Gas Heater Situated on a large Treed Corner Lot,With New Fence. this property boasts ample space for a growing family and is ideal for entertaining. With its prime location and updated features, this home is a must-see for buyers New Class 4 Roof and Paint in 2025 looking for a blend of comfort,Quality and style. Priced to Sell!

Save
Ask
Tour
Hide
Share
Listing Snapshot
Price 
$859,000
Days On Site 
30 Days
Bedrooms 
5
Inside Area (SqFt) 
4,535 sqft
Total Baths 
6
Full Baths 
4
Partial Baths 
2
Lot Size 
0.29 Acres
Year Built 
1983
MLS® Number 
2638003
Status 
Active
Property Tax 
$6,391
HOA/Condo/Coop Fees 
$56.25 monthly
Sq Ft Source 
N/A
Friends & Family
Recent Activity
2 weeks agoListing updated with changes from the MLS®
4 weeks agoStatus changed to Active
a month agoListing first seen on site
General Features
Acres 
0.29
Attached Garage 
Yes
Direction Faces 
East
Garage 
Yes
Garage Spaces 
3
Levels 
One and One Half
Number Of Stories 
1
Parking 
AttachedGarage Faces Side
Property Sub Type 
Single Family Residence
Sewer 
Public Sewer
SqFt Above 
3338
SqFt Below 
1197
Style 
TraditionalTudor
Water Source 
Public
Interior Features
Basement 
FinishedSump PumpWalk-Out Access
Cooling 
ElectricCeiling Fan(s)
Fireplace 
Yes
Fireplace Features 
BasementGas StarterGreat Room
Fireplaces 
2
Flooring 
CarpetVinylWood
Heating 
Natural GasZoned
Interior 
Vaulted Ceiling(s)Walk-In Closet(s)Ceiling Fan(s)Kitchen IslandPantryWet BarBreakfast Bar
Laundry Features 
In BasementMain Level
Window Features 
Skylight(s)
Bathroom 2 
Dimensions – 5×9Level – SecondArea – 45Area Units – Square Feet
Bathroom 3 
Dimensions – 6×11Level – SecondArea – 66Area Units – Square Feet
Bathroom 4 
Dimensions – 8×8Level – BasementArea – 64Area Units – Square Feet
Bedroom 2 
Dimensions – 17×14Level – SecondArea – 238Area Units – Square FeetFeatures – Ceiling Fan(s), Walk-In Closet(s)
Bedroom 3 
Dimensions – 13×10Level – SecondArea – 130Area Units – Square Feet
Bedroom 4 
Dimensions – 16×13Level – SecondArea – 208Area Units – Square FeetFeatures – Ceiling Fan(s), Walk-In Closet(s)
Bedroom 5 
Dimensions – 17×11Level – SecondArea – 187Area Units – Square FeetFeatures – Ceiling Fan(s)
Dining Room 
Dimensions – 13×16Level – FirstArea – 208Area Units – Square Feet
Family Room 
Dimensions – 22×16Level – BasementArea – 352Area Units – Square Feet
Great Room 
Dimensions – 21×15Level – FirstArea – 315Area Units – Square FeetFeatures – Built-in Features
Half Bath 
Dimensions – 6×6Level – FirstArea – 36Area Units – Square Feet
Kitchen 
Dimensions – 24×20Level – FirstArea – 480Area Units – Square FeetFeatures – Granite Counters, Kitchen Island, Pantry
Office 
Dimensions – 16×16Level – FirstArea – 256Area Units – Square FeetFeatures – Ceiling Fan(s)
Primary Bathroom 
Dimensions – 14×14Level – FirstArea – 196Area Units – Square FeetFeatures – Double Vanity, Granite Counters
Primary Bedroom 
Dimensions – 21×16Level – FirstArea – 336Area Units – Square Feet
Recreation Room 
Dimensions – 46×14Level – BasementArea – 644Area Units – Square FeetFeatures – Wet Bar
Save
Ask
Tour
Hide
Share
Exterior Features
Construction Details 
Wood Siding
Fencing 
Wood
Lot Features 
City LotCorner Lot
Other Structures 
Shed(s)
Patio And Porch 
DeckPatio
Pool Features 
In Ground
Roof 
Composition
Spa Features 
Bath
Windows/Doors 
Skylight(s)
Community Features
Accessibility Features 
Therapeutic Whirlpool
Association Fee 
$675.0
Association Fee Frequency 
Annually
MLS Area 
320 – N=75th;S=I-435;E=State Ln;W=I-35 & K-12
School District 
Shawnee Mission
Financing Terms Available 
CashConventional
Roads 
Paved
Schools
School District
Shawnee Mission
Elementary School
Brookridge
Middle School
Indian Woods
High School
SM South
Listing courtesy of At Home Kansas rob@askroblang.com


The information displayed on this page is confidential, proprietary, and copyrighted information of Heartland Multiple Listing Service, Inc. (“Heartland MLS”). Copyright 2026, Heartland Multiple Listing Service, Inc. Heartland MLS and At Home Kansas do not make any warranty or representation concerning the timeliness or accuracy of the information displayed herein. In consideration of the receipt of the information on this page, the recipient agrees to use the information solely for the private noncommercial purpose of identifying a property in which the recipient has a good faith interest in acquiring.
Terms of Use
Last checked 2026-09-20 09:08 AM CDT

Neighborhood & Commute
Source: Walkscore
Disclosure: Community information and market data powered by Constellation Data Labs. Information is deemed reliable but not guaranteed.
Save
Ask
Tour
Hide
Share