10164 Mackey Street, Overland Park, KS, 66212

Save
Ask
Tour
Hide
Share
$749,900
29 Days On Site

10164 Mackey Street
Overland Park, KS 66212

For Sale|Single Family Residence|Active
4
Beds
5
Total Baths
4
Full Baths
1
Partial Bath
5,872
SqFt
$128
/SqFt
1977
Built
Subdivision:
Pinehurst Est.
County:
Johnson
Call Now: 913-908-2215
Is this the listing for you? We can help make it yours.
913-908-2215
10164 Mackey Street10164 Mackey Street10164 Mackey Street10164 Mackey Street
Save
Ask
Tour
Hide
Share

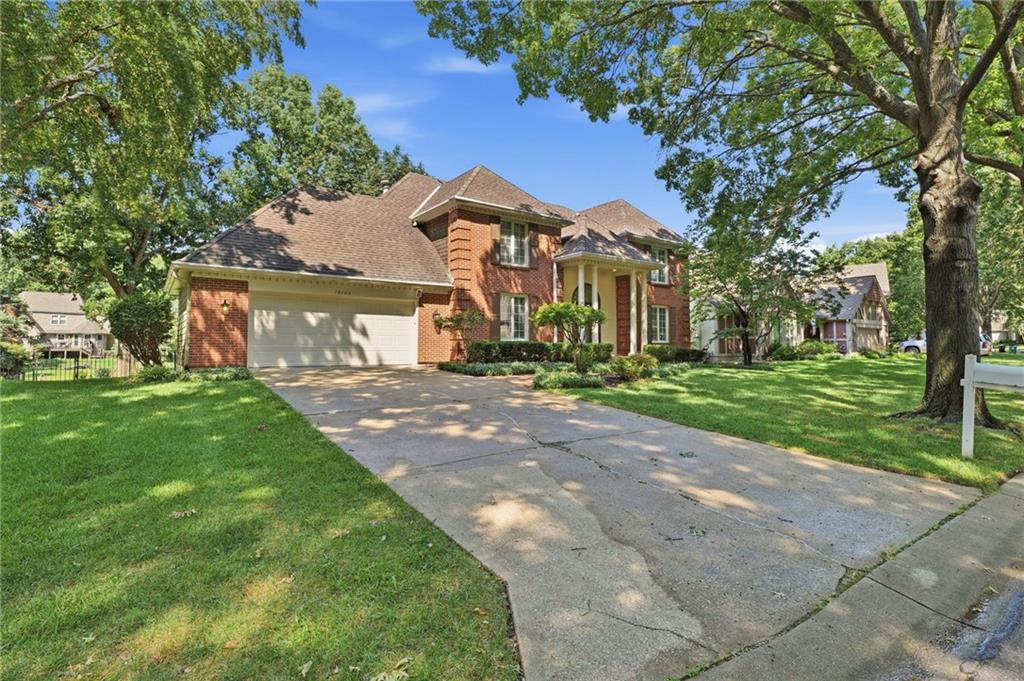
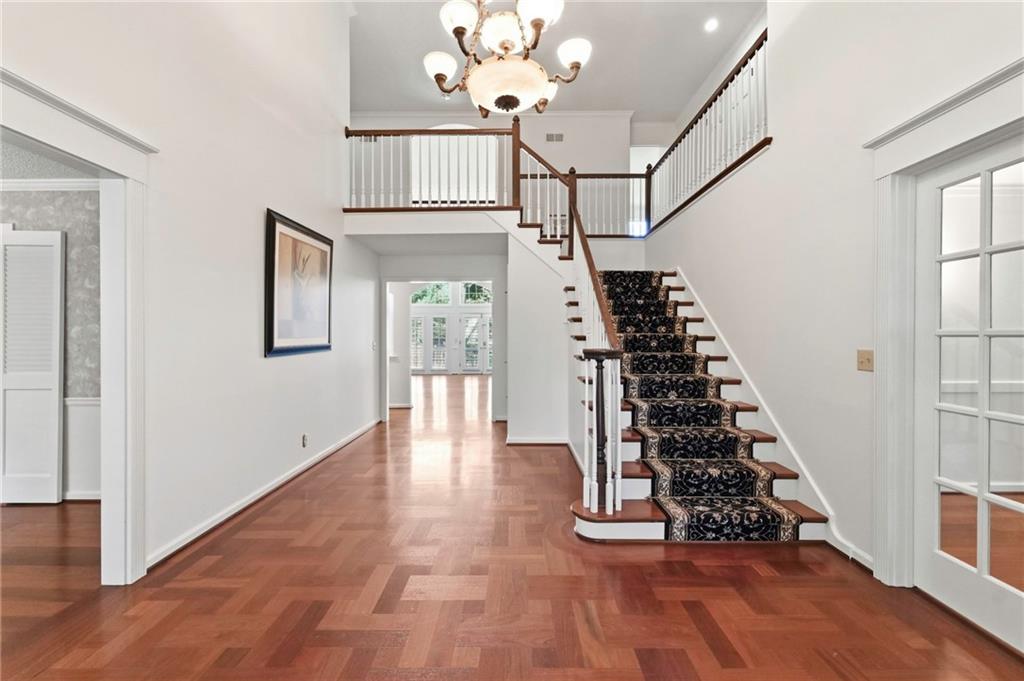
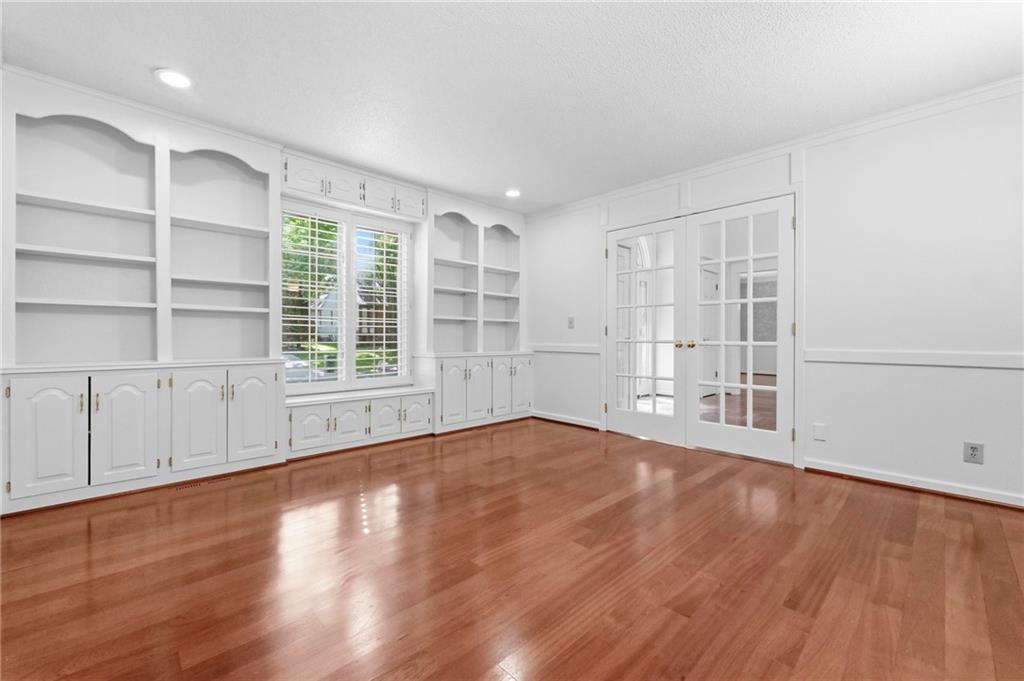
Lakefront living in one of Overland Park's most prestigious communities. This 1.5-story brick estate commands an exceptional lakefront lot, offering the perfect setting for refined entertaining and serene everyday living. Beautifully appointed throughout with Brazilian cherry hardwood floors on the first level, elegant shutters, and freshly painted interior walls that showcase the home's classic architecture. The thoughtfully designed interior flows seamlessly from formal spaces to casual gathering areas. The heart of the home features premium cabinetry, professional-grade appliances including gas cooktop, dual wall ovens, built-in refrigerator, and wine fridge. A mudroom with built-ins and planning desk provides practical family living. The generous great room opens directly onto the back deck and overlooks a private yard with lake views, an idyllic setting for mornings or entertaining. Spacious bedrooms offer expansive walk-in closets with California Closets systems. A fully finished lower level includes full bathroom and wet bar for recreation and guest accommodations. Pristine setting, exclusive proximity to Brookridge Golf Course and the prestigious Pinehurst Estates community.

Save
Ask
Tour
Hide
Share
Listing Snapshot
Price 
$749,900
Days On Site 
29 Days
Bedrooms 
4
Inside Area (SqFt) 
5,872 sqft
Total Baths 
5
Full Baths 
4
Partial Baths 
1
Lot Size 
0.23 Acres
Year Built 
1977
MLS® Number 
2638029
Status 
Active
Property Tax 
$8,180
HOA/Condo/Coop Fees 
$96.5 monthly
Sq Ft Source 
N/A
Friends & Family
Recent Activity
7 days agoListing updated with changes from the MLS®
2 weeks agoPrice changed to $749,900
4 weeks agoListing first seen on site
General Features
Acres 
0.23
Attached Garage 
Yes
Garage 
Yes
Garage Spaces 
2
Levels 
One and One Half
Number Of Stories 
1
Parking 
AttachedGarage Door Opener
Property Sub Type 
Single Family Residence
Security 
Security SystemSmoke Detector(s)
Sewer 
Public Sewer
SqFt Above 
4088
SqFt Below 
1784
Style 
Traditional
Water Source 
Public
Interior Features
Appliances 
OvenDishwasherDisposalDouble OvenDryerHumidifierMicrowaveRefrigeratorGas RangeWasherWater Purifier
Basement 
FinishedFullSump Pump
Cooling 
ElectricZoned
Fireplace 
Yes
Fireplace Features 
Gas StarterGreat Room
Fireplaces 
1
Flooring 
CarpetWood
Heating 
Natural GasZoned
Interior 
Vaulted Ceiling(s)Walk-In Closet(s)Central VacuumKitchen IslandPantryWet BarBreakfast Bar
Laundry Features 
Laundry RoomMain Level
Window Features 
Insulated WindowsWood Frames
Bedroom 2 
Dimensions – 17×13Level – SecondArea – 221Area Units – Square FeetFeatures – Walk-In Closet(s)
Bedroom 3 
Dimensions – 13×13Level – SecondArea – 169Area Units – Square FeetFeatures – Walk-In Closet(s)
Bedroom 4 
Dimensions – 18×14Level – SecondArea – 252Area Units – Square FeetFeatures – Walk-In Closet(s)
Breakfast Room 
Dimensions – 14×11Level – FirstArea – 154Area Units – Square Feet
Den 
Dimensions – 14×14Level – FirstArea – 196Area Units – Square Feet
Dining Room 
Level – First
Family Room 
Dimensions – 36×24Level – BasementArea – 864Area Units – Square FeetFeatures – Wet Bar
Great Room 
Dimensions – 20×22Level – FirstArea – 440Area Units – Square Feet
Kitchen 
Dimensions – 12×23Level – FirstArea – 276Area Units – Square FeetFeatures – Kitchen Island, Pantry
Other Room 
Dimensions – 7×9Level – FirstArea – 63Area Units – Square FeetFeatures – Built-in Features
Primary Bathroom 
Level – SecondFeatures – Double Vanity, Walk-In Closet(s)
Primary Bedroom 
Dimensions – 18×13Level – FirstArea – 234Area Units – Square FeetFeatures – Walk-In Closet(s)
Recreation Room 
Dimensions – 23×40Level – BasementArea – 920Area Units – Square Feet
Save
Ask
Tour
Hide
Share
Exterior Features
Construction Details 
Wood Siding
Lot Features 
Many Trees
Patio And Porch 
Deck
Roof 
Shake
Waterfront 
Yes
Waterfront Features 
Lake FrontLake Privileges
Windows/Doors 
Insulated WindowsWood Frames
Community Features
Association Amenities 
OtherTennis Court(s)
Association Fee 
$1158.0
Association Fee Frequency 
Annually
MLS Area 
320 – N=75th;S=I-435;E=State Ln;W=I-35 & K-12
School District 
Shawnee Mission
Financing Terms Available 
CashConventional
Schools
School District
Shawnee Mission
Elementary School
Brookridge
Middle School
Unknown
High School
Unknown
Listing courtesy of Keller Williams Southland scott.swaggart@kw.com


The information displayed on this page is confidential, proprietary, and copyrighted information of Heartland Multiple Listing Service, Inc. (“Heartland MLS”). Copyright 2026, Heartland Multiple Listing Service, Inc. Heartland MLS and Keller Williams Southland do not make any warranty or representation concerning the timeliness or accuracy of the information displayed herein. In consideration of the receipt of the information on this page, the recipient agrees to use the information solely for the private noncommercial purpose of identifying a property in which the recipient has a good faith interest in acquiring.
Terms of Use
Last checked 2026-09-20 09:08 AM CDT

Neighborhood & Commute
Source: Walkscore
Disclosure: Community information and market data powered by Constellation Data Labs. Information is deemed reliable but not guaranteed.
Save
Ask
Tour
Hide
Share