13403 W 181st Terrace, Overland Park, KS, 66013

Save
Ask
Tour
Hide
Share
$769,995
62 Days On Site

13403 W 181st Terrace
Overland Park, KS 66013

For Sale|Single Family Residence|Active
5
Beds
4
Total Baths
3
Full Baths
1
Partial Bath
3,408
SqFt
$226
/SqFt
2022
Built
Subdivision:
Southpointe
County:
Johnson
Call Now: 913-908-2215
Is this the listing for you? We can help make it yours.
913-908-2215
13403 W 181st Terrace13403 W 181st Terrace13403 W 181st Terrace13403 W 181st Terrace
Save
Ask
Tour
Hide
Share

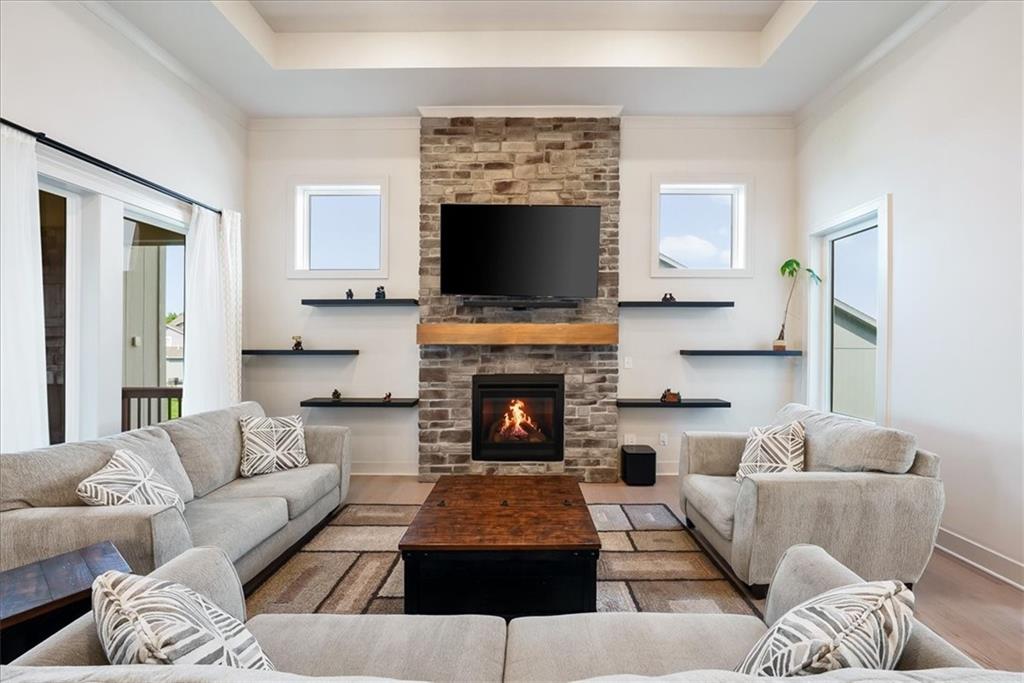
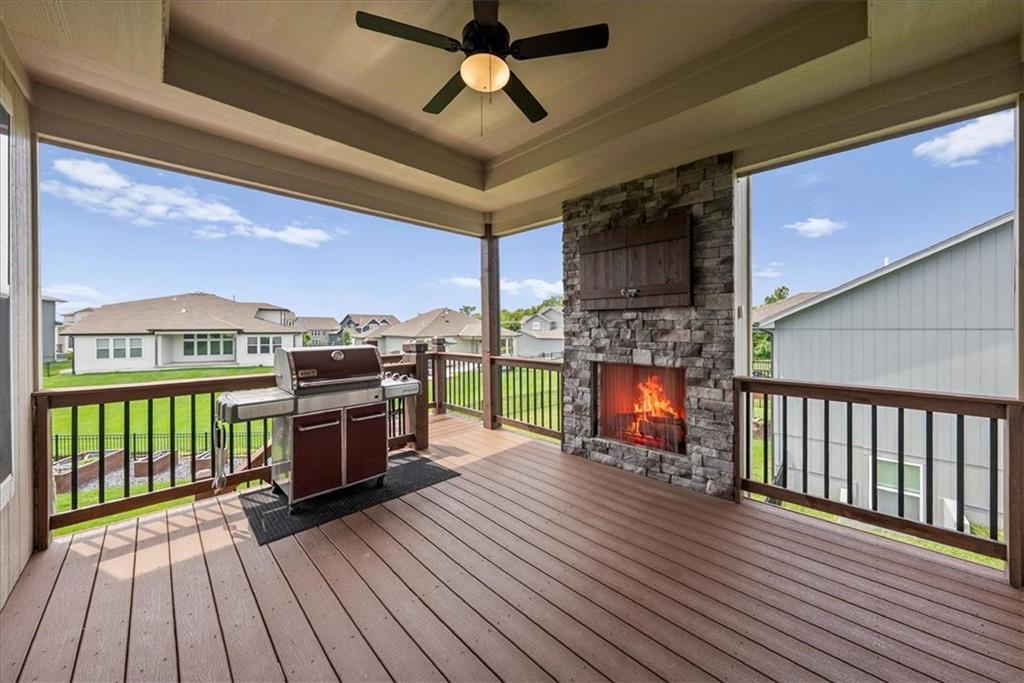
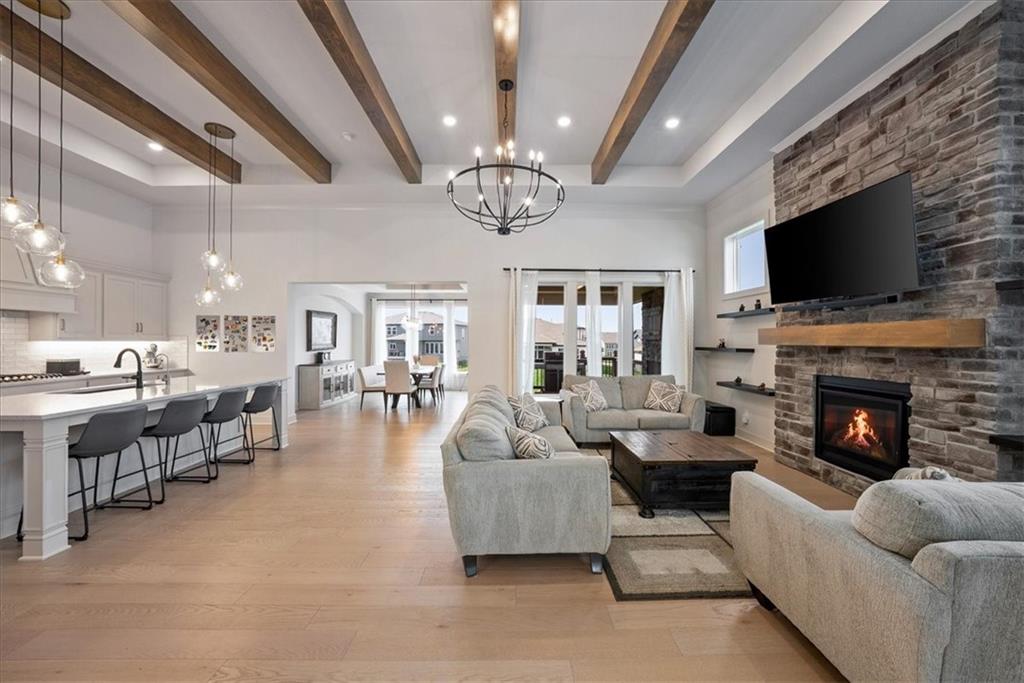
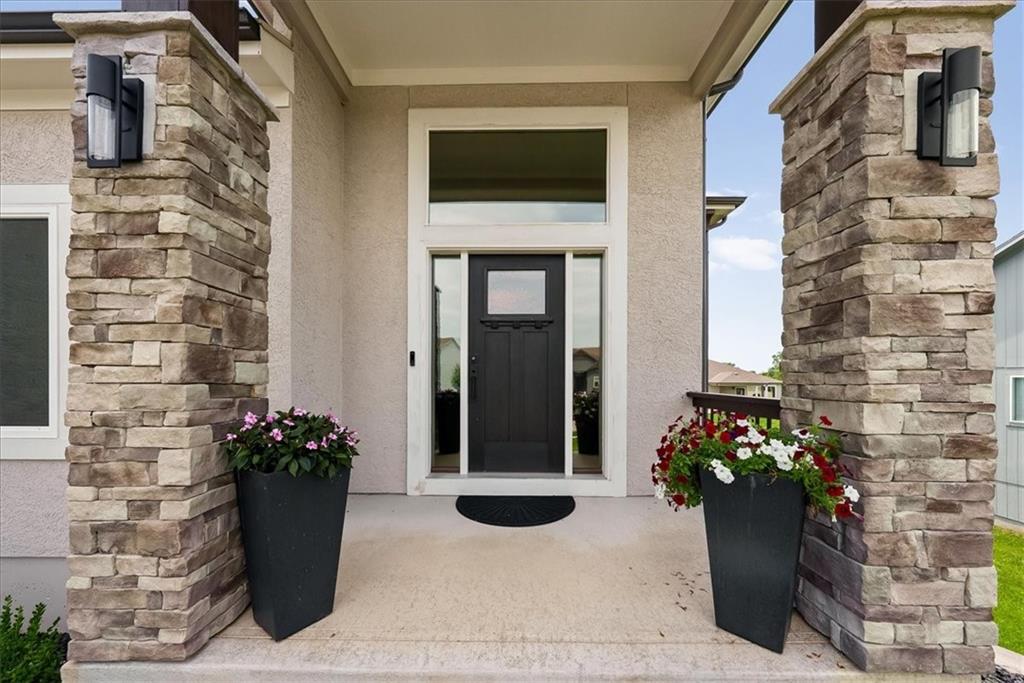
Debuting the Pikewood plan by award-winning Summit Homes in sought-after Southpointe! This like-new reverse 1.5-story craftsman sits on a beautiful 0.32-acre walkout lot and has been thoughtfully upgraded throughout. The chef's kitchen features a huge island, gas cooktop, custom wood vent hood, and upgraded Frigidaire Pro stainless appliances, plus reverse osmosis filtration at the sink and whole-house water filtration. Main level offers a private primary suite, a second bedroom with private bath, wood floors, tall beamed ceilings, and a gorgeous stone fireplace. The finished walkout lower level impresses with a wet bar, spacious rec room, and two additional bedrooms sharing a Jack-and-Jill bath. Step outside to a large walkout patio and an upper-level covered patio with outdoor fireplace, fan, and TV hookup — perfect for entertaining. Additional highlights include raised garden beds, a large sandbox, and an Irrigreen smart sprinkler system. This smart home is loaded with tech: Vivint security with cameras and sensors, Ecobee thermostat, MyQ belt-drive garage openers with camera (plus exterior camera opener), Ultraloq smartphone-controlled exterior locks, and Leviton switches in the entry. Practical upgrades include dual sump pumps with backup batteries, AT&T 5GB fiber on-property, garage ceiling-mount shelving, and a garage/pantry door. 3-car attached garage, irrigation, radon mitigation system. Southpointe HOA includes clubhouse, pool, and play area. Move-in ready, schedule your showing today!

Save
Ask
Tour
Hide
Share
Listing Snapshot
Price 
$769,995
Days On Site 
62 Days
Bedrooms 
5
Inside Area (SqFt) 
3,408 sqft
Total Baths 
4
Full Baths 
3
Partial Baths 
1
Lot Size 
0.32 Acres
Year Built 
2022
MLS Number 
2638211
Status 
Active
Property Tax 
$10,500
HOA/Condo/Coop Fees 
$79.17 monthly
Sq Ft Source 
N/A
Friends & Family
Recent Activity
4 weeks agoListing updated with changes from the MLS
4 weeks agoPrice changed to $769,995
2 months agoListing first seen on site
General Features
Acres 
0.32
Attached Garage 
Yes
Direction Faces 
Northeast
Garage 
Yes
Garage Spaces 
3
Green Energy Efficient 
AppliancesInsulationLightingDoorsThermostatWater HeaterWindows
Home Warranty 
Yes
Levels 
One and One HalfOne
Number Of Stories 
1
Parking 
AttachedBasementElectric Vehicle Charging Station(s)
Property Sub Type 
Single Family Residence
Security 
Fire AlarmSecurity SystemSmoke Detector(s)
Sewer 
Public Sewer
SqFt Above 
2235
SqFt Below 
1173
Style 
Craftsman
Water Source 
Public
Interior Features
Appliances 
Solar Hot WaterCooktopDishwasherDisposalExhaust FanHumidifierMicrowaveGas RangeStainless Steel Appliance(s)
Basement 
FinishedSump PumpWalk-Out Access
Cooling 
Electric
Fireplace 
Yes
Fireplace Features 
ElectricGasGreat RoomOther
Fireplaces 
2
Flooring 
CarpetTileWood
Heating 
Forced AirExhaust Fan
Interior 
Walk-In Closet(s)Eat-in KitchenKitchen IslandPantrySmart ThermostatWet Bar
Laundry Features 
Main LevelElectric Dryer Hookup
Bathroom 2 
Level – First
Bathroom 3 
Level – LowerFeatures – Granite Counters
Bedroom 2 
Dimensions – 11×14Level – FirstArea – 150Area Units – Square FeetFeatures – Walk-In Closet(s)
Bedroom 3 
Dimensions – 10×12Level – FirstArea – 118Area Units – Square Feet
Bedroom 4 
Dimensions – 11×14Level – LowerArea – 150Area Units – Square FeetFeatures – Walk-In Closet(s)
Bedroom 5 
Dimensions – 11×13Level – LowerArea – 150Area Units – Square FeetFeatures – Walk-In Closet(s)
Dining Room 
Dimensions – 13×14Level – FirstArea – 160Area Units – Square Feet
Great Room 
Dimensions – 15×19Level – FirstArea – 312Area Units – Square Feet
Kitchen 
Dimensions – 16×19Level – FirstArea – 240Area Units – Square FeetFeatures – Kitchen Island, Pantry
Primary Bathroom 
Dimensions – 11×15Level – FirstArea – 163Area Units – Square FeetFeatures – Double Vanity
Primary Bedroom 
Dimensions – 15×18Level – FirstArea – 268Area Units – Square FeetFeatures – Ceiling Fan(s)
Recreation Room 
Dimensions – 23×25Level – LowerArea – 563Area Units – Square FeetFeatures – Wet Bar
Save
Ask
Tour
Hide
Share
Exterior Features
Construction Details 
Lap Siding
Lot Features 
City Lot
Patio And Porch 
Porch
Roof 
Composition
Windows/Doors 
ENERGY STAR Qualified Doors
Community Features
Association Amenities 
ClubhousePool
Association Fee 
$950.0
Association Fee Frequency 
Annually
MLS Area 
345 – N=135th;S=Co Ln;E=State Ln;W=Pflumm
School District 
Spring Hill
Financing Terms Available 
CashConventionalFHAUSDA LoanVA Loan
Schools
School District
Spring Hill
Elementary School
Timber Sage
Middle School
Woodland Spring
High School
Spring Hill
Listing courtesy of Worth Clark Realty wag.heitner@gmail.com


The information displayed on this page is confidential, proprietary, and copyrighted information of Heartland Multiple Listing Service, Inc. (“Heartland MLS”). Copyright 2026, Heartland Multiple Listing Service, Inc. Heartland MLS and Worth Clark Realty do not make any warranty or representation concerning the timeliness or accuracy of the information displayed herein. In consideration of the receipt of the information on this page, the recipient agrees to use the information solely for the private noncommercial purpose of identifying a property in which the recipient has a good faith interest in acquiring.
Terms of Use
Last checked 2026-10-23 09:12 AM CDT

Neighborhood & Commute
Source: Walkscore
Disclosure: Community information and market data powered by Constellation Data Labs. Information is deemed reliable but not guaranteed.
Save
Ask
Tour
Hide
Share