

11004 W 120th TerraceOverland Park, KS 66213
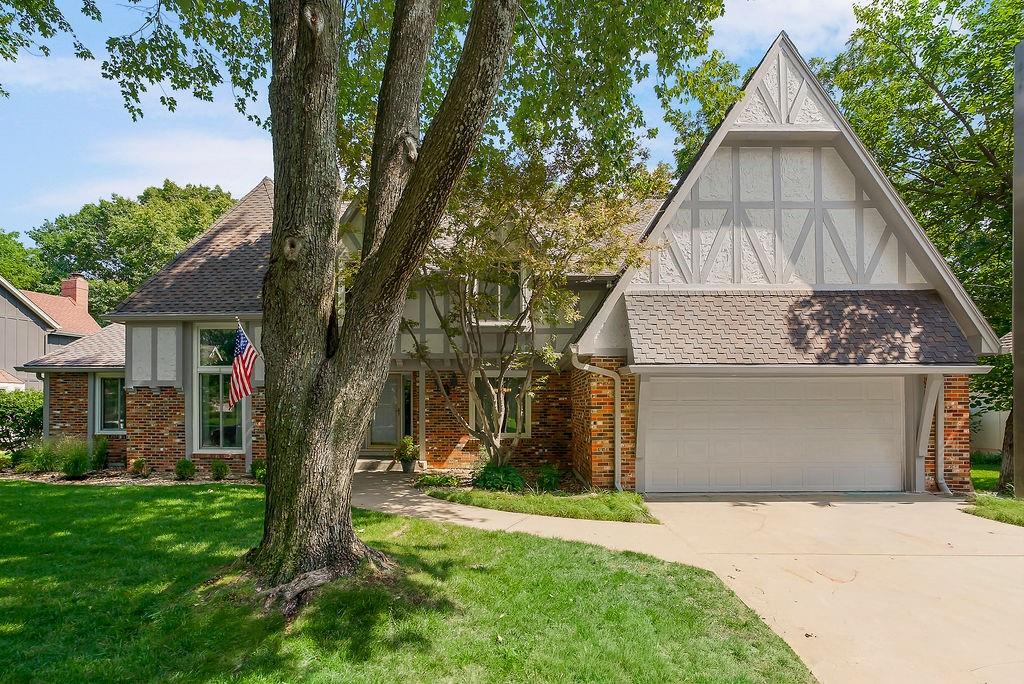
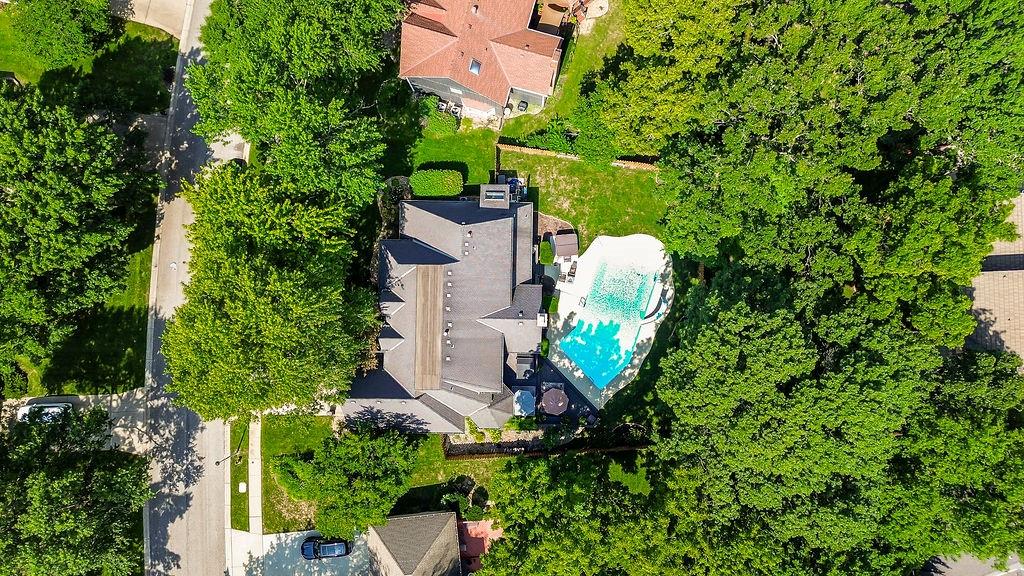
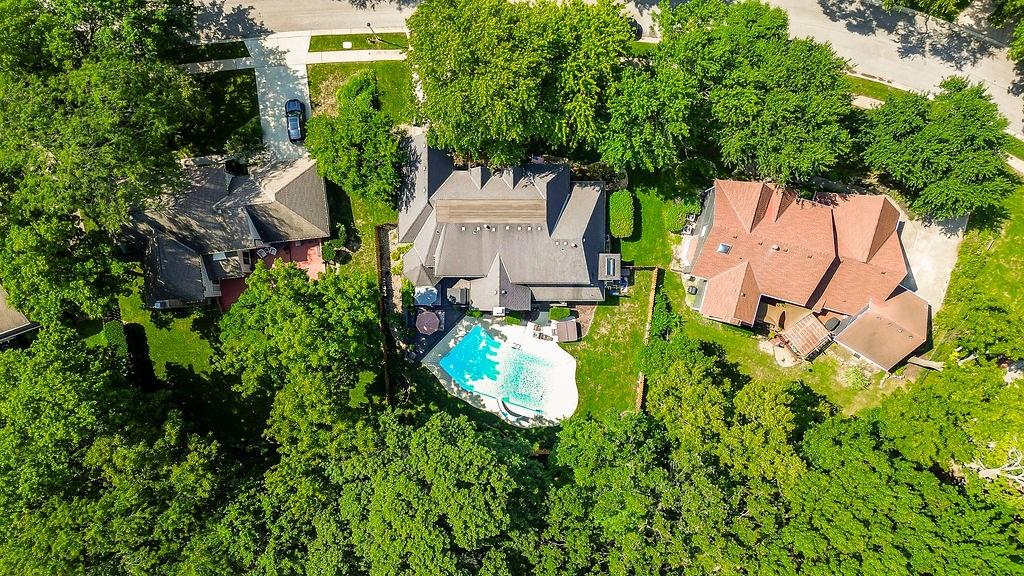
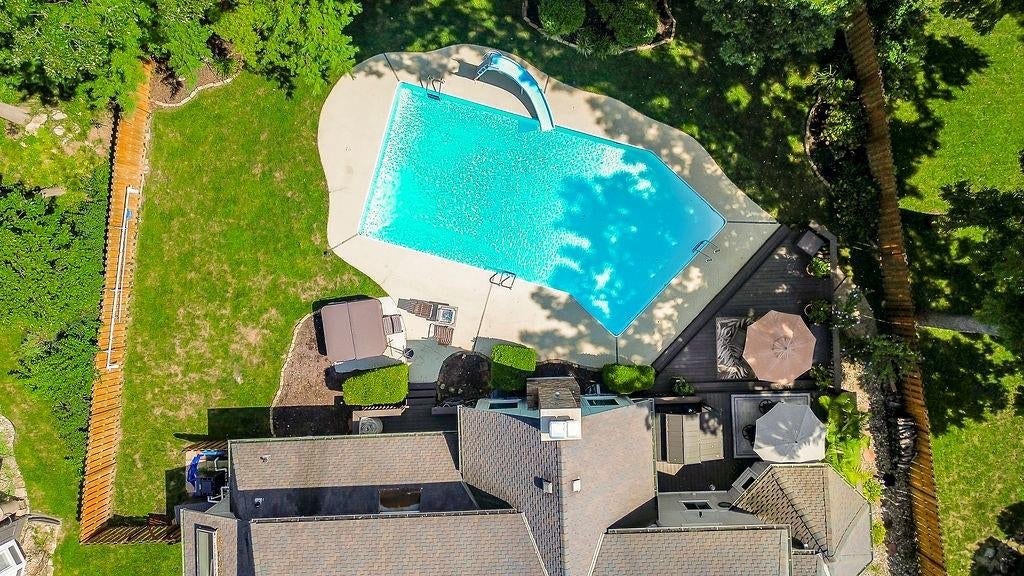
Welcome to this Spectacular Nottingham Forest residence, set within the highly acclaimed Blue Valley School District. Designed for both comfortable living & effortless entertaining, this quality-built 1½-story home offers soaring ceilings, generous room sizes, & an exceptional floor plan. The main level features a desirable primary suite w/direct access to the hot tub & pool, a study/den with built-ins, formal living & dining rms, a spacious great rm w/a vaulted ceiling, brick fireplace, rich library paneling, built-ins & a wet bar. The dream kitchen is equipped wi/custom cabinetry, under cabinet lighting granite countertops, stainless steel appliances incl a built-in dishwasher, oven & microwave, a pantry w/pull-out shelves, and an island with a built-in cooktop—perfect for cooking & casual dining. Off the kitchen is the breakfast rm leading to the privacy fenced backyard. A large mud rm/laundry area sits just off the kitchen & garage, complete with cabinetry, an exterior door to the yard & a convenient half bath. Upstairs, a dramatic catwalk overlooks the great room’s beamed ceiling. Three spacious bedrooms include one with a private full bath, while the remaining two share a well-appointed Jack-and-Jill bathroom. The finished lower level expands your living space with a 2nd fireplace, half bath, recreation & media areas, an exercise room & wet bar with granite countertops incl a refrigerator & ample storage area. This home is packed with thoughtful extras: Anderson windows, warranted roof, crown molding, abundant closets incl walk-ins & a cedar closet, skylight, jacuzzi tub, intercom system, central vacuum, dual HVAC system, & two water heaters, full yard sprinkler system. Outside, enjoy summer days in the sparkling 20'x40' in-ground pool, soak in the hot tub or relax on the multi-level deck with a covered outdoor bar, and appreciate the privacy of the fenced tree-filled yard. All just minutes from shopping, major roadways & area amenities.
| yesterday | Listing updated with changes from the MLS® | |
| a week ago | Status changed to Active | |
| 4 weeks ago | Listing first seen on site |

The information displayed on this page is confidential, proprietary, and copyrighted information of Heartland Multiple Listing Service, Inc. (“Heartland MLS”). Copyright 2026, Heartland Multiple Listing Service, Inc. Heartland MLS and Crown Realty do not make any warranty or representation concerning the timeliness or accuracy of the information displayed herein. In consideration of the receipt of the information on this page, the recipient agrees to use the information solely for the private noncommercial purpose of identifying a property in which the recipient has a good faith interest in acquiring.
Terms of Use
Last checked 2026-09-20 10:10 AM CDT