12456 S Barth Road, Olathe, KS, 66061

Save
Ask
Tour
Hide
Share
$859,000
27 Days On Site

12456 S Barth Road
Olathe, KS 66061

For Sale|Single Family Residence|Active
5
Beds
3
Total Baths
3
Full Baths
3,486
SqFt
$246
/SqFt
2020
Built
Subdivision:
Forest View The Estates
County:
Johnson
Call Now: 913-908-2215
Is this the listing for you? We can help make it yours.
913-908-2215
12456 S Barth Road12456 S Barth Road12456 S Barth Road12456 S Barth Road
Save
Ask
Tour
Hide
Share

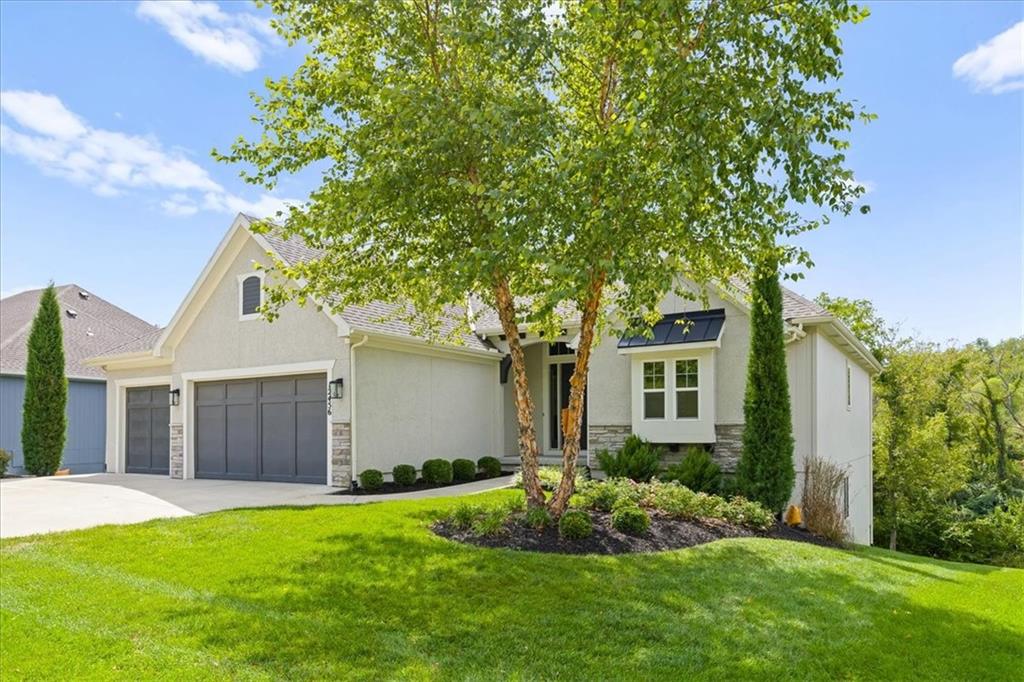
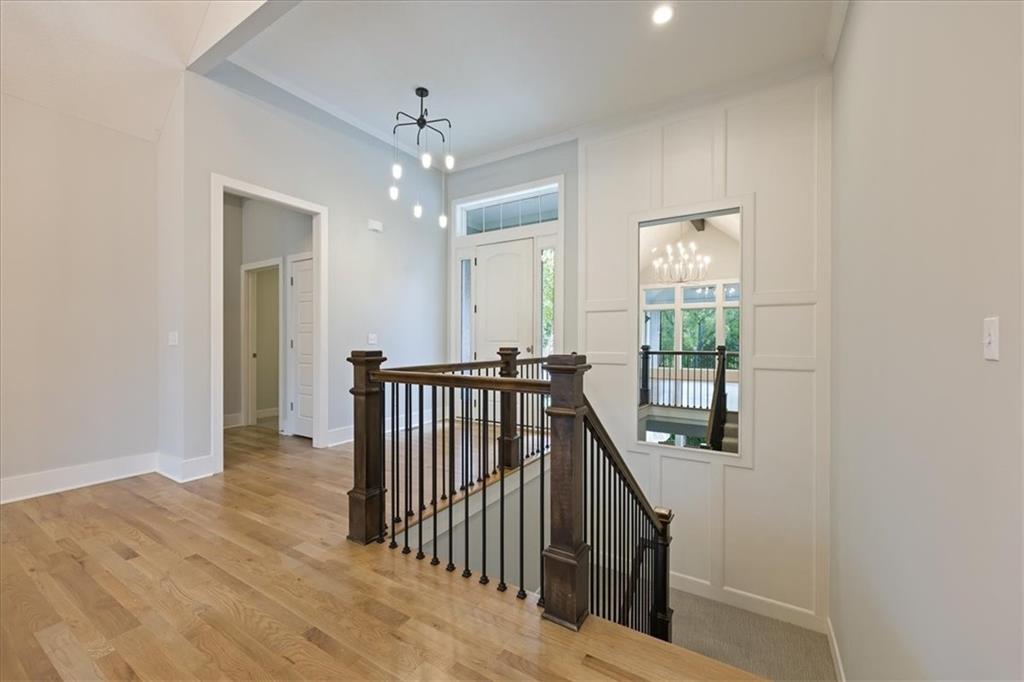
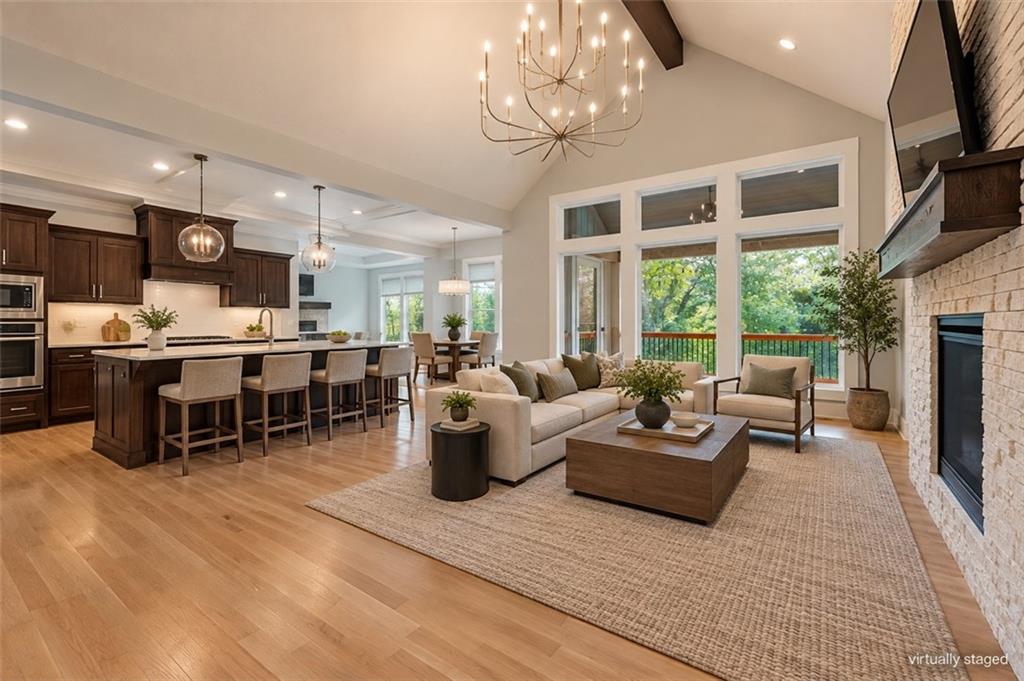
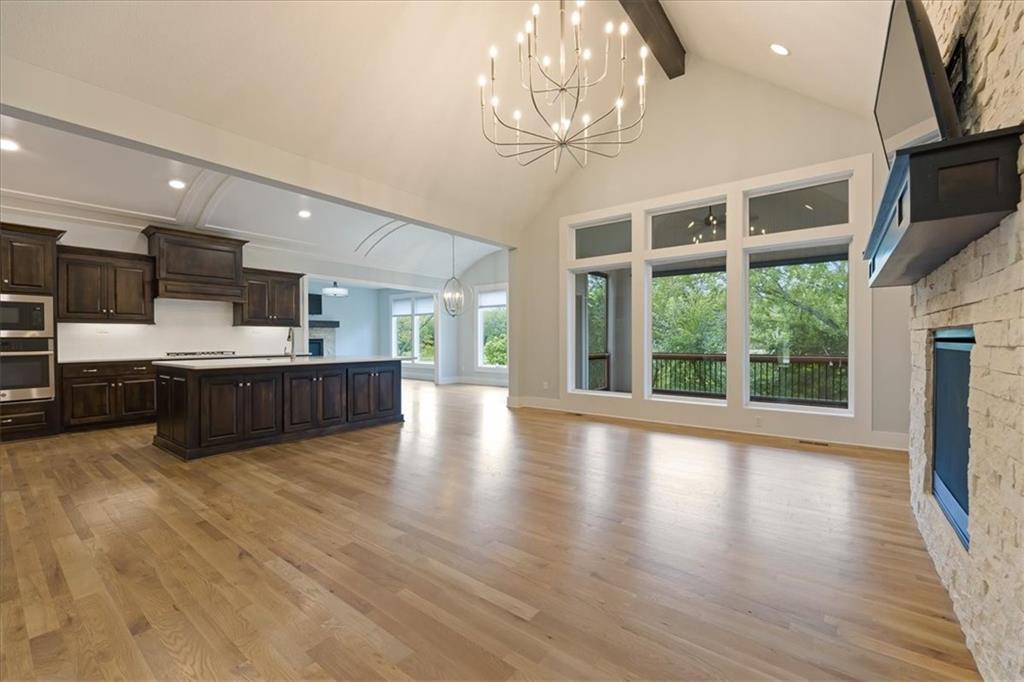
Welcome to the beautiful Hampton Reverse 1.5 story built in 2020 by Rodrock Homes! This floor plan offers over 3,300 square feet of bright, open living space. Inside, you will find a rare 5-bedroom layout customized for modern families. Sun streams into the great room, highlighting magnificent cathedral ceilings and a cozy fireplace. The kitchen is a chef's dream. It features a unique barrel-vault ceiling, a large center island, and a premium gas cooktop. You will love spending the evening on your perfect screened porch off the kitchen as well. The main level features a private primary suite with double granite vanities, with a huge and dreamy walk in closet and new carpet. There is also a flexible second bedroom on the main level that works perfectly as a home office or guest room with a private bath. Downstairs, the finished lower level boasts three more bedrooms, a massive recreation room, and a stylish wet bar. Step outside to enjoy your private, tree-lined backyard from the covered deck or the lower patio. Located in the premier Forest View community, you will also get to enjoy a resort-style pool, a splash park, and a stunning 50-foot waterfall entrance! This home still feels brand new! Come see it before it’s gone.

Save
Ask
Tour
Hide
Share
Listing Snapshot
Price 
$859,000
Days On Site 
27 Days
Bedrooms 
5
Inside Area (SqFt) 
3,486 sqft
Total Baths 
3
Full Baths 
3
Partial Baths 
N/A
Lot Size 
0.27 Acres
Year Built 
2020
MLS® Number 
2638447
Status 
Active
Property Tax 
$11,070
HOA/Condo/Coop Fees 
$58.33 monthly
Sq Ft Source 
N/A
Friends & Family
Recent Activity
23 hours agoListing updated with changes from the MLS®
7 days agoStatus changed to Active
4 weeks agoListing first seen on site
General Features
Acres 
0.27
Attached Garage 
Yes
Garage 
Yes
Garage Spaces 
3
Green Energy Efficient 
DoorsWindows
Home Warranty 
Yes
Levels 
One and One Half
Number Of Stories 
1
Parking 
AttachedGarage Faces Front
Property Sub Type 
Single Family Residence
Security 
Smoke Detector(s)
Sewer 
Public Sewer
SqFt Above 
2005
SqFt Below 
1481
Style 
Traditional
Water Source 
Public
Interior Features
Appliances 
CooktopDishwasherDisposalExhaust FanMicrowaveStainless Steel Appliance(s)
Basement 
ConcreteFinishedSump PumpWalk-Out Access
Cooling 
Electric
Fireplace 
Yes
Fireplace Features 
GasGreat Room
Fireplaces 
1
Flooring 
Wood
Heating 
Forced AirExhaust Fan
Interior 
Walk-In Closet(s)Kitchen IslandPantryWet Bar
Laundry Features 
Main Level
Bedroom 2 
Level – First
Bedroom 3 
Level – Basement
Bedroom 4 
Level – Basement
Bedroom 5 
Level – BasementFeatures – Walk-In Closet(s)
Breakfast Room 
Level – First
Great Room 
Level – First
Kitchen 
Level – FirstFeatures – Granite Counters, Pantry
Laundry 
Primary Bathroom 
Level – FirstFeatures – Double Vanity, Granite Counters
Primary Bedroom 
Level – FirstFeatures – Walk-In Closet(s)
Recreation Room 
Level – BasementFeatures – Granite Counters, Wet Bar
Save
Ask
Tour
Hide
Share
Exterior Features
Construction Details 
StuccoFrame
Lot Features 
Cul-De-SacMany Trees
Patio And Porch 
Patio
Roof 
Composition
Windows/Doors 
ENERGY STAR Qualified Doors
Community Features
Association Amenities 
OtherPool
Association Fee 
$700.0
Association Fee Frequency 
Annually
MLS Area 
330 – N=I-435;S=135th;E=Pflumm;W=Moonlight Rd
School District 
Olathe
Financing Terms Available 
CashConventional
Schools
School District
Olathe
Elementary School
Forest View
Middle School
Mission Trail
High School
Olathe West
Listing courtesy of Vitale Realtors brian@brianflemingrealestate.com


The information displayed on this page is confidential, proprietary, and copyrighted information of Heartland Multiple Listing Service, Inc. (“Heartland MLS”). Copyright 2026, Heartland Multiple Listing Service, Inc. Heartland MLS and Vitale Realtors do not make any warranty or representation concerning the timeliness or accuracy of the information displayed herein. In consideration of the receipt of the information on this page, the recipient agrees to use the information solely for the private noncommercial purpose of identifying a property in which the recipient has a good faith interest in acquiring.
Terms of Use
Last checked 2026-09-21 02:43 PM CDT

Neighborhood & Commute
Source: Walkscore
Disclosure: Community information and market data powered by Constellation Data Labs. Information is deemed reliable but not guaranteed.
Save
Ask
Tour
Hide
Share