

19488 W 205 TerraceSpring Hill, KS 66083
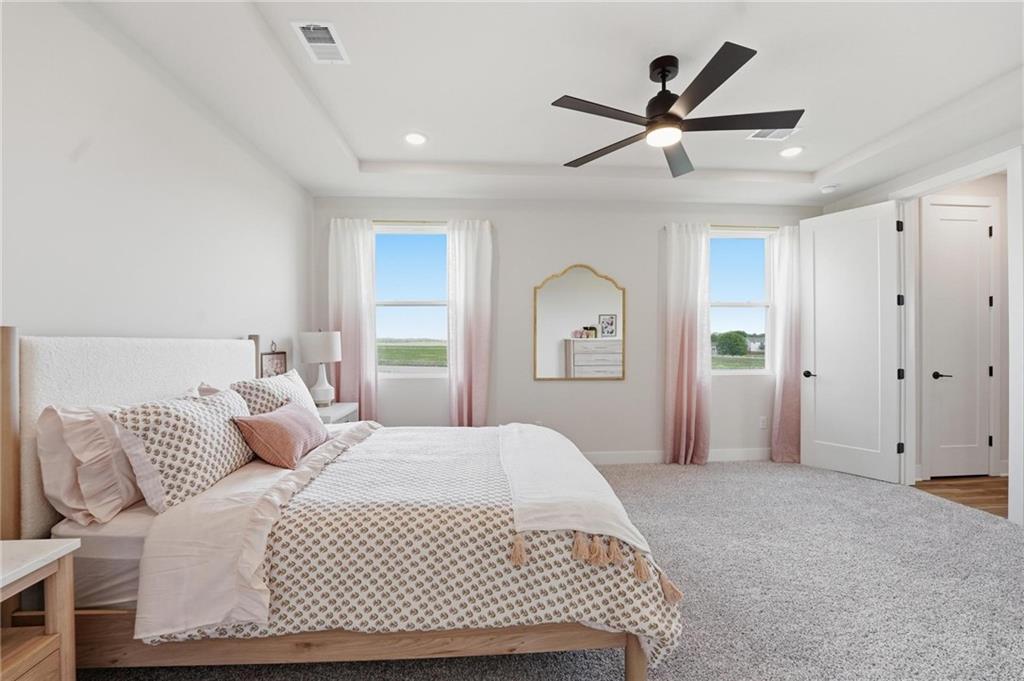
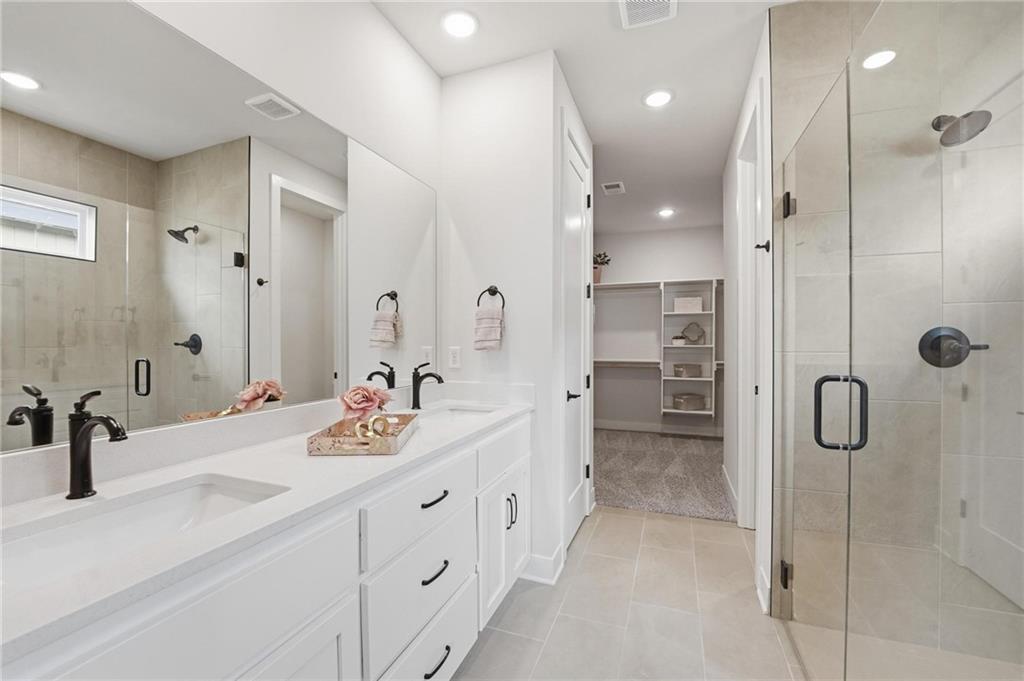
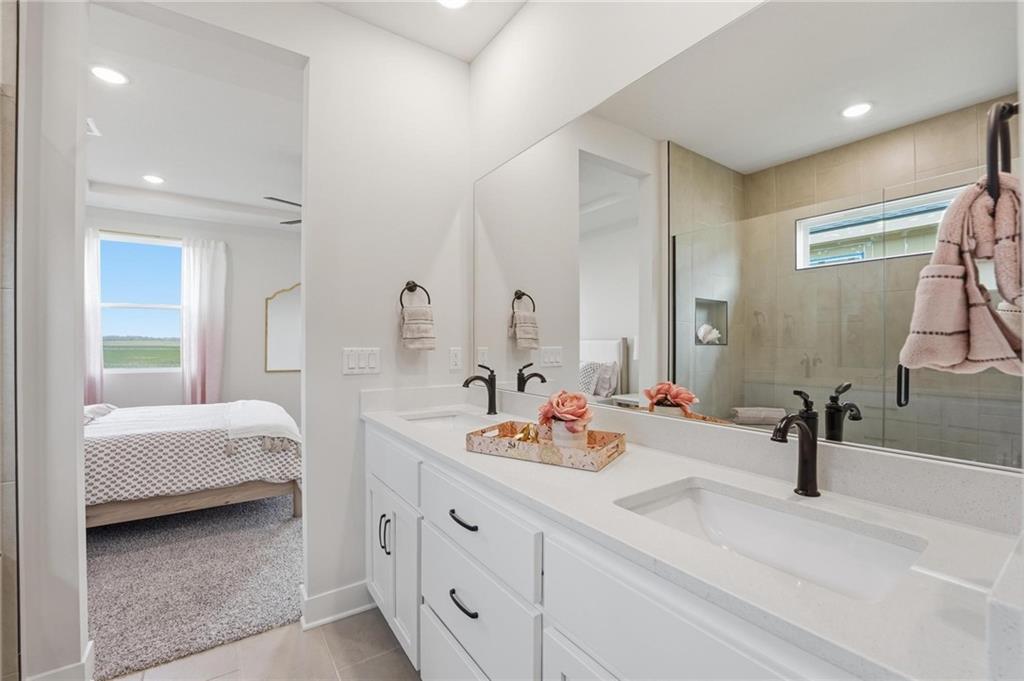
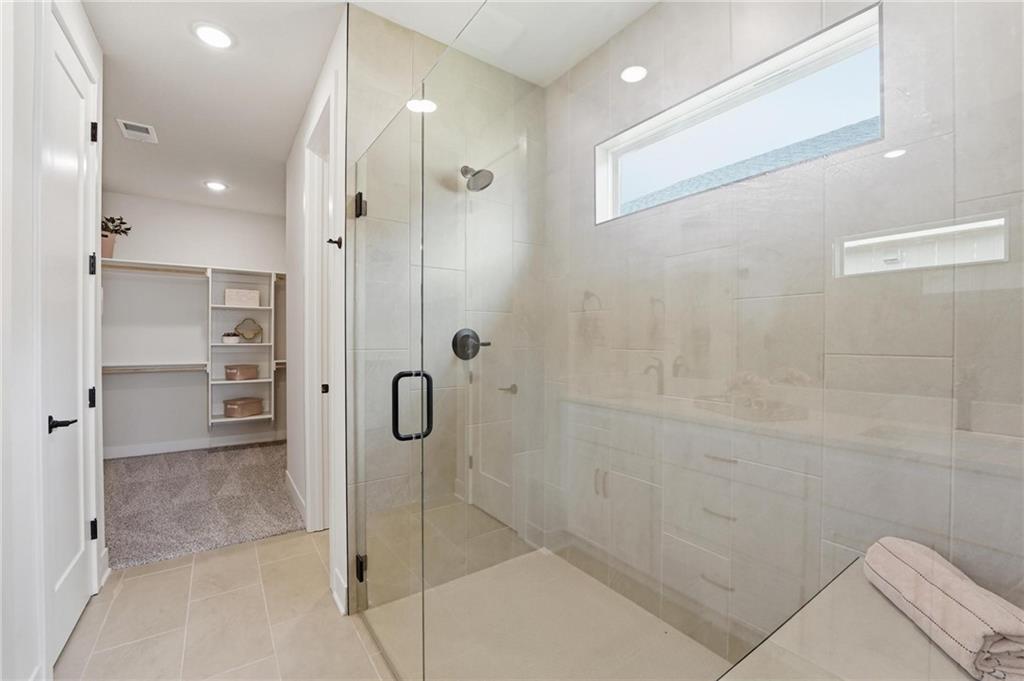
Welcome to 19488 W 205th Terrace in Hidden Hills, Spring Hill, KS! If you're looking for a brand-new home with beautiful upgrades, a great layout, and everything on one level, you're going to want to see this one! Built by Hakes Brothers, the Hill floor plan offers 1,690 square feet with 3 bedrooms, 2 bathrooms, and a 2-car garage. The Modern Prairie exterior with stone accents gives this home fantastic curb appeal! Step inside and you'll find an open-concept layout with upgraded 8-foot interior doors, warm wood-look luxury vinyl plank flooring in the main living area, and a bright, welcoming feel throughout. The gourmet kitchen is definitely a standout, featuring crisp white cabinets extending all the way to the ceiling, gorgeous white countertops with elegant veining, a coordinating white tile backsplash, matte black hardware, a spacious center island, pendant lighting, and stainless steel Whirlpool appliances. Whether you're hosting friends or just making dinner on a Tuesday night, this kitchen has you covered! The primary suite is tucked away from the additional bedrooms for a little extra privacy and features a deluxe tiled walk-in shower, beautiful white countertops, and framed mirrors. You'll also appreciate the soft-close cabinet drawers, upgraded fixtures, and thoughtful details that bring the entire home together. And let's talk about the neighborhood! Hidden Hills offers a community pool, clubhouse, playground, and pond, so there's plenty to enjoy right outside your front door. Spring Hill offers that small-town charm with local parks, the Aquatic Center, shopping, and dining, plus convenient access to Olathe, Overland Park, and the greater Kansas City area. If you've been searching for a new construction ranch home in Spring Hill, Kansas, with modern finishes, a functional single-level layout, and great community amenities, this one checks a lot of boxes! Call or text today to schedule your private tour and see it for yourself!
| 19 hours ago | Listing updated with changes from the MLS | |
| 2 weeks ago | Price changed to $339,990 | |
| 3 months ago | Listing first seen on site |

The information displayed on this page is confidential, proprietary, and copyrighted information of Heartland Multiple Listing Service, Inc. (“Heartland MLS”). Copyright 2026, Heartland Multiple Listing Service, Inc. Heartland MLS and ReeceNichols – Lees Summit do not make any warranty or representation concerning the timeliness or accuracy of the information displayed herein. In consideration of the receipt of the information on this page, the recipient agrees to use the information solely for the private noncommercial purpose of identifying a property in which the recipient has a good faith interest in acquiring.
Terms of Use
Last checked 2026-11-10 05:23 PM CST