18455 W 205th Street, Spring Hill, KS, 66083

Save
Ask
Tour
Hide
Share
$489,950
21 Days On Site

18455 W 205th Street
Spring Hill, KS 66083

For Sale|Single Family Residence|Active
5
Beds
3
Total Baths
3
Full Baths
2,495
SqFt
$196
/SqFt
2026
Built
Subdivision:
Fox Hollow
County:
Johnson
Call Now: 913-908-2215
Is this the listing for you? We can help make it yours.
913-908-2215
18455 W 205th Street18455 W 205th Street18455 W 205th Street18455 W 205th Street
Save
Ask
Tour
Hide
Share

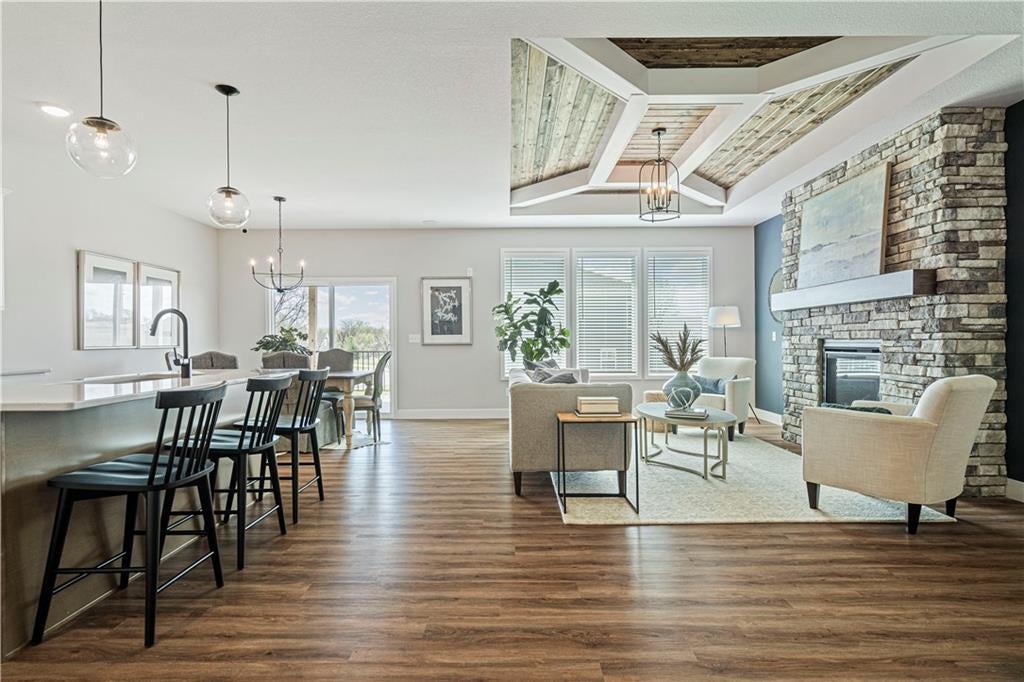
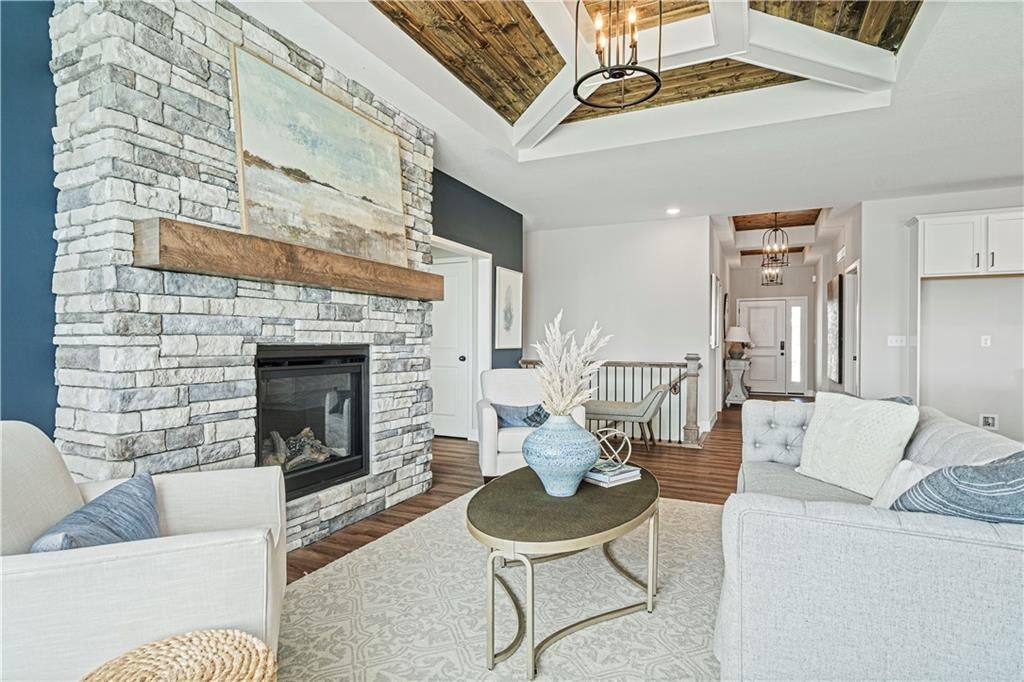
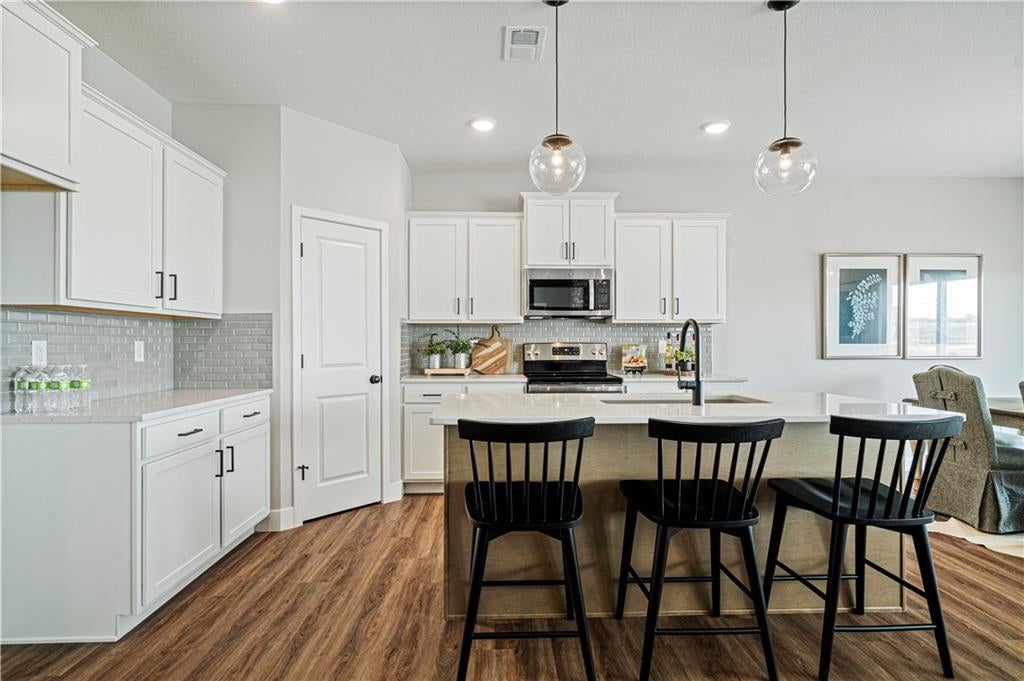
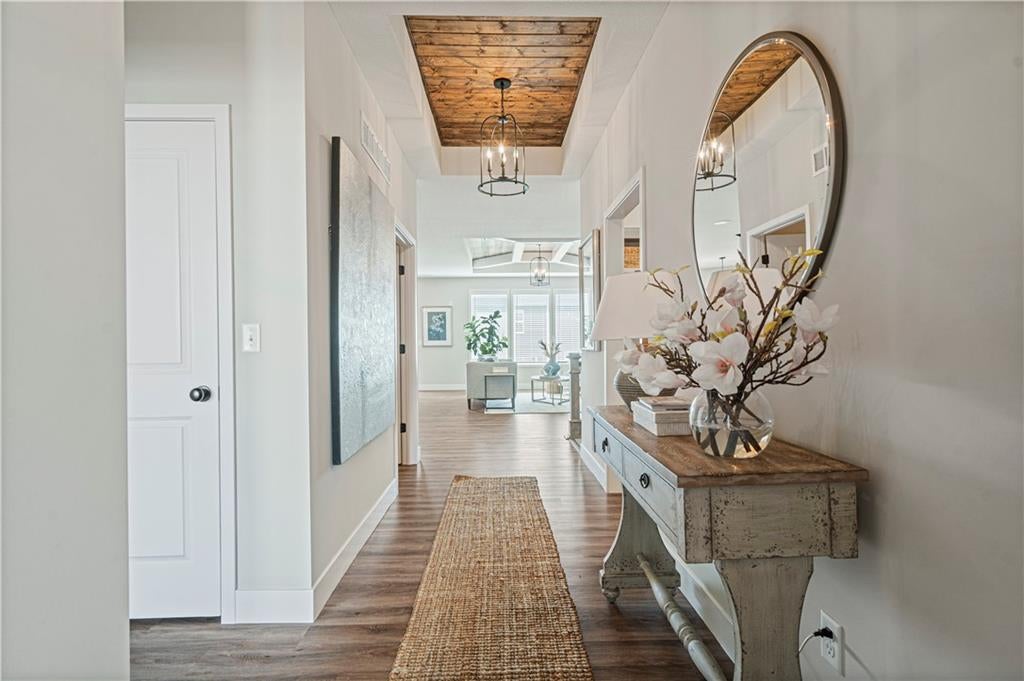
Welcome to The Graysen at Fox Hollow by Ashlar Homes—where modern luxury meets top-tier craftsmanship! Nestled on a premium estate daylight lot, this impressive 5-bedroom, 3-bathroom ranch features the charming Cottage elevation, built with durable double-wall construction, low-maintenance James Hardie® ColorPlus® siding, and a deck ready for outdoor entertaining. Step inside to discover the beautifully curated Transitional interior palette with rich luxury vinyl plank flooring throughout the main living areas, separate wall and trim paint, and detailed window sill and apron surrounds. The airy layout flows into a light-filled living room anchored by a floor-to-ceiling Flint cultured stone gas fireplace with a custom stained box mantle—the ultimate spot to gather and relax! At the heart of the home, the chef’s kitchen features sparkling quartz countertops, full tile backsplash, 30" upper cabinets with crown molding, sleek hardware, quality Frigidaire® appliances, a single stainless undermount sink, and a spacious walk-in pantry. Modern Moen® plumbing fixtures elevate both style and functionality throughout. Nearby, a smart drop zone with built-in cubbies and hooks keeps daily entry organized! Your private main-floor primary suite boasts a spa-inspired bath with a tiled walk-in shower with a built-in seat, clear glass enclosure, custom tile flooring, and direct access to your owner's closet and laundry room. Need extra space? Head downstairs to the fully finished daylight basement featuring a huge rec room, full bath, and two additional spacious bedrooms—perfect for guests, a home gym, or movie nights! Complete with an insulated garage featuring a 1/2 HP opener and keypad entry, this home delivers unmatched quality and style from day one!

Save
Ask
Tour
Hide
Share
Listing Snapshot
Price 
$489,950
Days On Site 
21 Days
Bedrooms 
5
Inside Area (SqFt) 
2,495 sqft
Total Baths 
3
Full Baths 
3
Partial Baths 
N/A
Lot Size 
0.24 Acres
Year Built 
2026
MLS® Number 
2638716
Status 
Active
Property Tax 
$7,947
HOA/Condo/Coop Fees 
$29.17 monthly
Sq Ft Source 
N/A
Friends & Family
Recent Activity
a week agoListing updated with changes from the MLS®
3 weeks agoListing first seen on site
General Features
Acres 
0.24
Attached Garage 
Yes
Direction Faces 
Northeast
Garage 
Yes
Garage Spaces 
2
Green Energy Efficient 
InsulationDoorsThermostatWindows
Home Warranty 
Yes
Levels 
One and One HalfOne
Number Of Stories 
1
Parking 
AttachedGarage Door OpenerGarage Faces Front
Property Condition 
Under Construction
Property Sub Type 
Single Family Residence
Security 
Smoke Detector(s)
Sewer 
Public Sewer
SqFt Above 
1630
SqFt Below 
865
Style 
Traditional
Water Source 
Public
Interior Features
Appliances 
DishwasherDisposalMicrowaveElectric RangeStainless Steel Appliance(s)
Basement 
DaylightFinishedSump Pump
Cooling 
ElectricCeiling Fan(s)
Fireplace 
Yes
Fireplace Features 
GasGreat Room
Fireplaces 
1
Flooring 
CarpetTile
Heating 
Forced Air
Interior 
Walk-In Closet(s)Ceiling Fan(s)Kitchen IslandPantrySmart ThermostatBreakfast Bar
Laundry Features 
Electric Dryer Hookup
Window Features 
Insulated Windows
Bathroom 2 
Dimensions – 8.9×5.8Level – FirstArea Units – Square Feet
Bathroom 3 
Dimensions – 5.1×5Level – LowerArea Units – Square Feet
Bedroom 2 
Dimensions – 10.4×10.7Level – FirstArea Units – Square FeetFeatures – Walk-In Closet(s)
Bedroom 3 
Dimensions – 12.9×10Level – FirstArea Units – Square Feet
Bedroom 4 
Dimensions – 13×10.11Level – LowerArea Units – Square Feet
Bedroom 5 
Dimensions – 13×11Level – LowerArea Units – Square Feet
Dining Room 
Dimensions – 12.1×11.3Level – FirstArea Units – Square FeetFeatures – Kitchen Island
Great Room 
Dimensions – 12.5×21.4Level – FirstArea Units – Square FeetFeatures – Ceiling Fan(s)
Kitchen 
Dimensions – 12.1×8.11Level – FirstArea Units – Square FeetFeatures – Kitchen Island, Pantry
Laundry 
Dimensions – 5.6×6.9Level – FirstArea Units – Square Feet
Primary Bathroom 
Dimensions – 6.5×9.2Level – FirstArea Units – Square FeetFeatures – Double Vanity
Primary Bedroom 
Dimensions – 13.9×14.8Level – FirstArea Units – Square Feet
Recreation Room 
Level – Lower
Save
Ask
Tour
Hide
Share
Exterior Features
Construction Details 
ConcreteFrameShingle Siding
Patio And Porch 
DeckPorch
Roof 
Composition
Windows/Doors 
Insulated Windows
Community Features
Association Amenities 
Pool
Association Fee 
$350.0
Association Fee Frequency 
Annually
MLS Area 
370 – N=167th;S=Co Ln;E=Pflumm;W=Clare Rd
School District 
Spring Hill
Financing Terms Available 
CashConventionalFHAUSDA LoanVA Loan
Roads 
Paved
Schools
School District
Spring Hill
Elementary School
Wolf Creek
Middle School
Forest Spring
High School
Spring Hill
Listing courtesy of ReeceNichols- Leawood Town Center danielles@reecenichols.com


The information displayed on this page is confidential, proprietary, and copyrighted information of Heartland Multiple Listing Service, Inc. (“Heartland MLS”). Copyright 2026, Heartland Multiple Listing Service, Inc. Heartland MLS and ReeceNichols- Leawood Town Center do not make any warranty or representation concerning the timeliness or accuracy of the information displayed herein. In consideration of the receipt of the information on this page, the recipient agrees to use the information solely for the private noncommercial purpose of identifying a property in which the recipient has a good faith interest in acquiring.
Terms of Use
Last checked 2026-09-16 12:41 AM CDT

Neighborhood & Commute
Source: Walkscore
Disclosure: Community information and market data powered by Constellation Data Labs. Information is deemed reliable but not guaranteed.
Save
Ask
Tour
Hide
Share