21221 W 81st Place, Lenexa, KS, 66220

Save
Ask
Tour
Hide
Share
$625,000
27 Days On Site

21221 W 81st Place
Lenexa, KS 66220

For Sale|Single Family Residence|Active
4
Beds
4
Total Baths
3
Full Baths
1
Partial Bath
3,051
SqFt
$205
/SqFt
2001
Built
Subdivision:
Bristol Ridge
County:
Johnson
Call Now: 913-908-2215
Is this the listing for you? We can help make it yours.
913-908-2215
21221 W 81st Place21221 W 81st Place21221 W 81st Place21221 W 81st Place
Save
Ask
Tour
Hide
Share

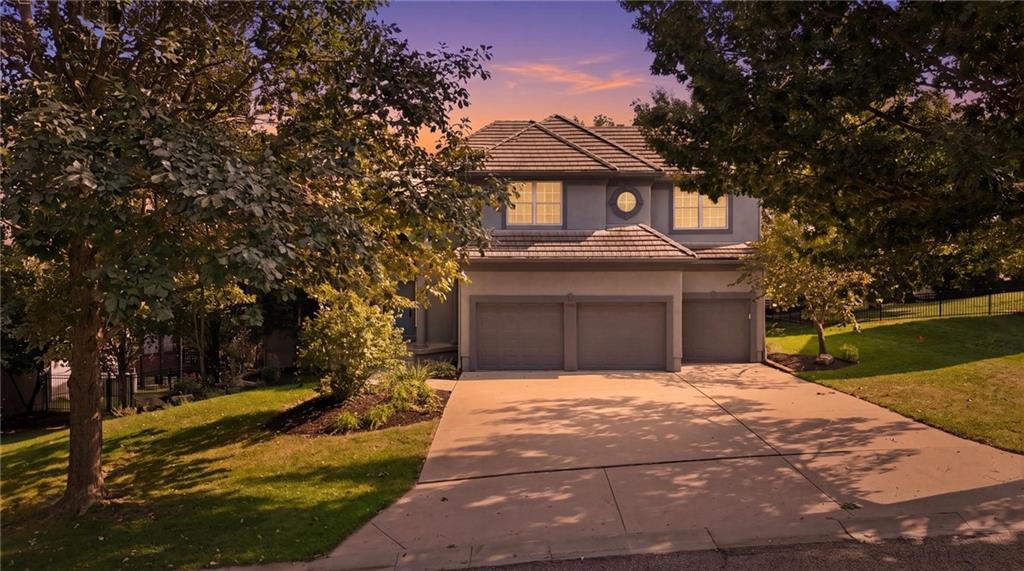
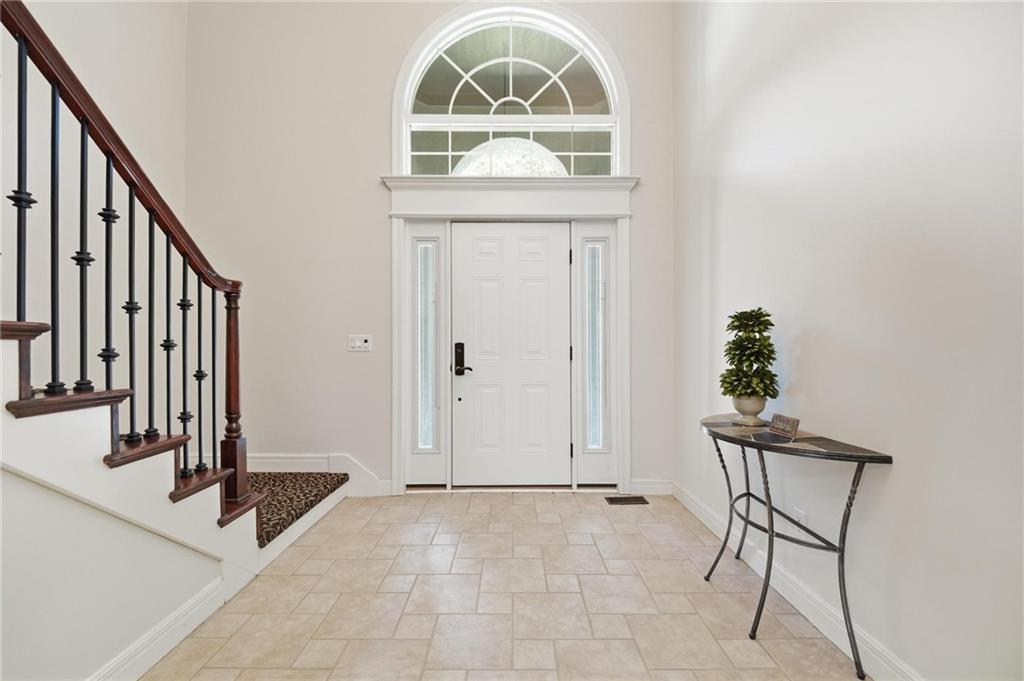
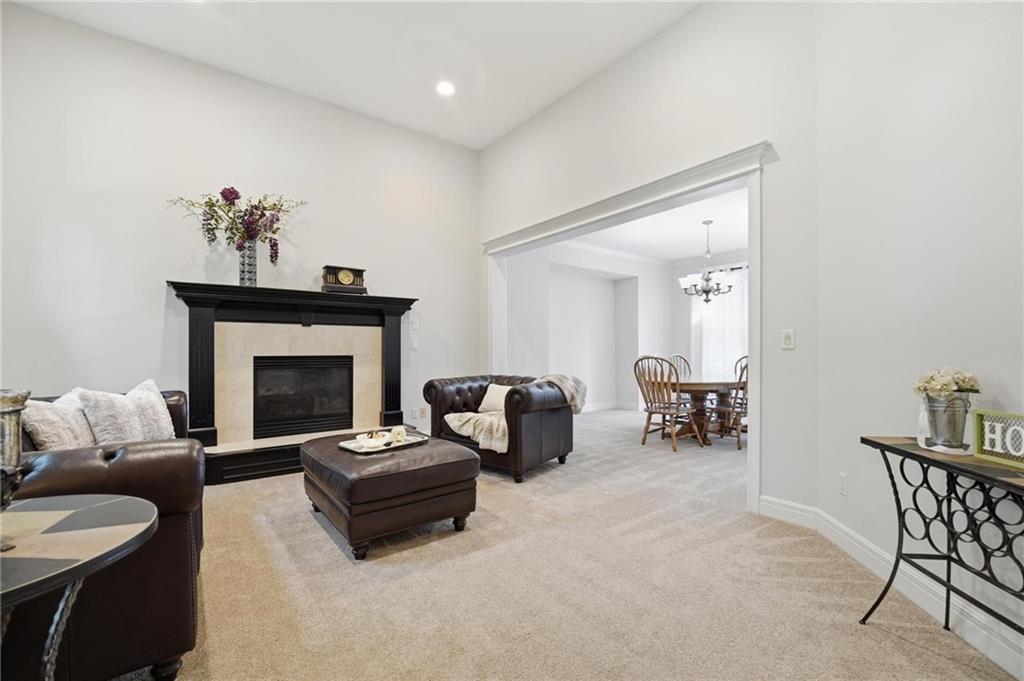
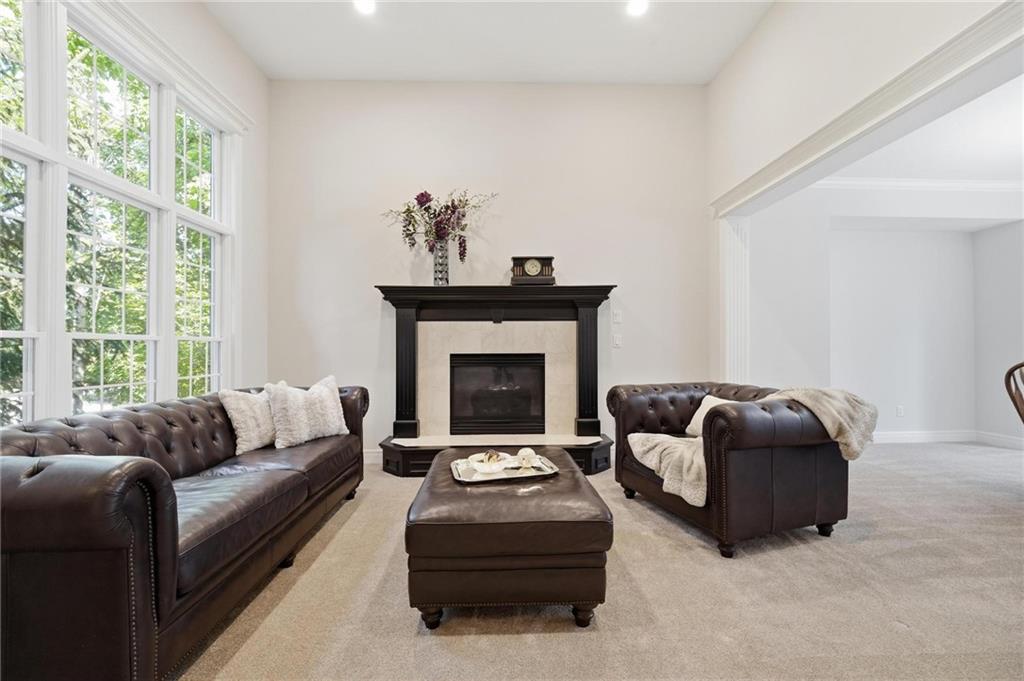
STANDOUT BRISTOL RIDGE BEAUTY ON A QUIET CUL-DE-SAC! Thoughtfully maintained and exceptionally cared for, this impressive 2-story offers an ideal location, versatile living spaces and features you won’t find in every home. Enjoy the peace of mind of a durable tile roof plus the year-round comfort and energy efficiency of a geothermal heating and cooling system! Fresh paint and newer carpet on the main level create a bright, clean and move-in-ready feel. Inviting floor plan features formal living and dining rooms, a breakfast nook and spacious family room with easy access to the deck—perfect for effortless indoor/outdoor entertaining. Timeless kitchen showcases stained cabinetry, quartz countertops, a large eat-in island, pantry and stainless steel appliances. A convenient mudroom and half bath add function for everyday living. Upstairs, the spacious primary suite offers a relaxing sitting area and spa-inspired en-suite with double vanity, corner whirlpool tub, separate shower and generous walk-in closet. Three additional bedrooms feature walk-in closets, including one with a private bath and two connected by a convenient shared bath. Bedroom-level laundry adds another layer of everyday convenience! Full, unfinished walk-out basement provides incredible potential for future living space, a recreation area, home gym or office—or simply enjoy the abundance of storage. Outside, relax or entertain on the deck while enjoying the peaceful cul-de-sac setting. Located in the highly regarded De Soto School District, this exceptional Bristol Ridge home combines comfort, efficiency, space and a fantastic setting. Just minutes to Shawnee Mission or Black Hoof Park, shopping and dining at Lenexa City Center and major highway access. Move-in ready and waiting for its next owners—WELCOME HOME!

Save
Ask
Tour
Hide
Share
Listing Snapshot
Price 
$625,000
Days On Site 
27 Days
Bedrooms 
4
Inside Area (SqFt) 
3,051 sqft
Total Baths 
4
Full Baths 
3
Partial Baths 
1
Lot Size 
0.28 Acres
Year Built 
2001
MLS® Number 
2638720
Status 
Active
Property Tax 
$7,937
HOA/Condo/Coop Fees 
$91.67 monthly
Sq Ft Source 
N/A
Friends & Family
Recent Activity
3 days agoListing updated with changes from the MLS®
a week agoPrice changed to $625,000
2 weeks agoStatus changed to Active
4 weeks agoListing first seen on site
General Features
Acres 
0.28
Attached Garage 
Yes
Garage 
Yes
Garage Spaces 
3
Levels 
Two
Number Of Stories 
2
Parking 
AttachedGarage Faces Front
Property Sub Type 
Single Family Residence
Sewer 
Public Sewer
SqFt Above 
3051
Style 
Traditional
Water Source 
Public
Interior Features
Appliances 
DishwasherDisposalMicrowaveElectric RangeStainless Steel Appliance(s)
Basement 
FullUnfinishedWalk-Out AccessInterior Entry
Cooling 
OtherCeiling Fan(s)
Fireplace 
Yes
Fireplace Features 
Family RoomLiving Room
Fireplaces 
2
Flooring 
CarpetTile
Heating 
Other
Interior 
Vaulted Ceiling(s)Walk-In Closet(s)Eat-in KitchenCeiling Fan(s)Kitchen IslandPantryBreakfast Bar
Laundry Features 
In Hall
Bathroom 2 
Dimensions – 13×8Level – SecondFeatures – Granite Counters, Walk-In Closet(s)
Bathroom 3 
Dimensions – 10×6Level – SecondFeatures – Double Vanity, Granite Counters
Bedroom 2 
Dimensions – 16×11Level – SecondFeatures – Ceiling Fan(s)
Bedroom 3 
Dimensions – 16×13Level – SecondFeatures – Ceiling Fan(s), Walk-In Closet(s)
Bedroom 4 
Dimensions – 14×13Level – SecondFeatures – Ceiling Fan(s), Walk-In Closet(s)
Breakfast Room 
Dimensions – 12×8Level – MainFeatures – Ceiling Fan(s)
Dining Room 
Dimensions – 14×12Level – Main
Family Room 
Dimensions – 19×15Level – MainFeatures – Ceiling Fan(s)
Half Bath 
Dimensions – 7×5Level – MainFeatures – Granite Counters
Kitchen 
Dimensions – 17×14Level – MainFeatures – Kitchen Island, Pantry
Laundry 
Dimensions – 7×6Level – Second
Living Room 
Dimensions – 19×14Level – Main
Primary Bathroom 
Dimensions – 27×14Level – SecondFeatures – Double Vanity, Walk-In Closet(s)
Primary Bedroom 
Dimensions – 20×16Level – SecondFeatures – Ceiling Fan(s)
Sitting Room 
Dimensions – 12×9Level – Second
Save
Ask
Tour
Hide
Share
Exterior Features
Construction Details 
StuccoFrame
Lot Features 
Cul-De-SacMany Trees
Patio And Porch 
DeckPatio
Roof 
Tile
Spa Features 
Bath
Community Features
Accessibility Features 
Therapeutic Whirlpool
Association Fee 
$1100.0
Association Fee Frequency 
Annually
MLS Area 
325 – N=75th;S=1-435;E=1-35;W=Moonlight Rd
School District 
De Soto
Financing Terms Available 
CashConventionalFHAVA Loan
Roads 
Paved
Schools
School District
De Soto
Elementary School
Horizon
Middle School
Mill Creek
High School
Mill Valley
Listing courtesy of Keller Williams Realty Partners Inc. michelle@huffgroupkc.com


The information displayed on this page is confidential, proprietary, and copyrighted information of Heartland Multiple Listing Service, Inc. (“Heartland MLS”). Copyright 2026, Heartland Multiple Listing Service, Inc. Heartland MLS and Keller Williams Realty Partners Inc. do not make any warranty or representation concerning the timeliness or accuracy of the information displayed herein. In consideration of the receipt of the information on this page, the recipient agrees to use the information solely for the private noncommercial purpose of identifying a property in which the recipient has a good faith interest in acquiring.
Terms of Use
Last checked 2026-09-22 04:07 PM CDT

Neighborhood & Commute
Source: Walkscore
Disclosure: Community information and market data powered by Constellation Data Labs. Information is deemed reliable but not guaranteed.
Save
Ask
Tour
Hide
Share