5125 Roundtree Street, Shawnee, KS, 66226

Save
Ask
Tour
Hide
Share
$468,000
13 Days On Site

5125 Roundtree Street
Shawnee, KS 66226

For Sale|Single Family Residence|Active
4
Beds
3
Total Baths
2
Full Baths
1
Partial Bath
2,187
SqFt
$214
/SqFt
1996
Built
Subdivision:
Oakmont
County:
Johnson
Call Now: 913-908-2215
Is this the listing for you? We can help make it yours.
913-908-2215
5125 Roundtree Street5125 Roundtree Street5125 Roundtree Street5125 Roundtree Street
Save
Ask
Tour
Hide
Share

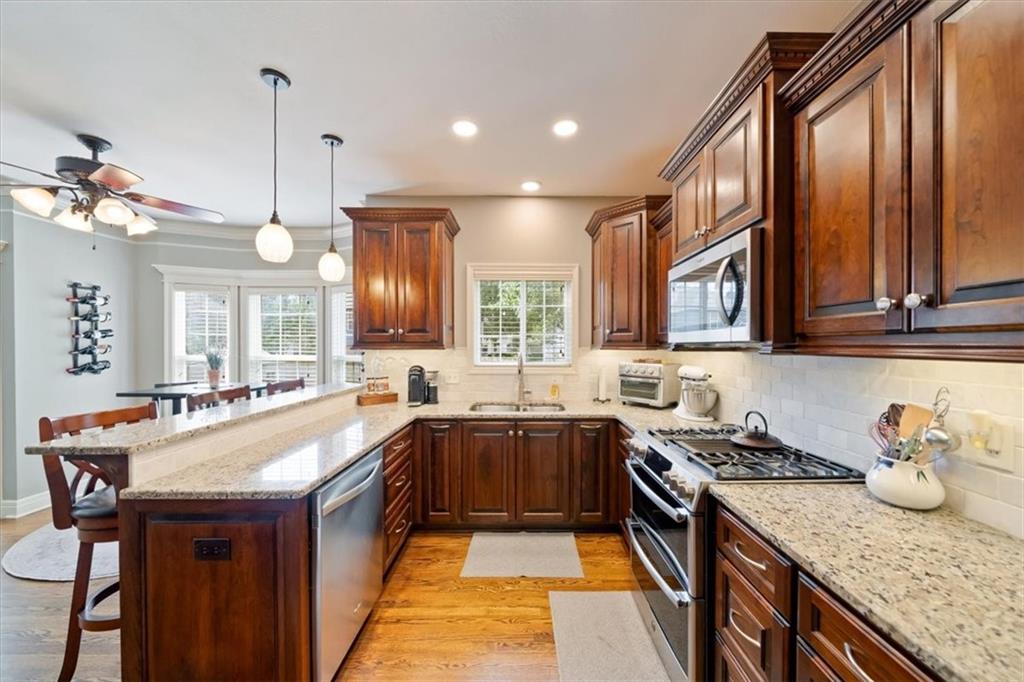
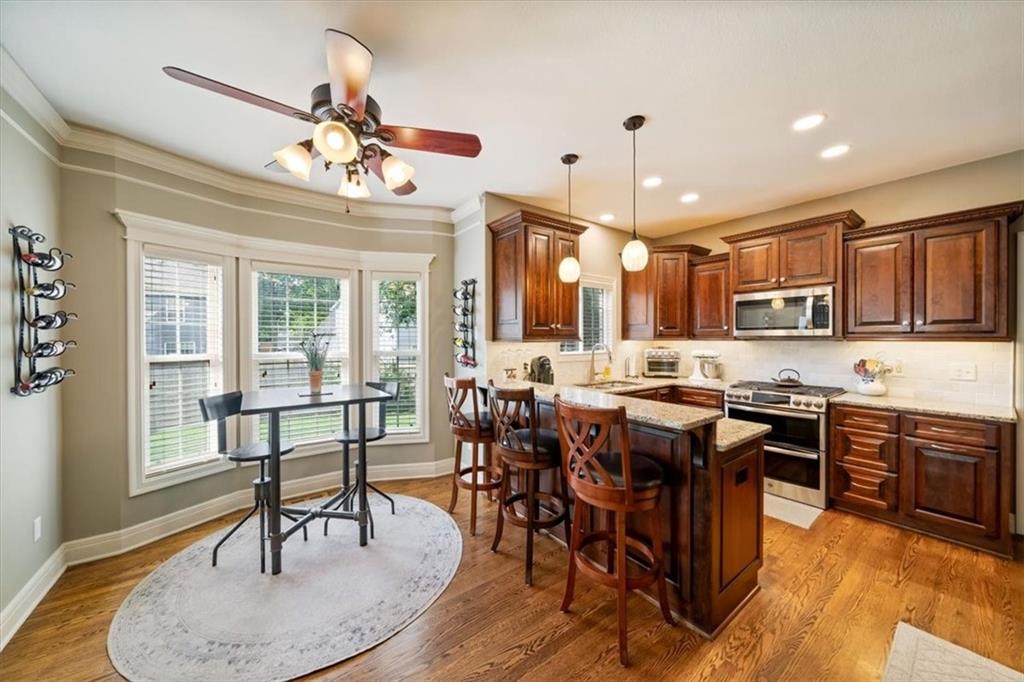
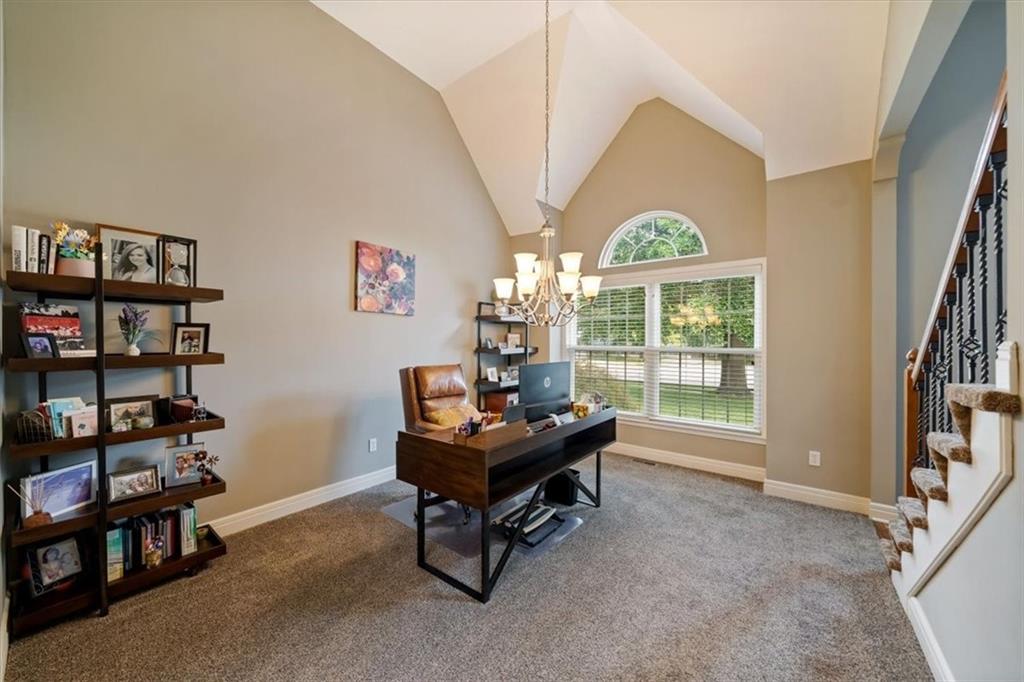
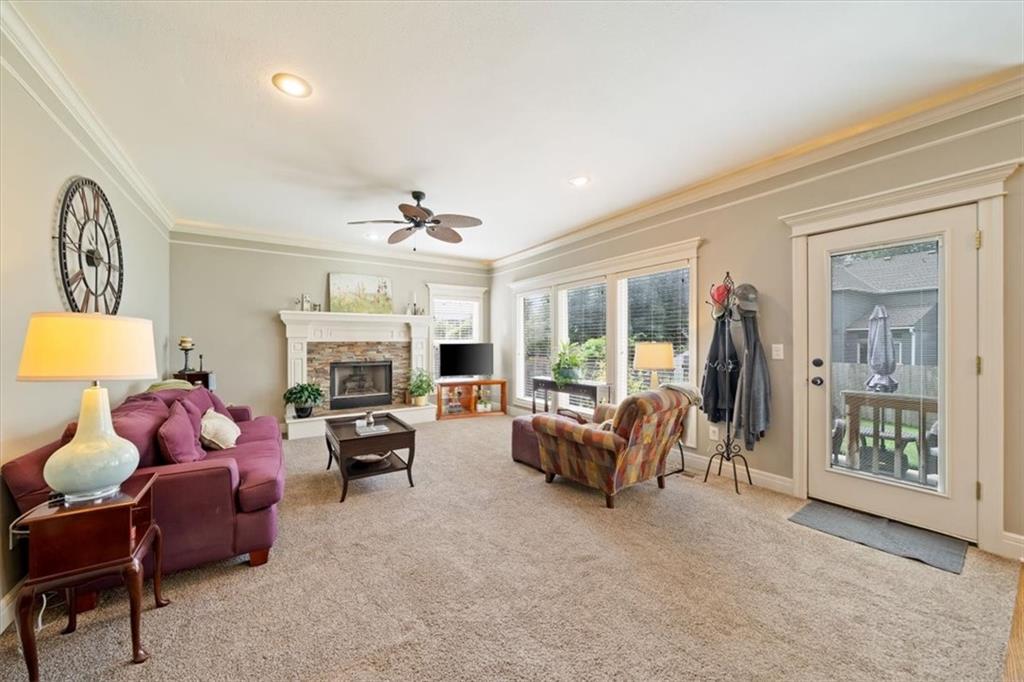
Looking to get into a turn-key home before fall? Welcome home to 5125 Roundtree Street, tucked away on a cul-de-sac in the Oakmont subdivision of Shawnee! Sitting on a large corner lot, this home offers the space, updates, and location you've been looking for. Step inside and you will find newer carpet and paint, beautiful custom moulding, wrought iron spindles, and a warm stone veneer fireplace perfect for gatherings. The kitchen is ready for everyday living and entertaining with granite countertops, cherry cabinets, stainless steel appliances, soft-close drawers, and under- and over-cabinet lighting. You'll also love the pantry with slide-out shelving—making it easy to keep everything organized and within reach. The bathrooms have been updated, and the convenience of main-floor laundry makes daily living just a little easier. A wooden privacy fence surrounds the backyard, so bring your pets! The patio offers the perfect spot for grilling, relaxing, or spending time together with friends. The sprinkler system is an added bonus! Located in the De Soto School District with easy access to K-7, I-70, and I-435, you'll be close to shopping, dining, parks, and everything Shawnee has to offer. Updated, welcoming, and wonderfully located—5125 Roundtree Street is ready to welcome you home!

Save
Ask
Tour
Hide
Share
Listing Snapshot
Price 
$468,000
Days On Site 
13 Days
Bedrooms 
4
Inside Area (SqFt) 
2,187 sqft
Total Baths 
3
Full Baths 
2
Partial Baths 
1
Lot Size 
0.18 Acres
Year Built 
1996
MLS® Number 
2638815
Status 
Active
Property Tax 
$6,010
HOA/Condo/Coop Fees 
$29.17 monthly
Sq Ft Source 
N/A
Friends & Family
Recent Activity
5 days agoListing updated with changes from the MLS®
2 weeks agoListing first seen on site
General Features
Acres 
0.18
Attached Garage 
Yes
Garage 
Yes
Garage Spaces 
2
Levels 
Two
Number Of Stories 
2
Parking 
AttachedGarage Door OpenerGarage Faces Front
Property Sub Type 
Single Family Residence
Security 
Smoke Detector(s)
Sewer 
Public Sewer
SqFt Above 
2187
Style 
Traditional
Water Source 
Public
Interior Features
Appliances 
DisposalMicrowaveRefrigeratorGas Range
Basement 
Full
Cooling 
ElectricCeiling Fan(s)
Fireplace 
Yes
Fireplace Features 
Living Room
Fireplaces 
1
Flooring 
CarpetWood
Heating 
Forced Air
Interior 
Vaulted Ceiling(s)Walk-In Closet(s)Eat-in KitchenCeiling Fan(s)
Laundry Features 
Main Level
Bathroom 1 
Level – Second
Bedroom 1 
Level – Second
Bedroom 2 
Level – Second
Bedroom 3 
Level – Second
Dining Room 
Level – Main
Half Bath 
Level – First
Living Room 
Level – Main
Primary Bathroom 
Level – Second
Primary Bedroom 
Level – Second
Save
Ask
Tour
Hide
Share
Exterior Features
Construction Details 
Board & Batten Siding
Fencing 
Wood
Lot Features 
Corner LotCul-De-Sac
Other Structures 
Shed(s)
Patio And Porch 
Patio
Roof 
Composition
Community Features
Association Fee 
$350.0
Association Fee Frequency 
Annually
MLS Area 
315 – N=Wy Co Ln;S=75th;E=Switzer;W=Co Ln
School District 
De Soto
Financing Terms Available 
CashConventionalFHAVA Loan
Schools
School District
De Soto
Elementary School
Prairie Ridge
Middle School
Monticello Trails
High School
Mill Valley
Listing courtesy of Keller Williams Legacy Partner sbrim@kw.com


The information displayed on this page is confidential, proprietary, and copyrighted information of Heartland Multiple Listing Service, Inc. (“Heartland MLS”). Copyright 2026, Heartland Multiple Listing Service, Inc. Heartland MLS and Keller Williams Legacy Partner do not make any warranty or representation concerning the timeliness or accuracy of the information displayed herein. In consideration of the receipt of the information on this page, the recipient agrees to use the information solely for the private noncommercial purpose of identifying a property in which the recipient has a good faith interest in acquiring.
Terms of Use
Last checked 2026-09-10 08:24 AM CDT

Neighborhood & Commute
Source: Walkscore
Disclosure: Community information and market data powered by Constellation Data Labs. Information is deemed reliable but not guaranteed.
Save
Ask
Tour
Hide
Share