13449 W 126 Terrace, Overland Park, KS, 66213

Save
Ask
Tour
Hide
Share
$468,000
59 Days On Site

13449 W 126 Terrace
Overland Park, KS 66213

For Sale|Residential|Active
4
Beds
4
Total Baths
4
Full Baths
2,453
SqFt
$191
/SqFt
1999
Built
Subdivision:
Highland Village
County:
Johnson
Call Now: 913-908-2215
Is this the listing for you? We can help make it yours.
913-908-2215
13449 W 126 Terrace13449 W 126 Terrace13449 W 126 Terrace13449 W 126 Terrace
Save
Ask
Tour
Hide
Share

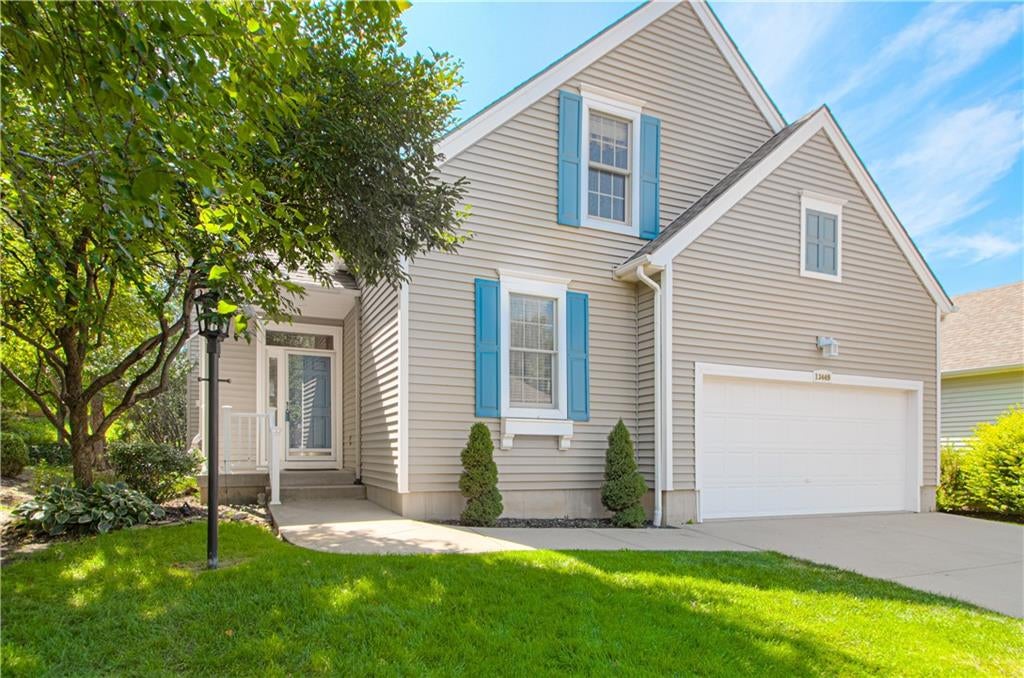
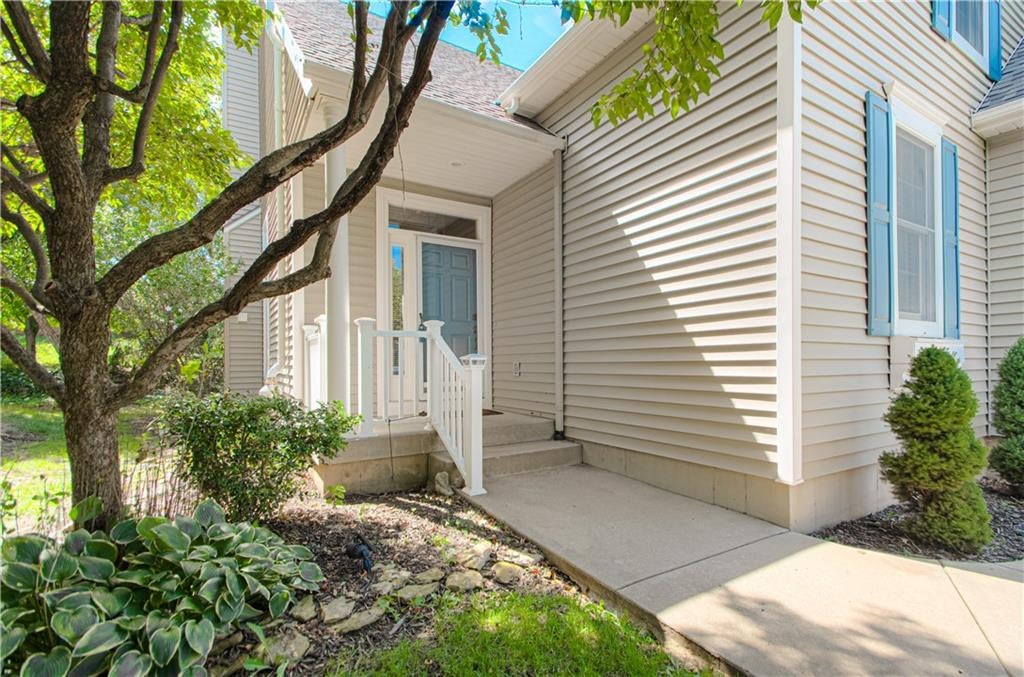
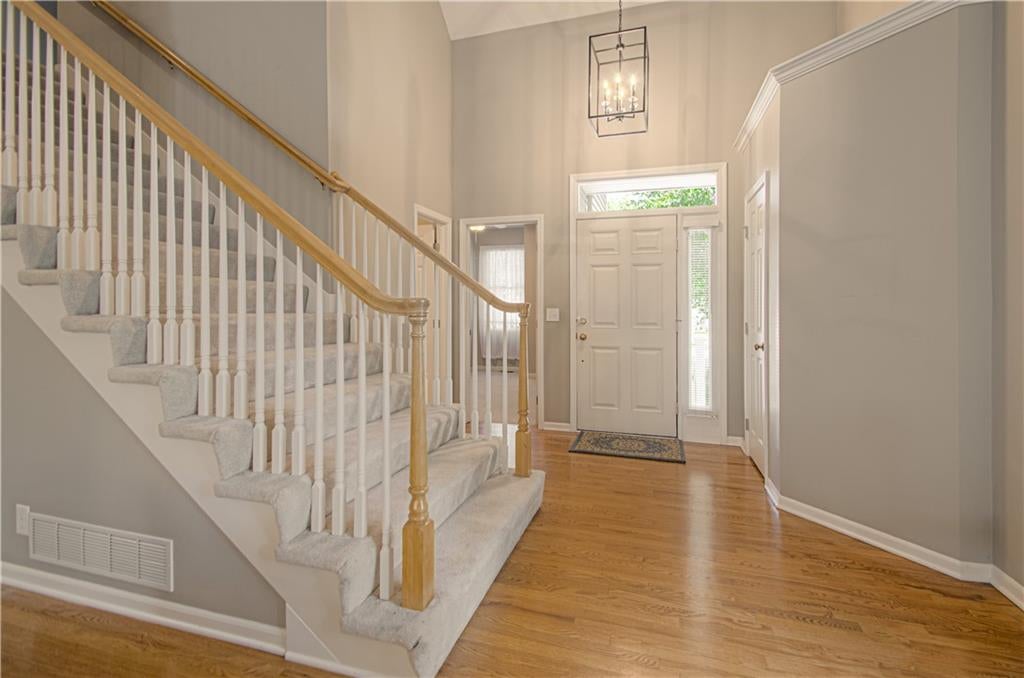
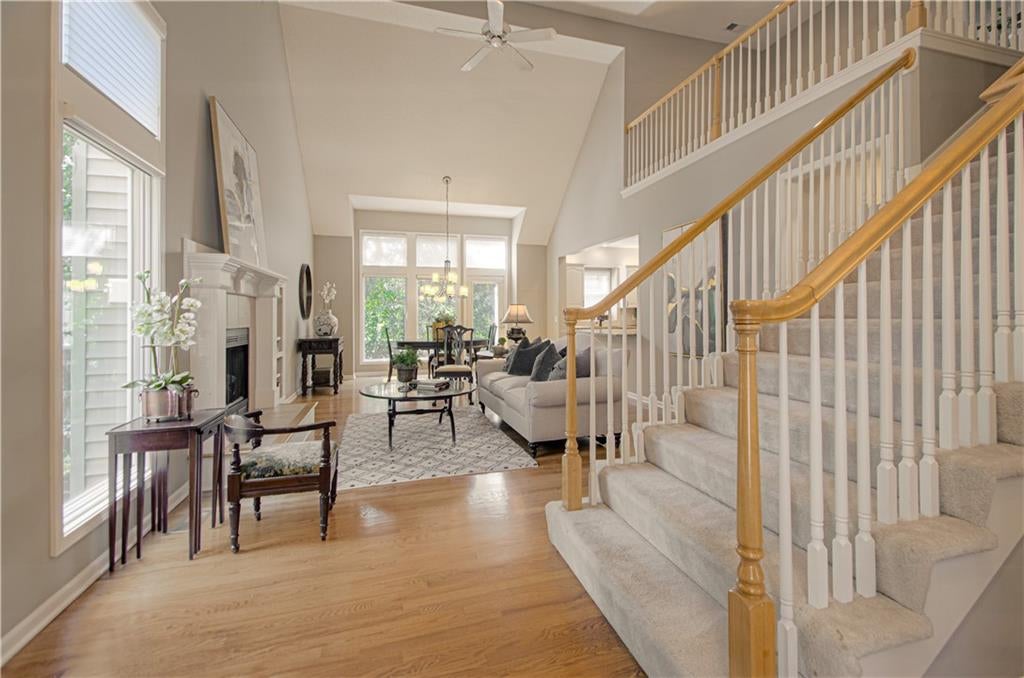
Welcome to your dream home in desirable Highland Village! This beautifully refreshed and move-in-ready story-and-a-half home combines comfort, style, and exceptional functionality. Featuring four spacious bedrooms, with two conveniently located on the main floor and two upstairs, this home offers a versatile layout to suit your lifestyle. Enjoy beautifully updated bathrooms, a stunning kitchen with granite countertops, fresh paint, and brand-new carpeting. The finished lower level provides valuable additional living space, while the newer HVAC system, installed within the past year, adds peace of mind. The updated primary bathroom features a therapeutic whirlpool tub for your own private retreat for relaxation. A thoughtfully designed circular floor plan, convenient first-floor laundry, and an attached two-car front-entry garage complete this impressive package. With so many desirable updates and features, this Highland Village gem is a must-see—come discover the comfort, convenience, and charm that make this house the perfect place to call home!

Save
Ask
Tour
Hide
Share
Listing Snapshot
Price 
$468,000
Days On Site 
59 Days
Bedrooms 
4
Inside Area (SqFt) 
2,453 sqft
Total Baths 
4
Full Baths 
4
Partial Baths 
N/A
Lot Size 
0.04 Acres
Year Built 
1999
MLS Number 
2638832
Status 
Active
Property Tax 
$5,709
HOA/Condo/Coop Fees 
$285 monthly
Sq Ft Source 
N/A
Friends & Family
Recent Activity
6 days agoListing updated with changes from the MLS
a week agoPrice changed to $468,000
2 months agoStatus changed to Active
2 months agoListing first seen on site
General Features
Acres 
0.04
Attached Garage 
Yes
Garage 
Yes
Garage Spaces 
2
Levels 
One and One Half
Number Of Stories 
1
Parking 
AttachedGarage Faces Front
Security 
Security SystemSmoke Detector(s)
Sewer 
Public Sewer
SqFt Above 
2039
SqFt Below 
414
Style 
Traditional
Water Source 
Public
Interior Features
Basement 
FullSump Pump
Cooling 
ElectricCeiling Fan(s)
Fireplace 
Yes
Fireplace Features 
GasGas StarterGreat Room
Fireplaces 
1
Flooring 
CarpetVinylWood
Heating 
Forced Air
Interior 
Vaulted Ceiling(s)Walk-In Closet(s)Ceiling Fan(s)Kitchen IslandPantryBreakfast Bar
Laundry Features 
In Hall
Bathroom 2 
Dimensions – 8×5Level – MainArea – 40Area Units – Square Feet
Bathroom 3 
Dimensions – 10×5Level – SecondArea – 50Area Units – Square Feet
Bathroom 4 
Dimensions – 10×5Level – LowerArea – 50Area Units – Square Feet
Bedroom 2 
Dimensions – 11×10Level – MainArea – 110Area Units – Square FeetFeatures – Ceiling Fan(s)
Bedroom 3 
Dimensions – 16×11Level – SecondArea – 176Area Units – Square FeetFeatures – Ceiling Fan(s), Walk-In Closet(s)
Bedroom 4 
Dimensions – 15×12Level – SecondArea – 180Area Units – Square FeetFeatures – Ceiling Fan(s), Walk-In Closet(s)
Breakfast Room 
Dimensions – 15×10Level – MainArea – 150Area Units – Square Feet
Great Room 
Dimensions – 15×15Level – MainArea – 225Area Units – Square FeetFeatures – Ceiling Fan(s)
Kitchen 
Dimensions – 15×9Level – MainArea – 135Area Units – Square FeetFeatures – Granite Counters, Pantry
Laundry 
Dimensions – 6×4Level – MainArea – 24Area Units – Square FeetFeatures – Built-in Features
Primary Bathroom 
Dimensions – 10×10Level – MainArea – 100Area Units – Square FeetFeatures – Double Vanity
Primary Bedroom 
Dimensions – 14×13Level – MainArea – 182Area Units – Square FeetFeatures – Ceiling Fan(s), Walk-In Closet(s)
Recreation Room 
Dimensions – 26×14Level – LowerArea – 364Area Units – Square FeetFeatures – Built-in Features, Ceiling Fan(s)
Save
Ask
Tour
Hide
Share
Exterior Features
Construction Details 
Lap SidingVinyl Siding
Lot Features 
City LotMany Trees
Patio And Porch 
Patio
Roof 
Composition
Spa Features 
Bath
Windows/Doors 
Storm Door(s)
Community Features
Accessibility Features 
Accessible EntranceAccessible Approach with RampAccessible DoorsAccessible Washer/DryerAccessible Full BathTherapeutic Whirlpool
Association Amenities 
Trail(s)
Association Fee 
$285.0
Association Fee Frequency 
Monthly
MLS Area 
340 – N=I-435;S=135th;E=State Ln;W=Pflumm
School District 
Olathe
Financing Terms Available 
CashConventional
Roads 
Paved
Schools
School District
Olathe
Elementary School
Pleasant Ridge
Middle School
California Trail
High School
Olathe East
Listing courtesy of RE/MAX Premier Realty dcostello@remax.net


The information displayed on this page is confidential, proprietary, and copyrighted information of Heartland Multiple Listing Service, Inc. (“Heartland MLS”). Copyright 2026, Heartland Multiple Listing Service, Inc. Heartland MLS and RE/MAX Premier Realty do not make any warranty or representation concerning the timeliness or accuracy of the information displayed herein. In consideration of the receipt of the information on this page, the recipient agrees to use the information solely for the private noncommercial purpose of identifying a property in which the recipient has a good faith interest in acquiring.
Terms of Use
Last checked 2026-10-26 03:16 AM CDT

Neighborhood & Commute
Source: Walkscore
Disclosure: Community information and market data powered by Constellation Data Labs. Information is deemed reliable but not guaranteed.
Save
Ask
Tour
Hide
Share