11507 Cedar Street, Leawood, KS, 66211

Save
Ask
Tour
Hide
Share
$950,000
11 Days On Site

11507 Cedar Street
Leawood, KS 66211

Residential|Coming Soon
3
Beds
4
Total Baths
3
Full Baths
1
Partial Bath
3,703
SqFt
$257
/SqFt
1997
Built
Subdivision:
Edgewood
County:
Johnson
Call Now: 913-908-2215
Is this the listing for you? We can help make it yours.
913-908-2215
11507 Cedar Street11507 Cedar Street11507 Cedar Street11507 Cedar Street
Save
Ask
Tour
Hide
Share

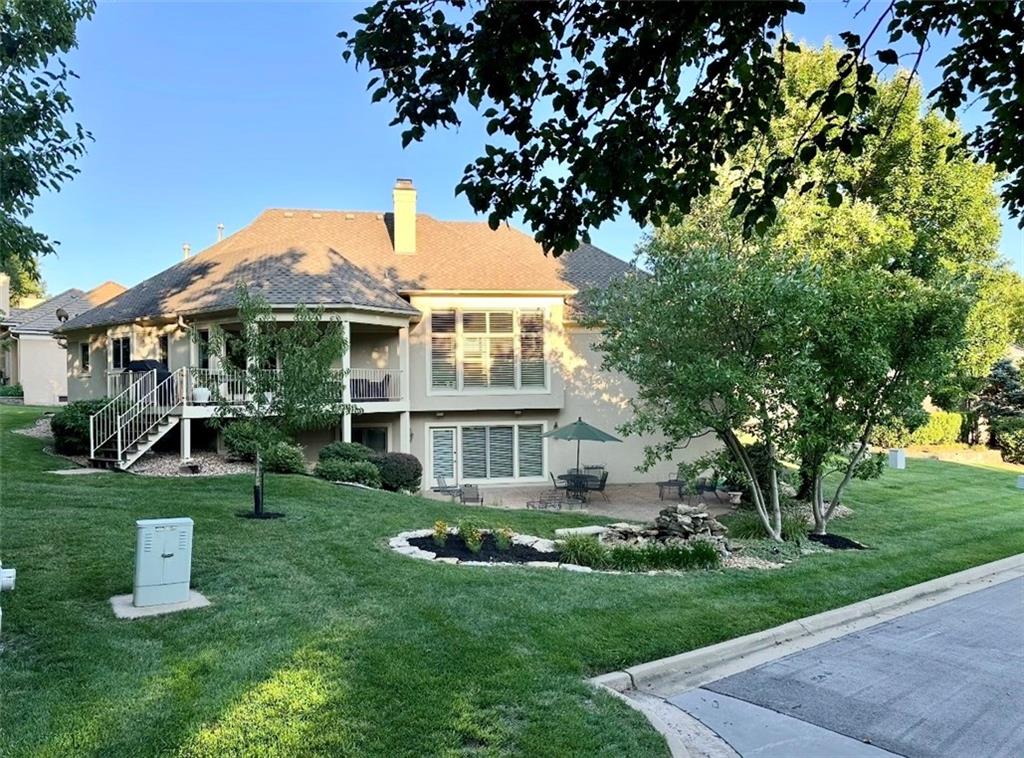
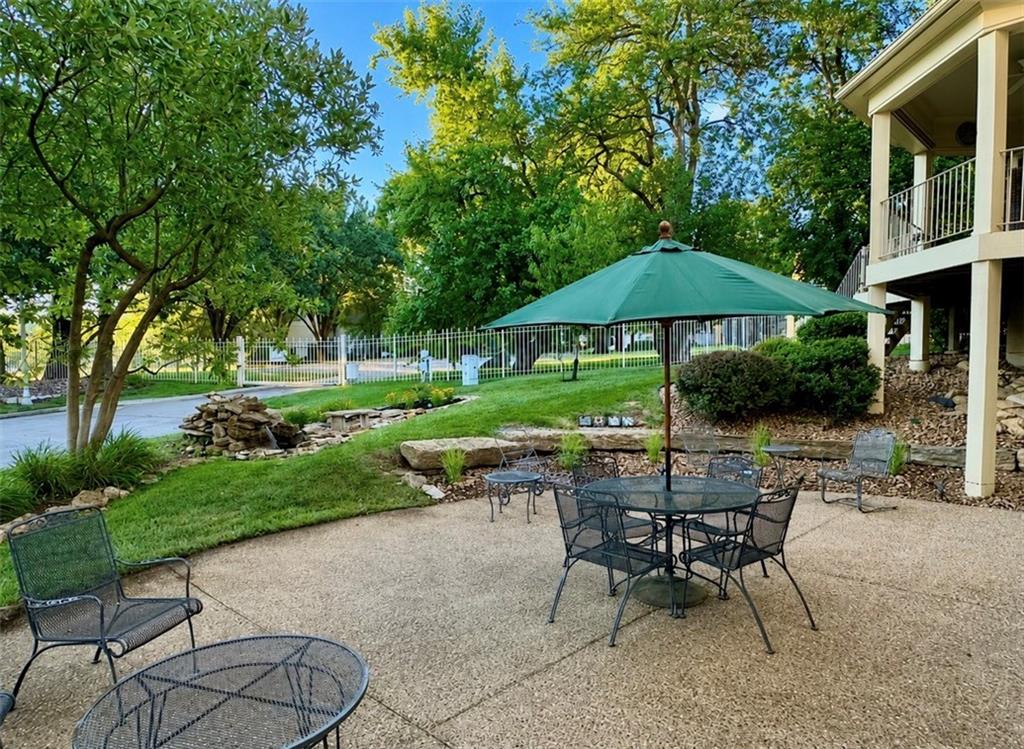
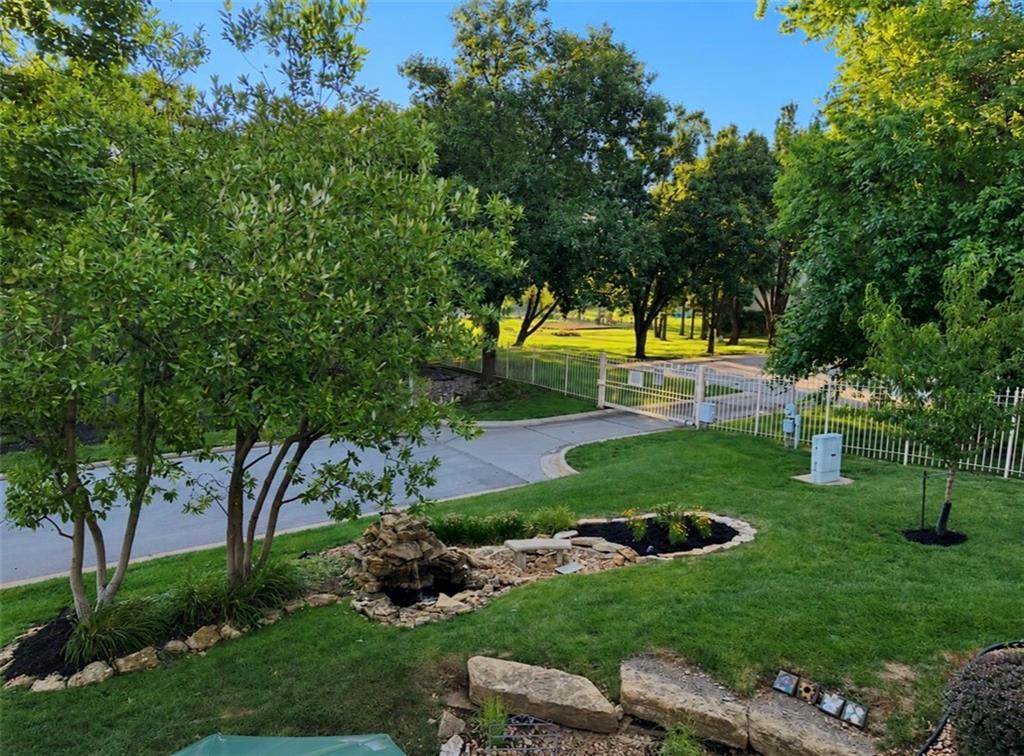
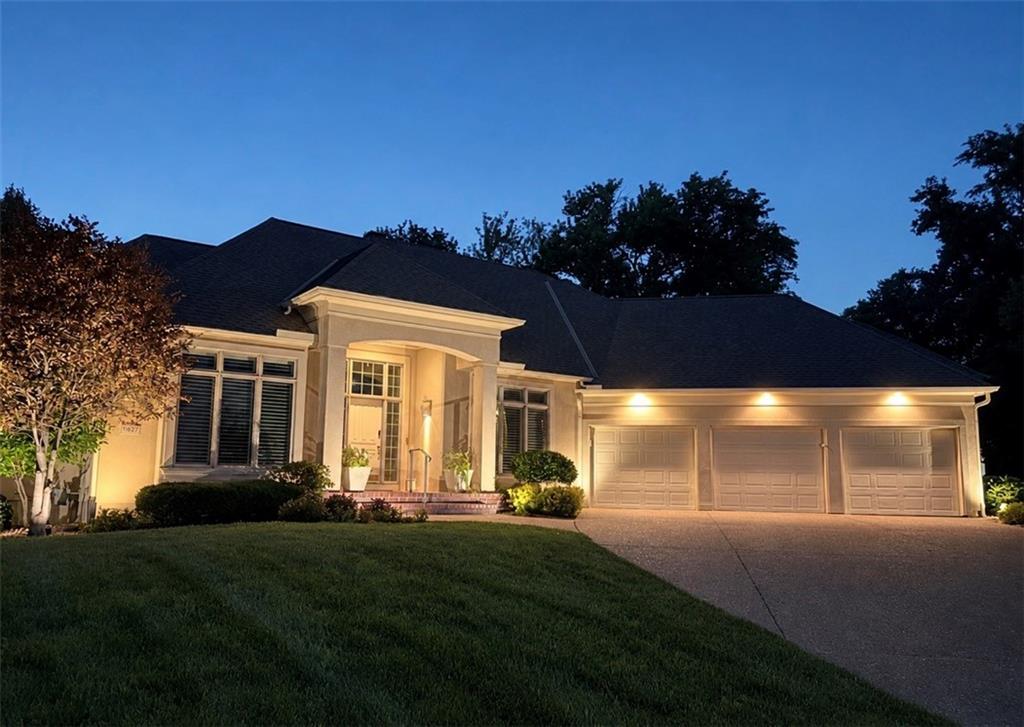
Tucked away on a quiet cul-de-sac in sought-after Edgewood, this stately home provides the perfect blend of sophisticated design and effortless living. Soaring ceilings and generously sized rooms are bathed in natural light, creating an inviting atmosphere for everyday living. The expansive kitchen is the heart of the home, an entertainer’s dream featuring a large island, endless storage and a cozy hearth room living area. Whether you’re prepping a gourmet meal or sipping morning coffee by the fire, this comfortable space feels like home. Just off the kitchen, a covered deck provides a serene escape to enjoy the fresh air while overlooking lush landscaping, mature trees and green space. The main level is thoughtfully designed for both flow and function, featuring a formal dining room and a light-filled living room. The private primary suite serves as a quiet retreat, complemented by a convenient laundry room and a useful three-car garage. The walk-out lower level expands your living options with a spacious family room that opens directly onto a large patio, where the soothing sound of a fountain and the beauty of professional landscaping create an outdoor oasis. This level features two additional ensuite bedrooms, ensuring privacy for guests, along with a versatile bonus room ideal for a home office, gym or den. Life in Edgewood is defined by ease. With lawn care and snow removal provided, you’re free to spend summer afternoons enjoying the community swimming pool and cold winter days inside, relaxing by the fire. The location is unparalleled; situated behind a secure gate, you are minutes away from premier shopping and dining at Park Place and Leawood Town Center Plaza. With nearby parks, walking trails, and quick highway access, this home offers the best of the city with the ease of lock and leave living in the heart of Leawood. Please note the gate in the back of the property is only used for emergency purposes, it is NOT used daily by residents.

Save
Ask
Tour
Hide
Share
Listing Snapshot
Price 
$950,000
Days On Site 
11 Days
Bedrooms 
3
Inside Area (SqFt) 
3,703 sqft
Total Baths 
4
Full Baths 
3
Partial Baths 
1
Lot Size 
0.36 Acres
Year Built 
1997
MLS® Number 
2638915
Status 
Coming Soon
Property Tax 
$11,759
HOA/Condo/Coop Fees 
$655 monthly
Sq Ft Source 
N/A
Friends & Family
Recent Activity
a week agoListing updated with changes from the MLS®
2 weeks agoListing first seen on site
General Features
Acres 
0.36
Attached Garage 
Yes
Garage 
Yes
Garage Spaces 
3
Levels 
One and One HalfOne
Number Of Stories 
1
Parking 
AttachedGarage Faces Front
Security 
Fire AlarmGated CommunitySecurity SystemSmoke Detector(s)
Sewer 
Public Sewer
SqFt Above 
2147
SqFt Below 
1556
Water Source 
Public
Interior Features
Appliances 
CooktopDishwasherDisposalDouble OvenExhaust FanRefrigeratorGas Range
Basement 
FinishedFullWalk-Out Access
Cooling 
ElectricCeiling Fan(s)
Fireplace 
Yes
Fireplace Features 
Family RoomGasGas StarterSee Through
Fireplaces 
2
Flooring 
CarpetTileWood
Heating 
Natural GasExhaust Fan
Interior 
Vaulted Ceiling(s)Walk-In Closet(s)Eat-in KitchenCeiling Fan(s)Kitchen IslandPantryWet Bar
Laundry Features 
Main Level
Bathroom 2 
Level – LowerFeatures – Double Vanity
Bathroom 3 
Level – Lower
Bedroom 2 
Level – LowerFeatures – Ceiling Fan(s), Walk-In Closet(s)
Bedroom 3 
Level – LowerFeatures – Ceiling Fan(s), Walk-In Closet(s)
Dining Room 
Level – Main
Family Room 
Level – LowerFeatures – Built-in Features, Wet Bar
Half Bath 
Level – Main
Hearth Room 
Level – MainFeatures – Built-in Features
Kitchen 
Level – MainFeatures – Built-in Features, Kitchen Island, Pantry
Laundry 
Level – Main
Living Room 
Level – Main
Office 
Level – LowerFeatures – Ceiling Fan(s)
Primary Bathroom 
Level – Main
Primary Bedroom 
Level – MainFeatures – Walk-In Closet(s)
Save
Ask
Tour
Hide
Share
Exterior Features
Construction Details 
Stucco
Fencing 
Partial
Lot Features 
Cul-De-SacMany Trees
Patio And Porch 
Patio
Roof 
Composition
Spa Features 
Bath
Community Features
Accessibility Features 
Accessible BedroomAccessible DoorsTherapeutic Whirlpool
Association Amenities 
Pool
Association Fee 
$655.0
Association Fee Frequency 
Monthly
Community Features 
Gated
MLS Area 
340 – N=I-435;S=135th;E=State Ln;W=Pflumm
School District 
Blue Valley
Financing Terms Available 
CashConventionalVA Loan
Schools
School District
Blue Valley
Elementary School
Leawood
Middle School
Leawood Middle
High School
Blue Valley North
Listing courtesy of Compass Realty Group debbie.coe@compass.com


The information displayed on this page is confidential, proprietary, and copyrighted information of Heartland Multiple Listing Service, Inc. (“Heartland MLS”). Copyright 2026, Heartland Multiple Listing Service, Inc. Heartland MLS and Compass Realty Group do not make any warranty or representation concerning the timeliness or accuracy of the information displayed herein. In consideration of the receipt of the information on this page, the recipient agrees to use the information solely for the private noncommercial purpose of identifying a property in which the recipient has a good faith interest in acquiring.
Terms of Use
Last checked 2026-09-08 08:11 AM CDT

Neighborhood & Commute
Source: Walkscore
Disclosure: Community information and market data powered by Constellation Data Labs. Information is deemed reliable but not guaranteed.
Save
Ask
Tour
Hide
Share