10543 Monroe Avenue, Kansas City, MO, 64137

Save
Ask
Tour
Hide
Share
$334,900
24 Days On Site

10543 Monroe Avenue
Kansas City, MO 64137

For Sale|Single Family Residence|Active
7
Beds
4
Total Baths
4
Full Baths
3,632
SqFt
$92
/SqFt
1961
Built
Subdivision:
Birchwood Hills
County:
Jackson
Call Now: 913-908-2215
Is this the listing for you? We can help make it yours.
913-908-2215
10543 Monroe Avenue10543 Monroe Avenue10543 Monroe Avenue10543 Monroe Avenue
Save
Ask
Tour
Hide
Share

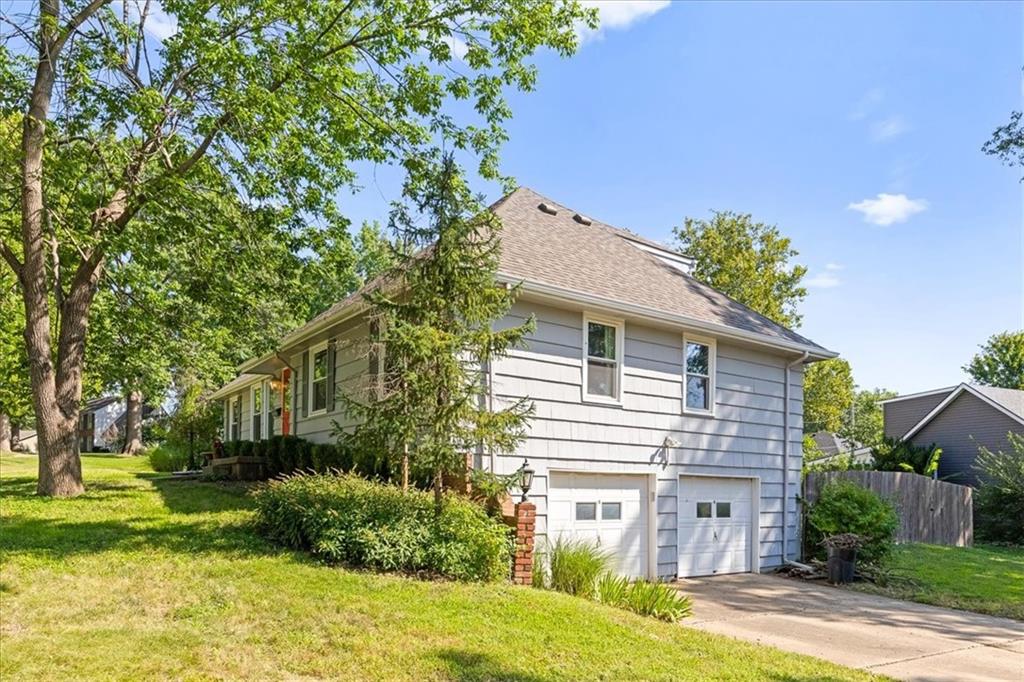
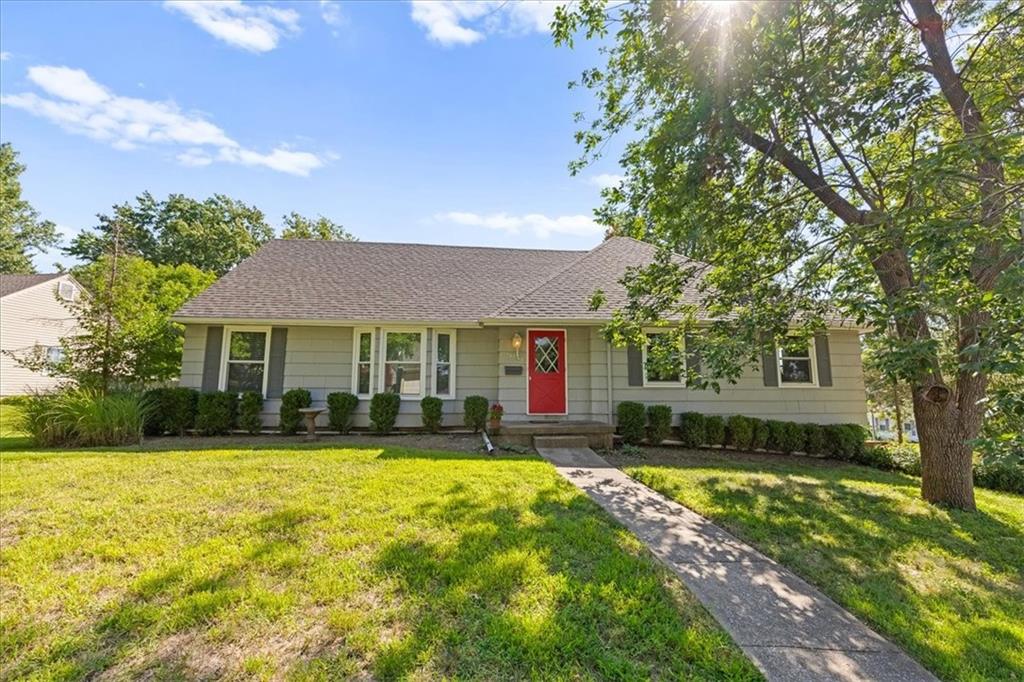
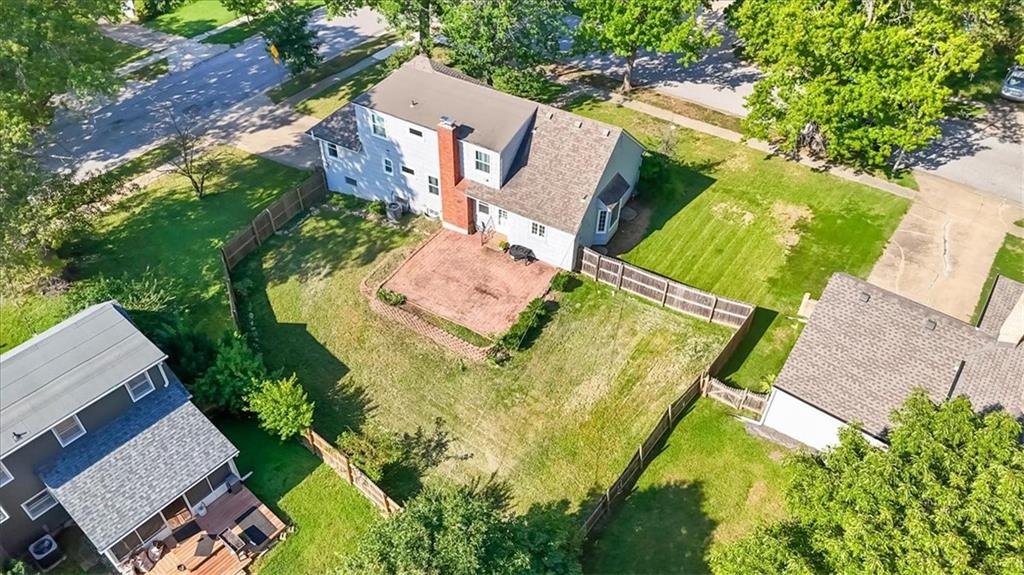
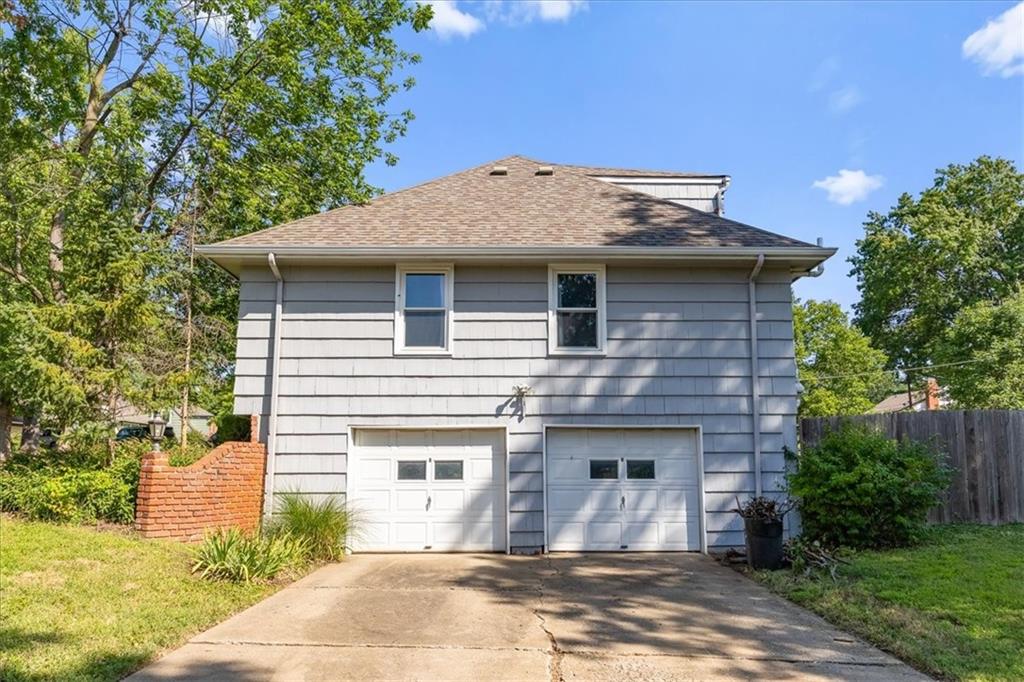
Welcome to a home that brings the space! With 7 bedrooms, multiple living areas, and a flexible layout, there is room for everyone, plus a little extra room for whatever life throws your way. Sitting on a corner lot with a large 6-foot privacy fence, this home offers both space and a little breathing room. The bright, welcoming kitchen features plenty of cabinetry and counter space, plus a sunny window that brings in natural light while you tackle everything from morning coffee to family dinner. The main level offers comfortable living spaces and generously sized bedrooms, while the lower level adds even more versatility. Downstairs, you'll find a kitchen and mother-in-law area, creating a fantastic setup for extended family, guests, a roommate, hobbies, or simply a space where everyone can spread out without stepping on each other's toes. With 7 bedrooms, multiple gathering spaces, a lower-level kitchen and mother-in-law area, and a spacious corner lot enclosed by a 6-foot privacy fence, this home is ready for a crowd. Bring the family, bring the guests, bring the hobbies, and bring your imagination. This one has room to spare!

Save
Ask
Tour
Hide
Share
Listing Snapshot
Price 
$334,900
Days On Site 
24 Days
Bedrooms 
7
Inside Area (SqFt) 
3,632 sqft
Total Baths 
4
Full Baths 
4
Partial Baths 
N/A
Lot Size 
0.28 Acres
Year Built 
1961
MLS® Number 
2638943
Status 
Active
Property Tax 
$3,713
HOA/Condo/Coop Fees 
$6.25 monthly
Sq Ft Source 
N/A
Friends & Family
Recent Activity
2 weeks agoListing updated with changes from the MLS®
2 weeks agoPrice changed to $334,900
4 weeks agoListing first seen on site
General Features
Acres 
0.28
Attached Garage 
Yes
Garage 
Yes
Garage Spaces 
2
Levels 
One
Number Of Stories 
1
Parking 
AttachedGarage Faces Side
Property Sub Type 
Single Family Residence
Security 
Smoke Detector(s)
Sewer 
Public Sewer
SqFt Above 
2069
SqFt Below 
1563
Style 
Cape CodTraditional
Water Source 
Public
Interior Features
Appliances 
DishwasherDisposalDryerMicrowaveRefrigeratorElectric RangeWasher
Basement 
DaylightFinishedFull
Cooling 
ElectricCeiling Fan(s)
Fireplace 
Yes
Fireplace Features 
Family RoomGas Starter
Fireplaces 
1
Flooring 
CarpetTileWood
Heating 
Forced Air
Interior 
Walk-In Closet(s)Eat-in KitchenCeiling Fan(s)Pantry
Laundry Features 
Main Level
Save
Ask
Tour
Hide
Share
Exterior Features
Construction Details 
Other
Fencing 
Wood
Lot Features 
Corner LotLevelMany Trees
Patio And Porch 
Patio
Roof 
Composition
Community Features
Association Fee 
$75.0
Association Fee Frequency 
Annually
MLS Area 
203 – South K.C. Mo/Grandview Area
School District 
Hickman Mills
Financing Terms Available 
CashConventionalFHAVA Loan
Schools
School District
Hickman Mills
Elementary School
Warford
Middle School
Smith-Hale
High School
Hickman Mills
Listing courtesy of Redfin Corporation ahna.vaoifi@redfin.com


The information displayed on this page is confidential, proprietary, and copyrighted information of Heartland Multiple Listing Service, Inc. (“Heartland MLS”). Copyright 2026, Heartland Multiple Listing Service, Inc. Heartland MLS and Redfin Corporation do not make any warranty or representation concerning the timeliness or accuracy of the information displayed herein. In consideration of the receipt of the information on this page, the recipient agrees to use the information solely for the private noncommercial purpose of identifying a property in which the recipient has a good faith interest in acquiring.
Terms of Use
Last checked 2026-09-22 08:02 AM CDT

Neighborhood & Commute
Source: Walkscore
Disclosure: Community information and market data powered by Constellation Data Labs. Information is deemed reliable but not guaranteed.
Save
Ask
Tour
Hide
Share