19504 W 116th Street, Olathe, KS, 66061

Save
Ask
Tour
Hide
Share
$665,000
23 Days On Site

19504 W 116th Street
Olathe, KS 66061

For Sale|Single Family Residence|Active
4
Beds
3
Total Baths
3
Full Baths
3,500
SqFt
$190
/SqFt
2022
Built
Subdivision:
Woodland Hills
County:
Johnson
Call Now: 913-908-2215
Is this the listing for you? We can help make it yours.
913-908-2215
19504 W 116th Street19504 W 116th Street19504 W 116th Street19504 W 116th Street
Save
Ask
Tour
Hide
Share

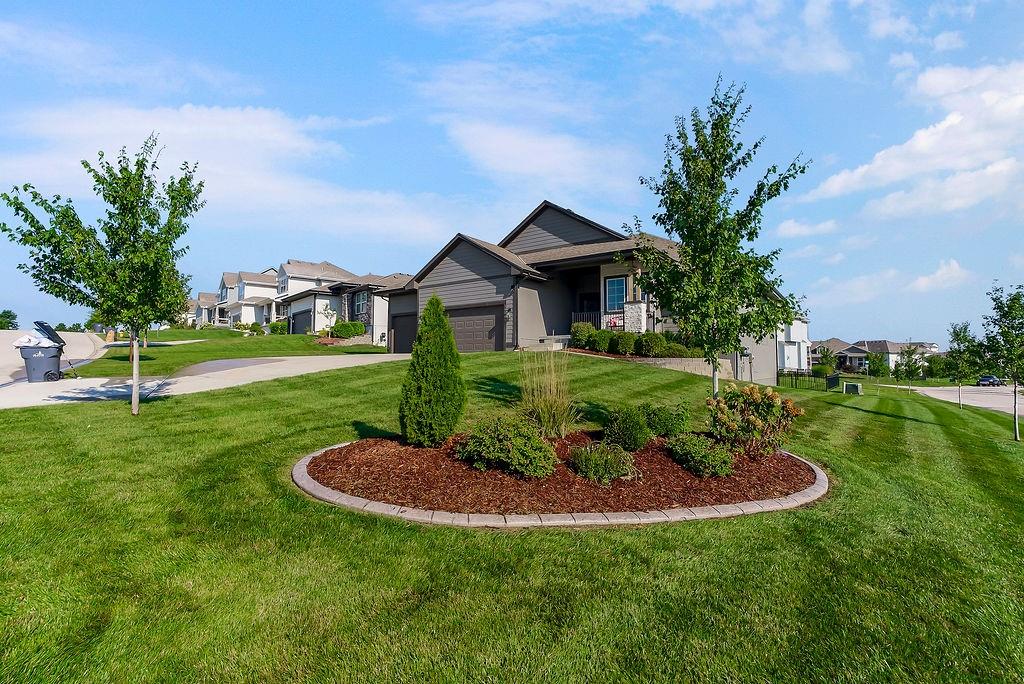
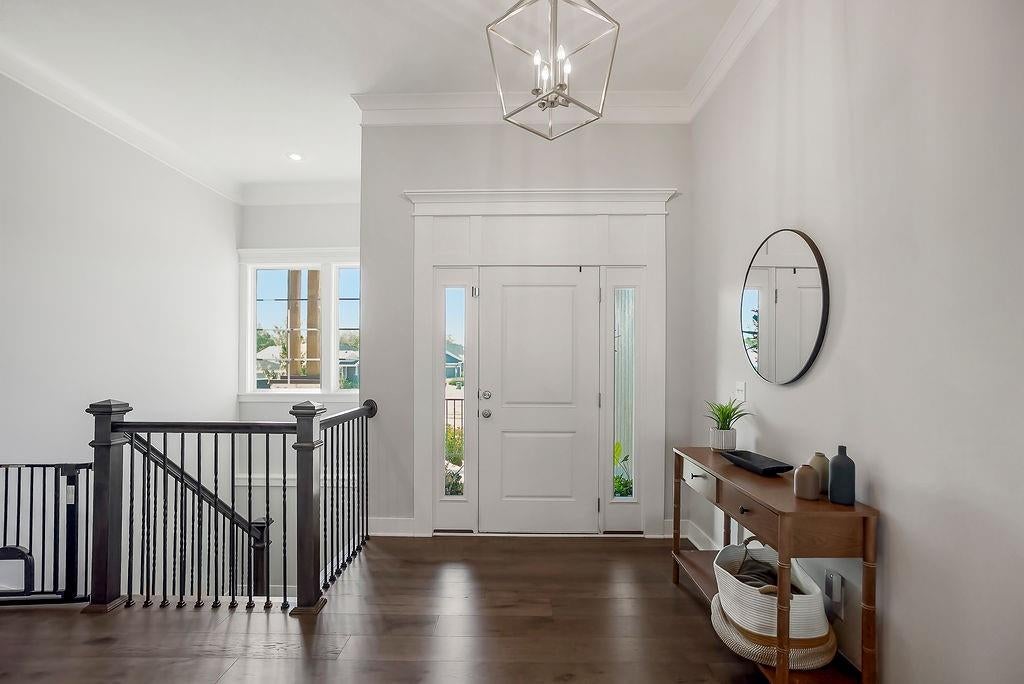
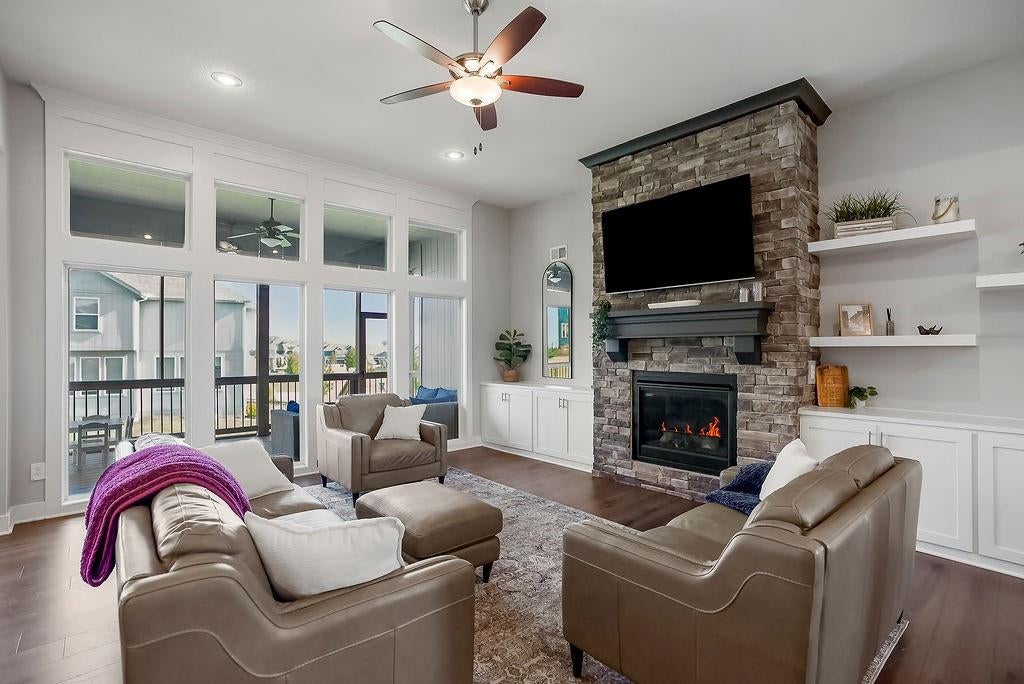
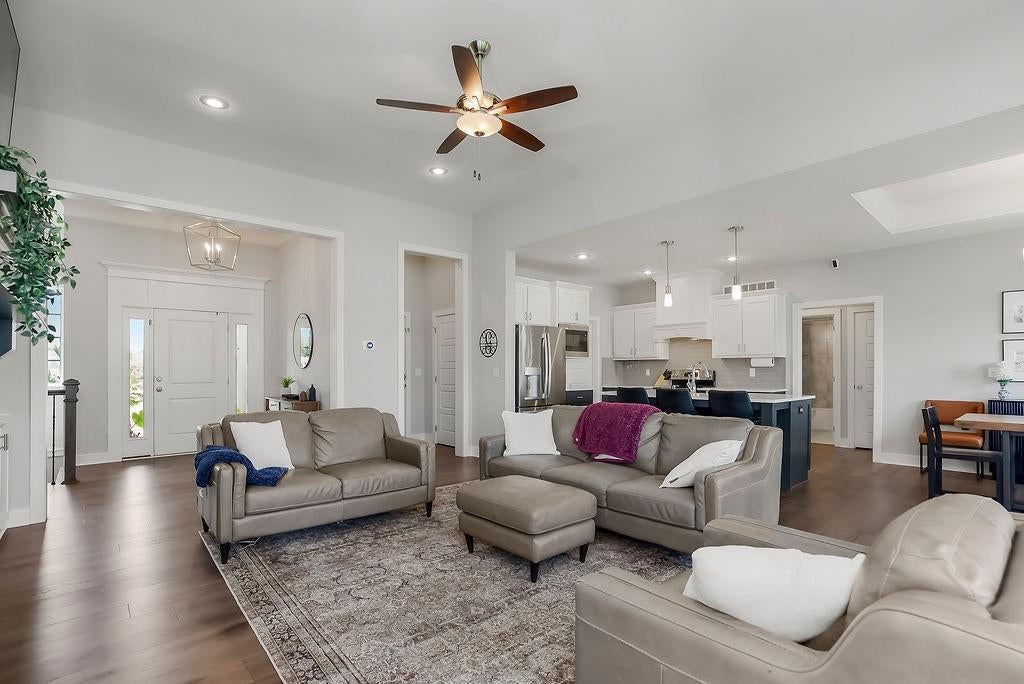
Beautifully upgraded 4-bedroom, 3-bath home with a finished walkout lower level and thoughtful improvements throughout. The open main level features hardwood floors, a great room with a floor to ceiling stone fireplace, and a bright kitchen with a large island, apron-front sink, painted cabinetry, soft-close doors and drawers, and built in microwave. Three bedrooms are conveniently located on the main level. The finished walkout lower level offers a spacious family room, fourth bedroom, third full bath, walk-up wet bar, built-in microwave, glass-front wine cooler, and an additional finished non-conforming room ideal for a home office, gym, or flex space. The garage has been extensively upgraded with epoxy floors, added LED lighting, built-in shelving, and an opener on the third bay. Outside, enjoy the covered and stained 17' x 8' screened in deck with stairs, custom landscaping with concrete borders, buried downspouts, and Wi-Fi-enabled sprinkler system. Additional upgrades include a whole-house water filtration system and humidifier, radon mitigation system, Nest thermostat, Ring doorbell and rear floodlight camera, ceiling fans in all bedrooms, motion-activated closet lighting, and outlets conveniently placed behind TVs. Move-in ready with upgrades already completed inside and out!

Save
Ask
Tour
Hide
Share
Listing Snapshot
Price 
$665,000
Days On Site 
23 Days
Bedrooms 
4
Inside Area (SqFt) 
3,500 sqft
Total Baths 
3
Full Baths 
3
Partial Baths 
N/A
Lot Size 
0.22 Acres
Year Built 
2022
MLS® Number 
2639046
Status 
Active
Property Tax 
$8,424
HOA/Condo/Coop Fees 
$33.33 monthly
Sq Ft Source 
N/A
Friends & Family
Recent Activity
5 hours agoListing updated with changes from the MLS®
3 days agoPrice changed to $665,000
3 weeks agoListing first seen on site
General Features
Acres 
0.22
Attached Garage 
Yes
Direction Faces 
South
Garage 
Yes
Garage Spaces 
3
Levels 
One and One Half
Number Of Stories 
1
Parking 
AttachedGarage Door OpenerGarage Faces Front
Property Sub Type 
Single Family Residence
Security 
Security SystemSmoke Detector(s)
Sewer 
Public Sewer
SqFt Above 
1856
SqFt Below 
1644
Style 
Traditional
Water Source 
Public
Interior Features
Appliances 
DishwasherDisposalHumidifierMicrowaveElectric RangeStainless Steel Appliance(s)Water Purifier
Basement 
FinishedFullWalk-Out Access
Cooling 
Electric
Fireplace 
Yes
Fireplace Features 
GasInsert
Fireplaces 
1
Flooring 
Carpet
Heating 
Natural GasFireplace Insert
Interior 
Vaulted Ceiling(s)Walk-In Closet(s)Central VacuumKitchen IslandPantryWet Bar
Laundry Features 
Laundry RoomMain Level
Bathroom 2 
Dimensions – 8×5Level – Main
Bathroom 3 
Dimensions – 10×11Level – Basement
Bedroom 2 
Dimensions – 11×12Level – MainFeatures – Ceiling Fan(s)
Bedroom 3 
Dimensions – 12×12Level – MainFeatures – Ceiling Fan(s)
Bedroom 4 
Dimensions – 11×14Level – BasementFeatures – Ceiling Fan(s), Walk-In Closet(s)
Dining Room 
Dimensions – 11×11Level – Main
Great Room 
Dimensions – 16×19Level – MainFeatures – Ceiling Fan(s)
Kitchen 
Dimensions – 16×12Level – MainFeatures – Kitchen Island, Pantry
Laundry 
Dimensions – 7×10Level – MainFeatures – Built-in Features
Office 
Dimensions – 15×14Level – BasementFeatures – Ceiling Fan(s), Walk-In Closet(s)
Primary Bathroom 
Dimensions – 11×6Level – MainFeatures – Double Vanity, Walk-In Closet(s)
Primary Bedroom 
Dimensions – 13×15Level – MainFeatures – Ceiling Fan(s), Walk-In Closet(s)
Recreation Room 
Dimensions – 40×24Level – BasementFeatures – Wet Bar
Save
Ask
Tour
Hide
Share
Exterior Features
Construction Details 
Frame
Lot Features 
City LotCorner LotCul-De-Sac
Patio And Porch 
PatioPorch
Roof 
Composition
Community Features
Association Fee 
$400.0
Association Fee Frequency 
Annually
MLS Area 
330 – N=I-435;S=135th;E=Pflumm;W=Moonlight Rd
School District 
Olathe
Financing Terms Available 
CashConventionalFHAVA Loan
Roads 
Paved
Schools
School District
Olathe
Elementary School
Woodland
Middle School
Prairie Trail
High School
Olathe Northwest
Listing courtesy of KW Diamond Partners kylelee@kw.com


The information displayed on this page is confidential, proprietary, and copyrighted information of Heartland Multiple Listing Service, Inc. (“Heartland MLS”). Copyright 2026, Heartland Multiple Listing Service, Inc. Heartland MLS and KW Diamond Partners do not make any warranty or representation concerning the timeliness or accuracy of the information displayed herein. In consideration of the receipt of the information on this page, the recipient agrees to use the information solely for the private noncommercial purpose of identifying a property in which the recipient has a good faith interest in acquiring.
Terms of Use
Last checked 2026-09-20 11:03 PM CDT

Neighborhood & Commute
Source: Walkscore
Disclosure: Community information and market data powered by Constellation Data Labs. Information is deemed reliable but not guaranteed.
Save
Ask
Tour
Hide
Share