

9722 Briar StreetOverland Park, KS 66207
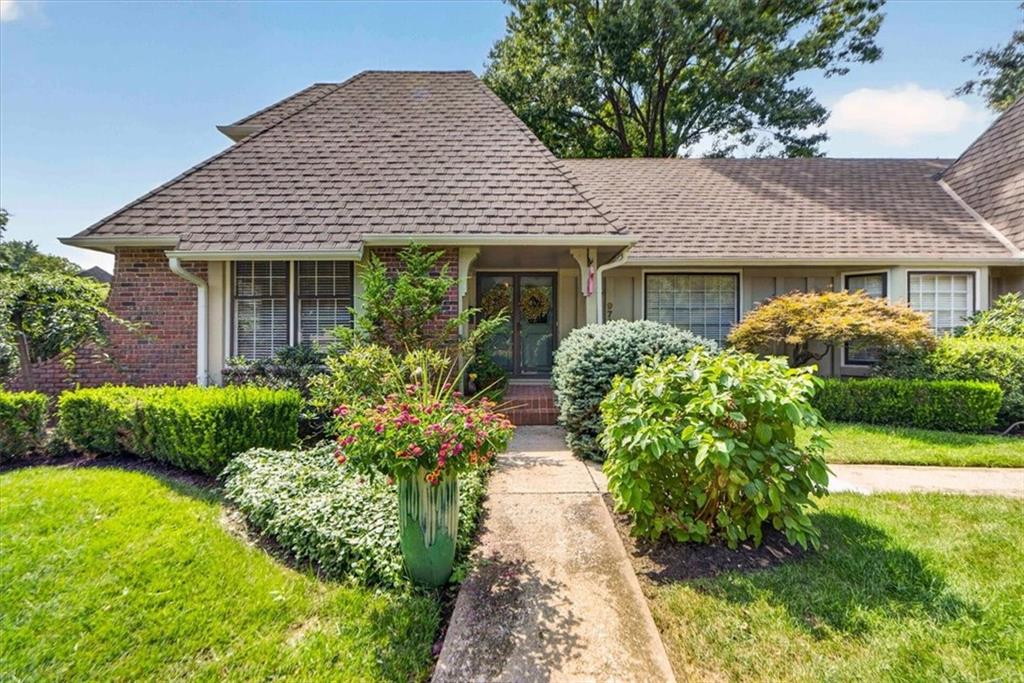
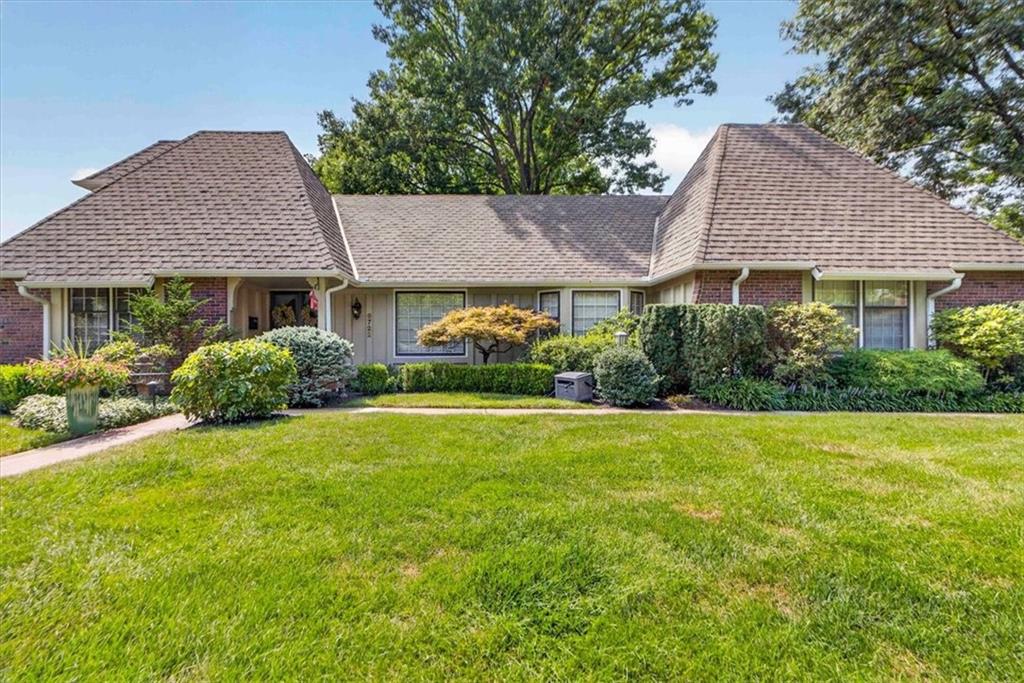
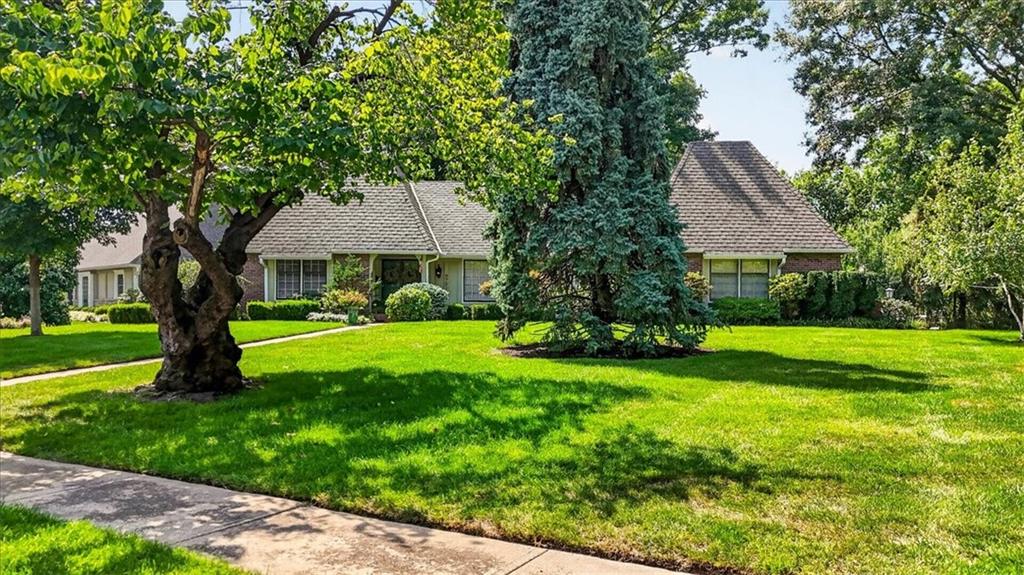
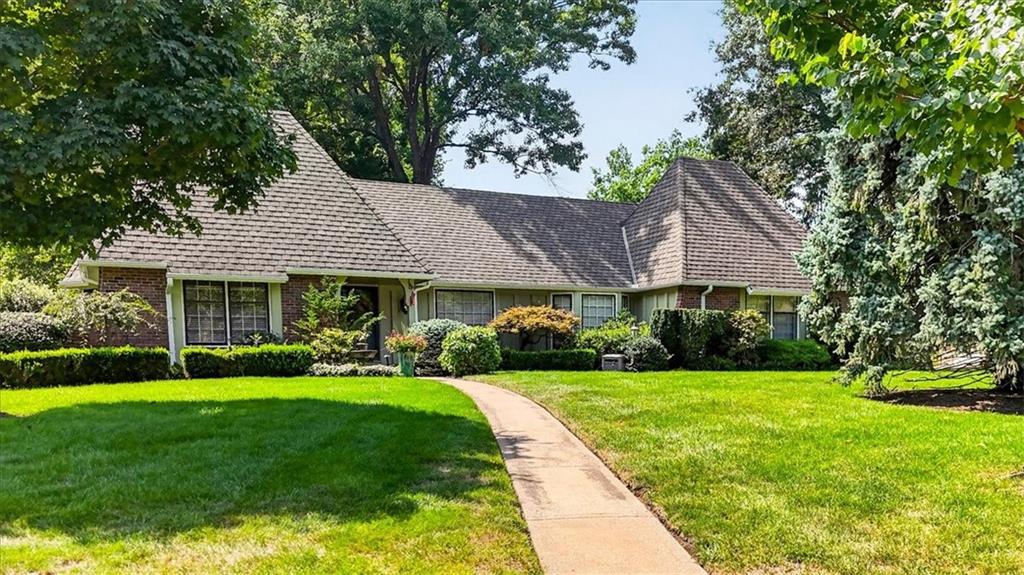
Rare 1.5 story home on a large 23,000+ S.F. corner lot in sought-after Grasmere Acres. The meticulously maintained home offers exceptional space, versatility and comfort in this over 4,200 S.F. of finished living space: the home features 5 bedrooms, 4 full bathrooms and 2 half baths, providing plenty of room for everyday living and entertaining. One standout feature is the spacious 21 x 16.5 glass enclosed sunroom with windows and screens, IPE Brazilian hardwood flooring, and baseboard heaters, offering a bright and inviting space to relax and enjoy the surrounding property year-round. The expansive lower level provides additional room for recreation, gatherings or entertainment and adds tremendous flexibility to the home. There is a 6th bedroom/bath in the Lower Level. A new furnace/ air conditioner was installed 9 months ago, and there is a newer water/heater. The garage features a durable epoxy coating floor while an additional framed area was designed with the potential for a third car garage. (Currently being used as a large storage room) This home has lovely landscaping on this exceptionally large lot. The abundance of living space offers versatility and an extraordinary place to call home WITH A NEW PRICE IMPROVEMENT!
| yesterday | Listing updated with changes from the MLS | |
| 3 weeks ago | Price changed to $875,000 | |
| 2 months ago | Status changed to Active | |
| 2 months ago | Listing first seen on site |

The information displayed on this page is confidential, proprietary, and copyrighted information of Heartland Multiple Listing Service, Inc. (“Heartland MLS”). Copyright 2026, Heartland Multiple Listing Service, Inc. Heartland MLS and ReeceNichols -The Village do not make any warranty or representation concerning the timeliness or accuracy of the information displayed herein. In consideration of the receipt of the information on this page, the recipient agrees to use the information solely for the private noncommercial purpose of identifying a property in which the recipient has a good faith interest in acquiring.
Terms of Use
Last checked 2026-10-23 09:57 PM CDT
Did you know? You can invite friends and family to your search. They can join your search, rate and discuss listings with you.