4715 Black Swan Drive, Shawnee, KS, 66216

Save
Ask
Tour
Hide
Share
$930,000
13 Days On Site

4715 Black Swan Drive
Shawnee, KS 66216

Single Family Residence|Coming Soon
5
Beds
4
Total Baths
4
Full Baths
4,050
SqFt
$230
/SqFt
1978
Built
Subdivision:
Black Swan Estate
County:
Johnson
Call Now: 913-908-2215
Is this the listing for you? We can help make it yours.
913-908-2215
4715 Black Swan Drive4715 Black Swan Drive4715 Black Swan Drive4715 Black Swan Drive
Save
Ask
Tour
Hide
Share

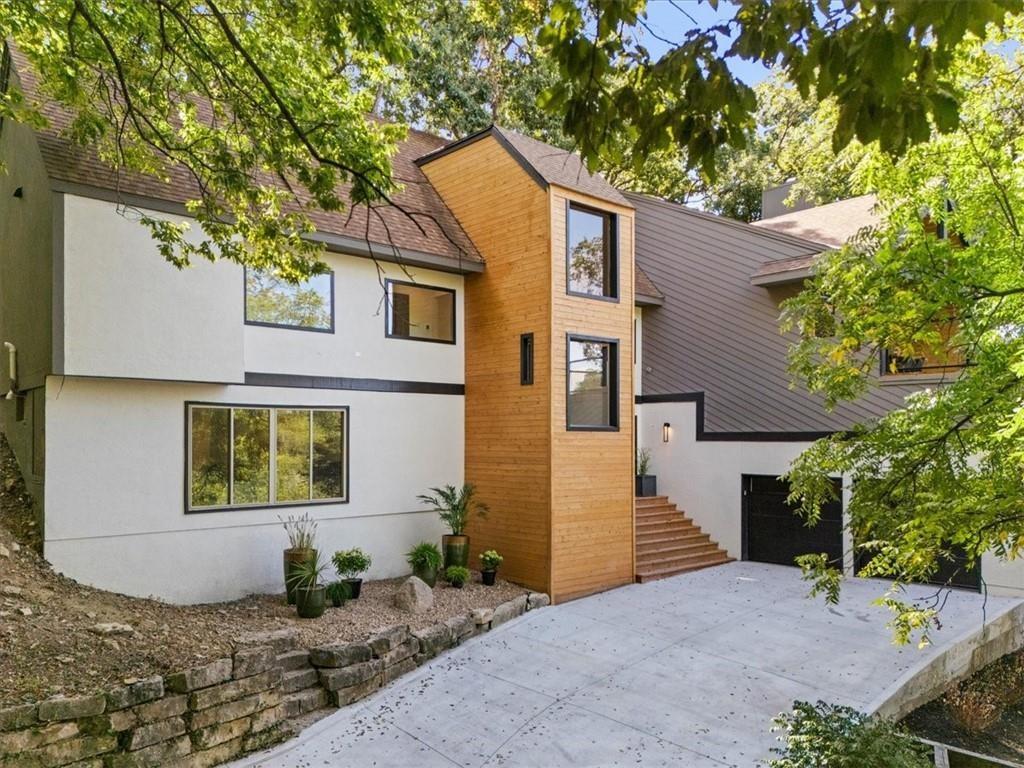
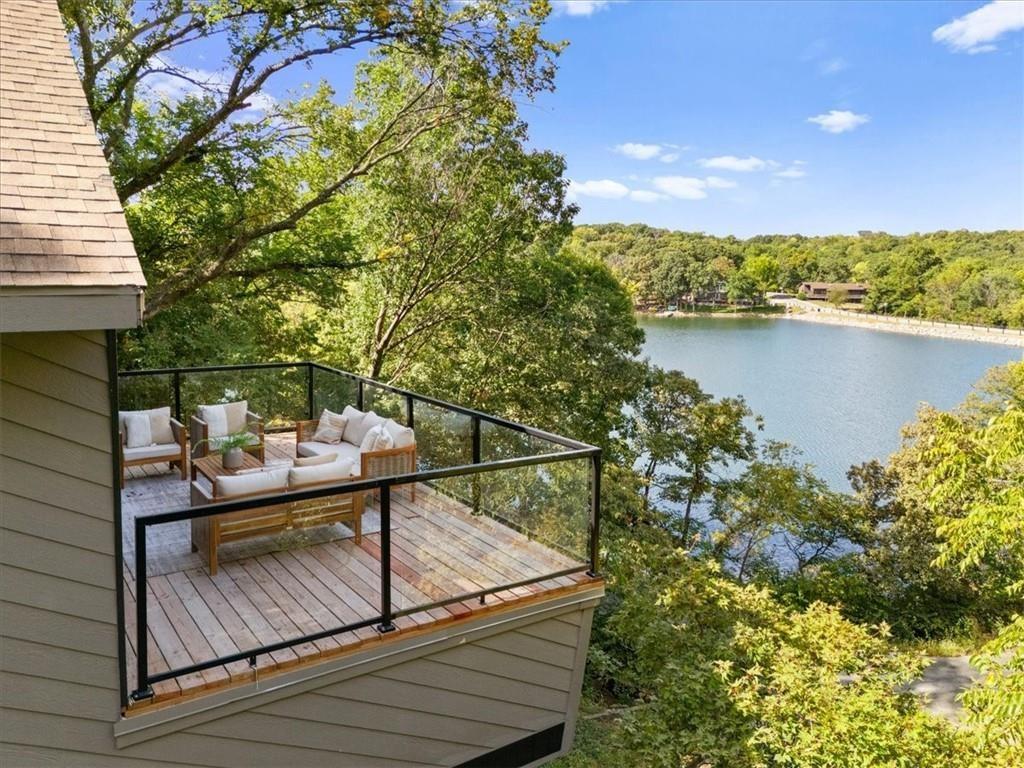
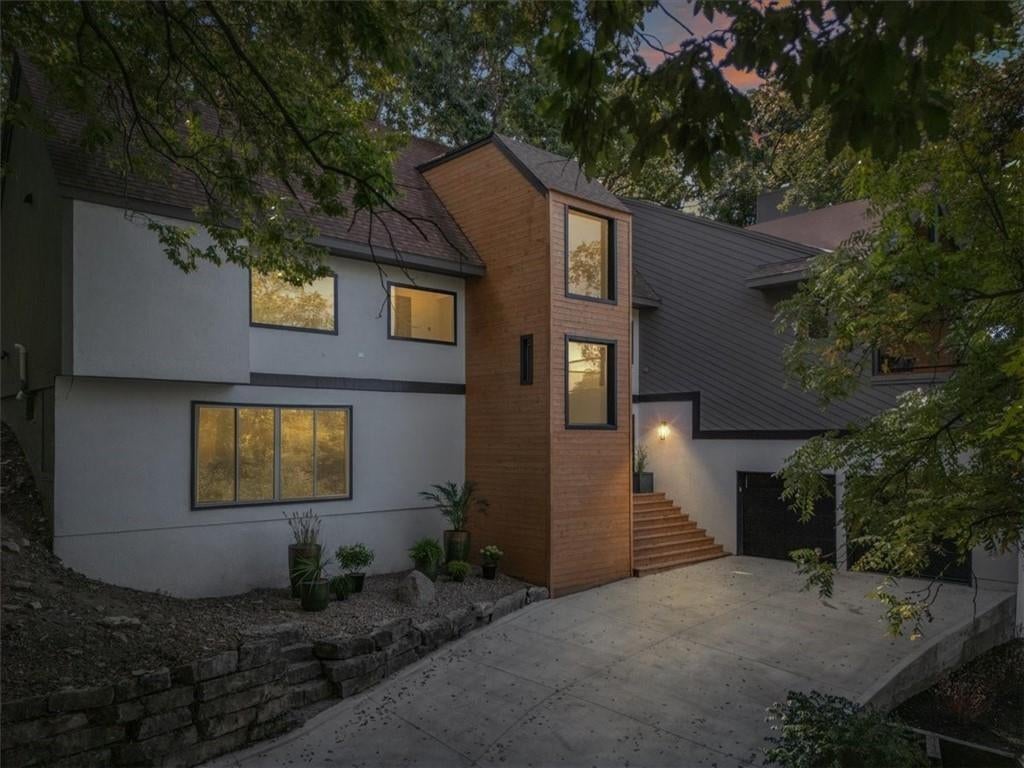
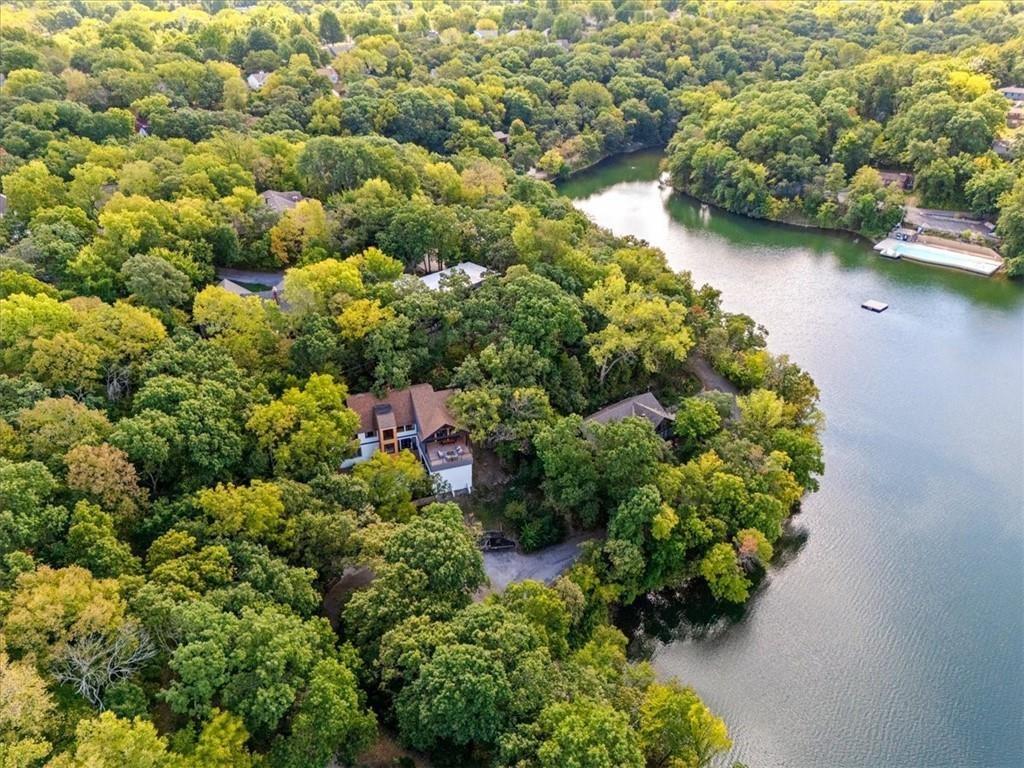
Discover refined lake living in Black Swan Estates, a sought-after community known for its peaceful setting and gorgeous lake views. Located just 15 minutes from the energy of Kansas City, this extensively renovated home combines contemporary design with comfortable lakeside living. You're not just discovering a home; you're discovering the lifestyle you've been waiting for. Inside, professionally designed spaces feature vaulted ceilings, sleek modern electric fireplace, and an inviting layout ideal for relaxing or entertaining. Expansive front and rear decks extend the living space outdoors, offering room for dining, lounging, and enjoying the tranquil surroundings. Enjoy the newly added screened in porch on the deck overlooking the lake. the home also has brand new carpet on all the stairs and in the flex room on the first floor. The luxurious third-floor primary suite provides a private retreat, complete with its own spacious deck, a spa-inspired wet room with a freestanding soaking tub, a private toilet area, and a custom walk-in closet with built-in cabinetry and drawers. A flexible fifth bedroom can easily serve as a home office, guest room, or private retreat. The first-floor mother-in-law suite offers comfort and independence, featuring a private bathroom, walk-in closet, and dedicated washer and dryer area. Residents of Black Swan Estates enjoy community amenities, activities, and access to a stocked lake featuring smallmouth bass, largemouth bass, channel catfish, flathead catfish, and walleye. Community events, including an impressive Fourth of July celebration, add to the neighborhood’s appeal. With its extensive upgrades, versatile spaces, peaceful setting, and beautiful lake views, this exceptional home offers a rare opportunity to enjoy the best of Black Swan Estates. PLEASE NOTE: These photos are from when the home was previously on the market, New listing photos will be uploaded closer to our active date of 10/8/26

Save
Ask
Tour
Hide
Share
Listing Snapshot
Price 
$930,000
Days On Site 
13 Days
Bedrooms 
5
Inside Area (SqFt) 
4,050 sqft
Total Baths 
4
Full Baths 
4
Partial Baths 
N/A
Lot Size 
0.38 Acres
Year Built 
1978
MLS® Number 
2639190
Status 
Coming Soon
Property Tax 
$9,680
HOA/Condo/Coop Fees 
$183.33 monthly
Sq Ft Source 
N/A
Friends & Family
Recent Activity
2 weeks agoListing updated with changes from the MLS®
2 weeks agoListing first seen on site
General Features
Acres 
0.38
Attached Garage 
Yes
Garage 
Yes
Garage Spaces 
2
Levels 
Three Or More
Number Of Stories 
3
Parking 
AttachedGarage Door Opener
Property Condition 
Fixer
Property Sub Type 
Single Family Residence
Security 
Security SystemSmoke Detector(s)
Sewer 
Septic Tank
SqFt Above 
3400
SqFt Below 
650
Style 
Contemporary
Water Source 
Public
Interior Features
Appliances 
OvenDishwasherDisposalHumidifierTrash Compactor
Basement 
ConcreteFinishedWalk-Out Access
Cooling 
ElectricCeiling Fan(s)
Fireplace 
Yes
Fireplace Features 
Family RoomLiving Room
Fireplaces 
1
Flooring 
TileWood
Heating 
Forced AirZoned
Interior 
Vaulted Ceiling(s)Walk-In Closet(s)Ceiling Fan(s)Central VacuumPantryWet Bar
Laundry Features 
Lower Level
Window Features 
Insulated WindowsSkylight(s)Storm Window(s)
Bathroom 1 
Level – First
Bathroom 2 
Level – First
Bathroom 3 
Level – Second
Bedroom 1 
Level – FirstFeatures – Cedar Closet(s), Double Vanity
Bedroom 3 
Level – Second
Bedroom 4 
Level – Second
Family Room 
Level – Second
Kitchen 
Level – Second
Laundry 
Level – First
Primary Bathroom 
Level – Third
Primary Bedroom 
Level – Third
Rec Rm- 2nd 
Level – First
Save
Ask
Tour
Hide
Share
Exterior Features
Construction Details 
FrameStucco
Fencing 
Privacy
Lot Features 
Many Trees
Patio And Porch 
DeckPorch
Roof 
Composition
Waterfront 
Yes
Waterfront Features 
Lake Front
Windows/Doors 
Insulated WindowsSkylight(s)Storm Window(s)
Community Features
Association Fee 
$2200.0
Association Fee Frequency 
Annually
MLS Area 
315 – N=Wy Co Ln;S=75th;E=Switzer;W=Co Ln
School District 
Shawnee Mission
Financing Terms Available 
CashConventional
Schools
School District
Shawnee Mission
Elementary School
Ray Marsh
Middle School
Hocker Grove
High School
SM Northwest
Listing courtesy of Platinum Realty LLC Kaitlyncarrington5@gmail.com


The information displayed on this page is confidential, proprietary, and copyrighted information of Heartland Multiple Listing Service, Inc. (“Heartland MLS”). Copyright 2026, Heartland Multiple Listing Service, Inc. Heartland MLS and Platinum Realty LLC do not make any warranty or representation concerning the timeliness or accuracy of the information displayed herein. In consideration of the receipt of the information on this page, the recipient agrees to use the information solely for the private noncommercial purpose of identifying a property in which the recipient has a good faith interest in acquiring.
Terms of Use
Last checked 2026-09-10 07:35 AM CDT

Neighborhood & Commute
Source: Walkscore
Disclosure: Community information and market data powered by Constellation Data Labs. Information is deemed reliable but not guaranteed.
Save
Ask
Tour
Hide
Share