9261 Brownridge Street, Lenexa, KS, 66220

Save
Ask
Tour
Hide
Share
$949,500
22 Days On Site

9261 Brownridge Street
Lenexa, KS 66220

For Sale|Single Family Residence|Active
4
Beds
5
Total Baths
4
Full Baths
1
Partial Bath
3,601
SqFt
$264
/SqFt
2021
Built
Subdivision:
Timber Rock
County:
Johnson
Call Now: 913-908-2215
Is this the listing for you? We can help make it yours.
913-908-2215
9261 Brownridge Street9261 Brownridge Street9261 Brownridge Street9261 Brownridge Street
Save
Ask
Tour
Hide
Share

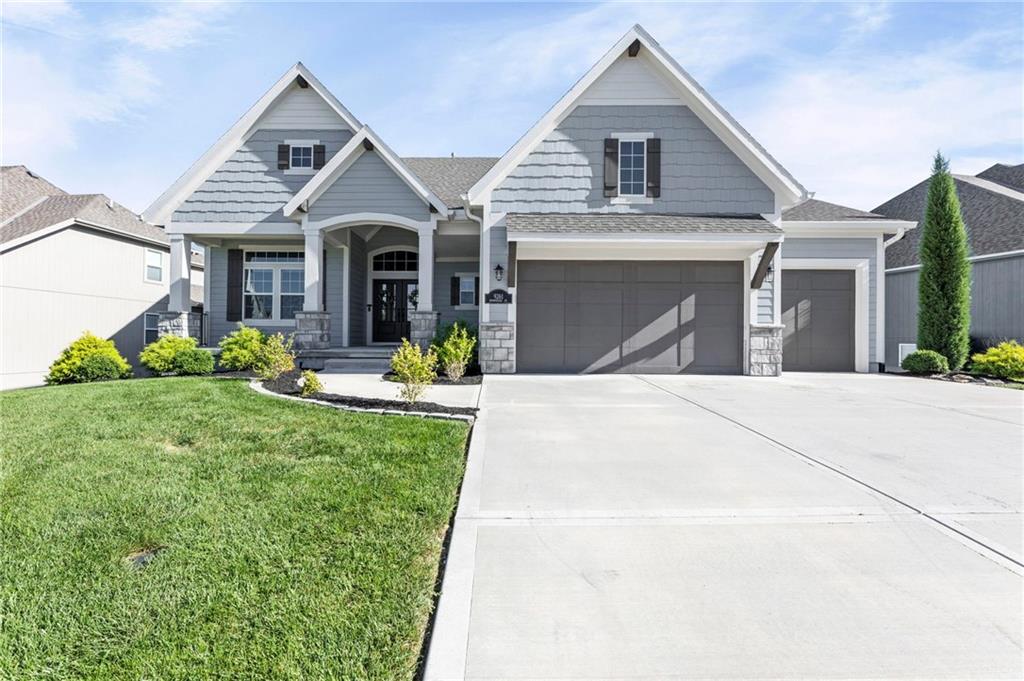
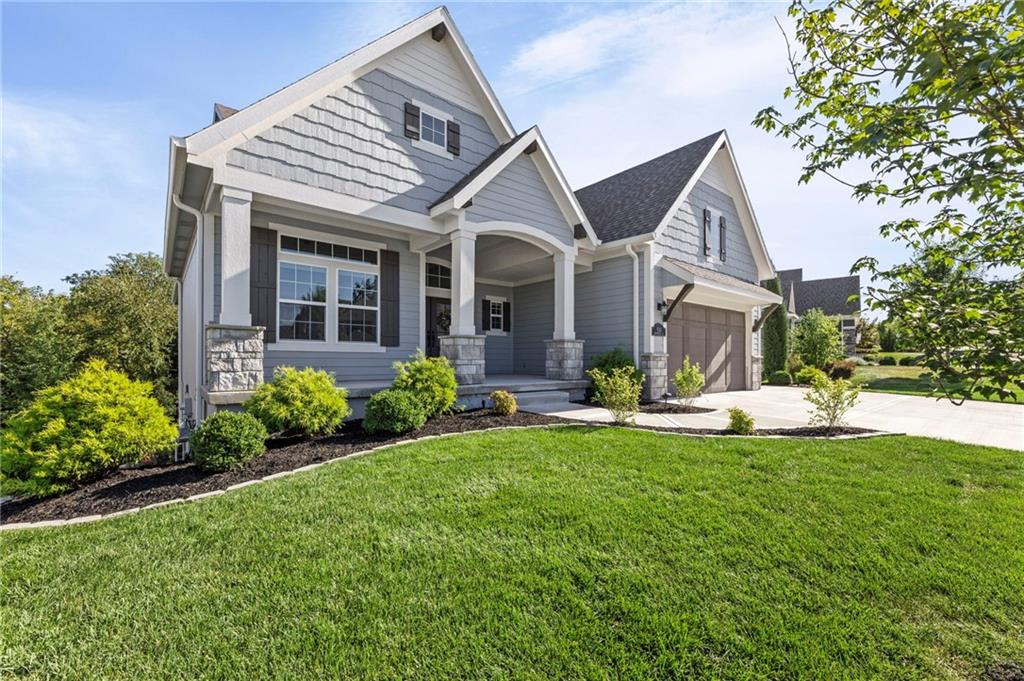
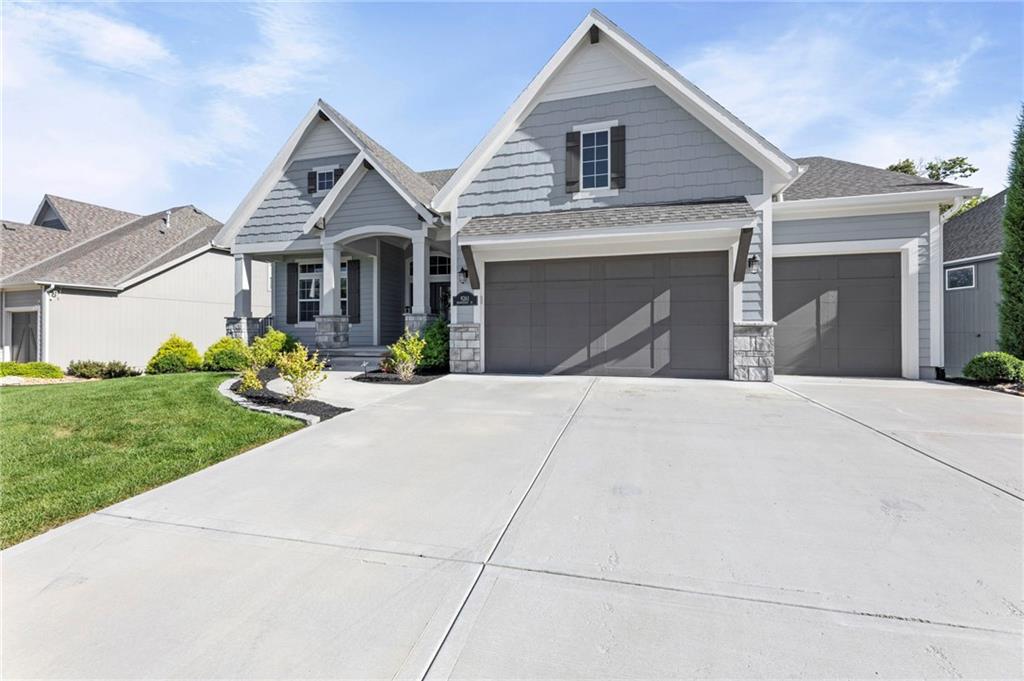
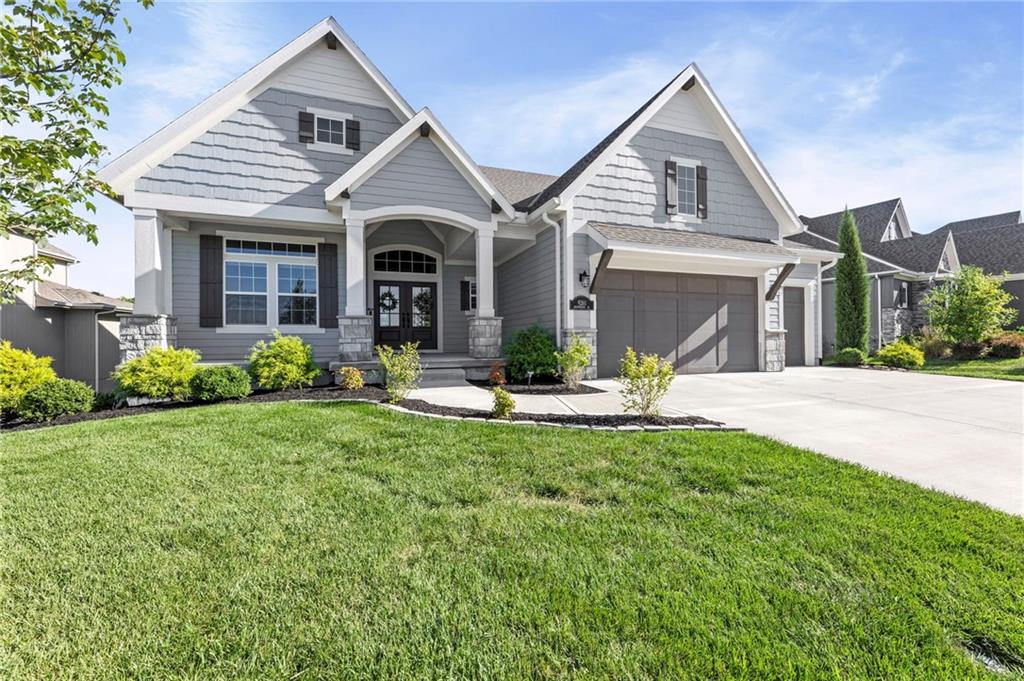
Exceptional design, beautiful finishes and a wooded setting come together in this impressive James Engle custom home in sought-after Timber Rock. Built in 2021, this thoughtfully designed home offers 4 bedrooms, 4.5 bathrooms and more than 3,500 square feet of finished living space. The open main level is ideal for both everyday living and entertaining, featuring a light-filled great room with soaring ceilings and a gas fireplace. The beautifully appointed kitchen offers custom cabinetry, an oversized island, stainless steel appliances and a generous pantry, with an adjoining dining area that opens to the covered deck overlooking the trees. The spacious primary suite provides a private retreat with a well-designed bathroom and walk-in closet. A second bedroom on the main level offers wonderful flexibility for guests or a home office, while the conveniently located main-floor laundry and mudroom add ease to daily living. The finished walkout lower level expands the home’s entertaining possibilities with an expansive recreation room, wet bar, additional bedrooms and bathrooms, finished play room plus access to the backyard. A three-car garage provides plenty of room for vehicles and storage. Enjoy Timber Rock’s outstanding amenities, including a neighborhood pool, clubhouse, trails, play area and nearby golf. Timberrock includes a trail that leads to the lake next-door, is 3 miles and is great for fishing and disc golf. This beautifully maintained home offers the style and quality of newer construction without the wait—welcome home!

Save
Ask
Tour
Hide
Share
Listing Snapshot
Price 
$949,500
Days On Site 
22 Days
Bedrooms 
4
Inside Area (SqFt) 
3,601 sqft
Total Baths 
5
Full Baths 
4
Partial Baths 
1
Lot Size 
0.28 Acres
Year Built 
2021
MLS® Number 
2639206
Status 
Active
Property Tax 
$13,455
HOA/Condo/Coop Fees 
$138 monthly
Sq Ft Source 
N/A
Friends & Family
Recent Activity
yesterdayListing updated with changes from the MLS®
yesterdayPrice changed to $949,500
2 weeks agoStatus changed to Active
3 weeks agoListing first seen on site
General Features
Acres 
0.28
Attached Garage 
Yes
Garage 
Yes
Garage Spaces 
3
Green Energy Efficient 
DoorsThermostatWindows
Home Warranty 
Yes
Levels 
One and One Half
Number Of Stories 
1
Parking 
AttachedGarage Door OpenerGarage Faces Front
Property Sub Type 
Single Family Residence
Security 
Smoke Detector(s)
Sewer 
Public Sewer
SqFt Above 
2203
SqFt Below 
1398
Style 
Traditional
Water Source 
Public
Interior Features
Appliances 
CooktopDishwasherDisposalExhaust FanHumidifierMicrowaveElectric RangeStainless Steel Appliance(s)
Basement 
FinishedFullWalk-Out Access
Cooling 
ElectricCeiling Fan(s)
Fireplace 
Yes
Fireplace Features 
GasGreat Room
Fireplaces 
1
Flooring 
CarpetTileWood
Heating 
Forced AirExhaust Fan
Interior 
Vaulted Ceiling(s)Walk-In Closet(s)Ceiling Fan(s)Kitchen IslandPantryWet BarBreakfast Bar
Laundry Features 
Laundry RoomMain Level
Bathroom 2 
Level – First
Bathroom 3 
Level – Lower
Bathroom 4 
Level – Lower
Bedroom 2 
Level – First
Bedroom 3 
Level – Lower
Bedroom 4 
Level – Lower
Breakfast Room 
Level – First
Great Room 
Level – First
Half Bath 
Level – First
Kitchen 
Level – First
Laundry 
Level – First
Primary Bathroom 
Level – First
Primary Bedroom 
Level – First
Recreation Room 
Level – Lower
Save
Ask
Tour
Hide
Share
Exterior Features
Construction Details 
Wood Siding
Lot Features 
Wooded
Roof 
Composition
Windows/Doors 
ENERGY STAR Qualified Doors
Community Features
Association Amenities 
ClubhouseGolf CoursePoolTrail(s)
Association Fee 
$138.0
Association Fee Frequency 
Monthly
MLS Area 
325 – N=75th;S=1-435;E=1-35;W=Moonlight Rd
School District 
Olathe
Financing Terms Available 
CashConventionalVA Loan
Roads 
Paved
Schools
School District
Olathe
Elementary School
Manchester Park
Middle School
Prairie Trail
High School
Olathe Northwest
Listing courtesy of EXP Realty LLC michael@hagenanderson.com


The information displayed on this page is confidential, proprietary, and copyrighted information of Heartland Multiple Listing Service, Inc. (“Heartland MLS”). Copyright 2026, Heartland Multiple Listing Service, Inc. Heartland MLS and EXP Realty LLC do not make any warranty or representation concerning the timeliness or accuracy of the information displayed herein. In consideration of the receipt of the information on this page, the recipient agrees to use the information solely for the private noncommercial purpose of identifying a property in which the recipient has a good faith interest in acquiring.
Terms of Use
Last checked 2026-09-21 09:19 AM CDT

Neighborhood & Commute
Source: Walkscore
Disclosure: Community information and market data powered by Constellation Data Labs. Information is deemed reliable but not guaranteed.
Save
Ask
Tour
Hide
Share