24980 W 98th Place, Lenexa, KS, 66227

Save
Ask
Tour
Hide
Share
$889,555
22 Days On Site

24980 W 98th Place
Lenexa, KS 66227

For Sale|Residential|Active
4
Beds
3
Total Baths
3
Full Baths
3,479
SqFt
$256
/SqFt
2026
Built
Subdivision:
Canyon Creek Forest
County:
Johnson
Call Now: 913-908-2215
Is this the listing for you? We can help make it yours.
913-908-2215
24980 W 98th Place24980 W 98th Place
Save
Ask
Tour
Hide
Share

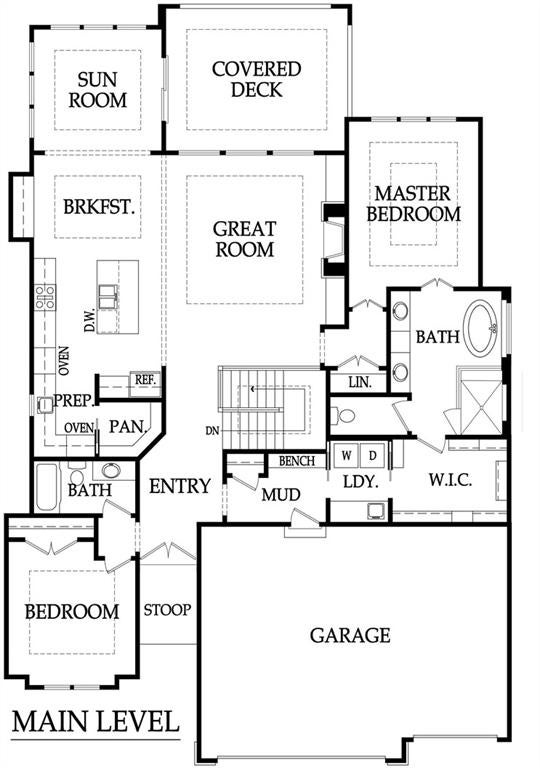
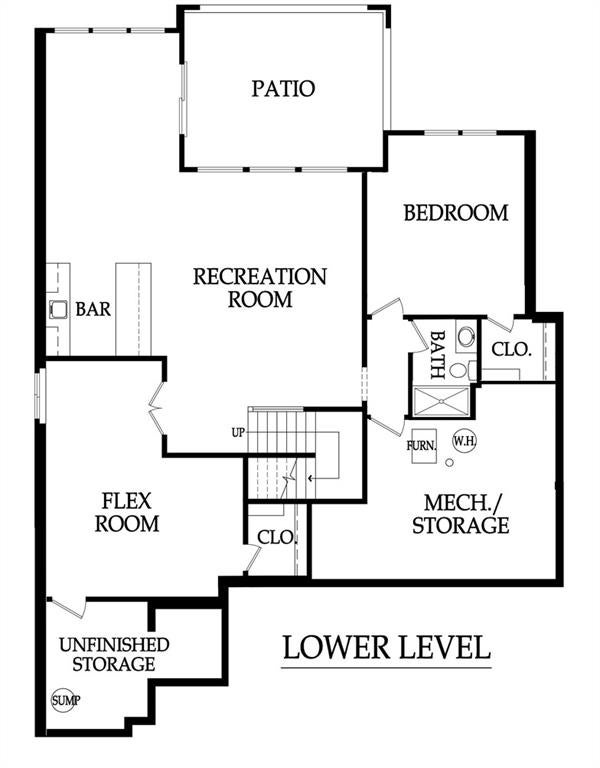
The Tuscany by Crestwood Custom Homes is nestled on a beautiful, treed lot with a private backyard, stunning retaining wall, and mature trees. Wait until you see this one—this exceptional home won’t last long! Step inside and be wowed by the open-concept floor plan, soaring ceilings, and walls of windows that fill the home with natural light. The spacious main level is thoughtfully designed for both everyday living and effortless entertaining. The gourmet kitchen features an oversized island, stainless steel appliances, and a gas cooktop. Just beyond the main kitchen is a fully equipped prep kitchen with a second oven, sink, abundant cabinetry, and generous counter space—perfect for hosting and keeping the main kitchen pristine. The inviting breakfast nook flows seamlessly into a stunning sunroom surrounded by windows, with a large sliding door leading to the covered patio. Enjoy effortless indoor-outdoor living while taking in the peaceful, treed surroundings. The luxurious primary suite offers a true spa-like retreat, complete with a freestanding soaking tub, frameless glass shower, dual vanities, and an expansive walk-in closet with convenient access to the laundry room. The finished lower level provides even more space to relax and entertain, featuring two additional bedrooms, a three-quarter bath, spacious recreation room, and full wet bar—ideal for game days, movie nights, or casual gatherings. With its thoughtful design, exceptional finishes, abundant natural light, and beautiful private setting, The Tuscany perfectly blends luxury, comfort, and functionality. Whether you're entertaining friends or enjoying a quiet evening at home, this home delivers an exceptional lifestyle in Canyon Creek Forest. Come experience all that Canyon Creek Forest has to offer and discover whether The Tuscany is the perfect fit for you!

Save
Ask
Tour
Hide
Share
Listing Snapshot
Price 
$889,555
Days On Site 
22 Days
Bedrooms 
4
Inside Area (SqFt) 
3,479 sqft
Total Baths 
3
Full Baths 
3
Partial Baths 
N/A
Lot Size 
0.25 Acres
Year Built 
2026
MLS® Number 
2639352
Status 
Active
Property Tax 
$11,120
HOA/Condo/Coop Fees 
$195 monthly
Sq Ft Source 
N/A
Friends & Family
Recent Activity
3 weeks agoListing updated with changes from the MLS®
3 weeks agoListing first seen on site
General Features
Acres 
0.25
Attached Garage 
Yes
Garage 
Yes
Garage Spaces 
3
Green Energy Efficient 
AppliancesThermostat
Home Warranty 
Yes
Levels 
One and One Half
Number Of Stories 
1
Parking 
AttachedGarage Faces Front
Property Condition 
Under Construction
Security 
Smoke Detector(s)
Sewer 
Public Sewer
SqFt Above 
2035
SqFt Below 
1444
Style 
ContemporaryTraditional
Water Source 
Public
Interior Features
Appliances 
CooktopDishwasherDisposalExhaust FanHumidifierMicrowaveGas RangeStainless Steel Appliance(s)
Basement 
FinishedSump Pump
Cooling 
ElectricCeiling Fan(s)
Fireplace 
Yes
Fireplace Features 
GasGreat RoomZero Clearance
Fireplaces 
1
Flooring 
CarpetWood
Heating 
Forced AirExhaust Fan
Interior 
Vaulted Ceiling(s)Walk-In Closet(s)Ceiling Fan(s)Kitchen IslandPantrySmart ThermostatWet BarBreakfast Bar
Laundry Features 
Laundry RoomMain Level
Window Features 
Insulated Windows
Bathroom 2 
Level – Main
Bathroom 3 
Level – Lower
Bedroom 2 
Level – Main
Bedroom 3 
Level – Lower
Bedroom 4 
Level – Lower
Breakfast Room 
Level – Main
Family Room 
Level – Lower
Great Room 
Level – MainFeatures – Built-in Features
Kitchen 
Level – MainFeatures – Kitchen Island
Laundry 
Level – MainFeatures – Built-in Features
Primary Bathroom 
Level – MainFeatures – Double Vanity
Primary Bedroom 
Level – Main
Sun Room 
Level – Main
Save
Ask
Tour
Hide
Share
Exterior Features
Construction Details 
StuccoFrame
Lot Features 
City LotMany TreesWooded
Patio And Porch 
Covered
Roof 
Composition
Windows/Doors 
Insulated Windows
Community Features
Association Amenities 
Trail(s)
Association Fee 
$195.0
Association Fee Frequency 
Monthly
MLS Area 
325 – N=75th;S=1-435;E=1-35;W=Moonlight Rd
School District 
Olathe
Financing Terms Available 
CashConventionalVA Loan
Roads 
Paved
Schools
School District
Olathe
Elementary School
Canyon Creek
Middle School
Prairie Trail
High School
Olathe Northwest
Listing courtesy of Prime Development Land Co LLC sales@canyoncreekforestks.com


The information displayed on this page is confidential, proprietary, and copyrighted information of Heartland Multiple Listing Service, Inc. (“Heartland MLS”). Copyright 2026, Heartland Multiple Listing Service, Inc. Heartland MLS and Prime Development Land Co LLC do not make any warranty or representation concerning the timeliness or accuracy of the information displayed herein. In consideration of the receipt of the information on this page, the recipient agrees to use the information solely for the private noncommercial purpose of identifying a property in which the recipient has a good faith interest in acquiring.
Terms of Use
Last checked 2026-09-20 08:26 AM CDT

Neighborhood & Commute
Source: Walkscore
Disclosure: Community information and market data powered by Constellation Data Labs. Information is deemed reliable but not guaranteed.
Save
Ask
Tour
Hide
Share