9624 Woodson Drive, Overland Park, KS, 66207

Save
Ask
Tour
Hide
Share
$489,900
51 Days On Site

9624 Woodson Drive
Overland Park, KS 66207

For Sale|Single Family Residence|Active
4
Beds
3
Total Baths
2
Full Baths
1
Partial Bath
2,205
SqFt
$222
/SqFt
1961
Built
Subdivision:
Nall Hills
County:
Johnson
Call Now: 913-908-2215
Is this the listing for you? We can help make it yours.
913-908-2215
9624 Woodson Drive9624 Woodson Drive9624 Woodson Drive9624 Woodson Drive
Save
Ask
Tour
Hide
Share

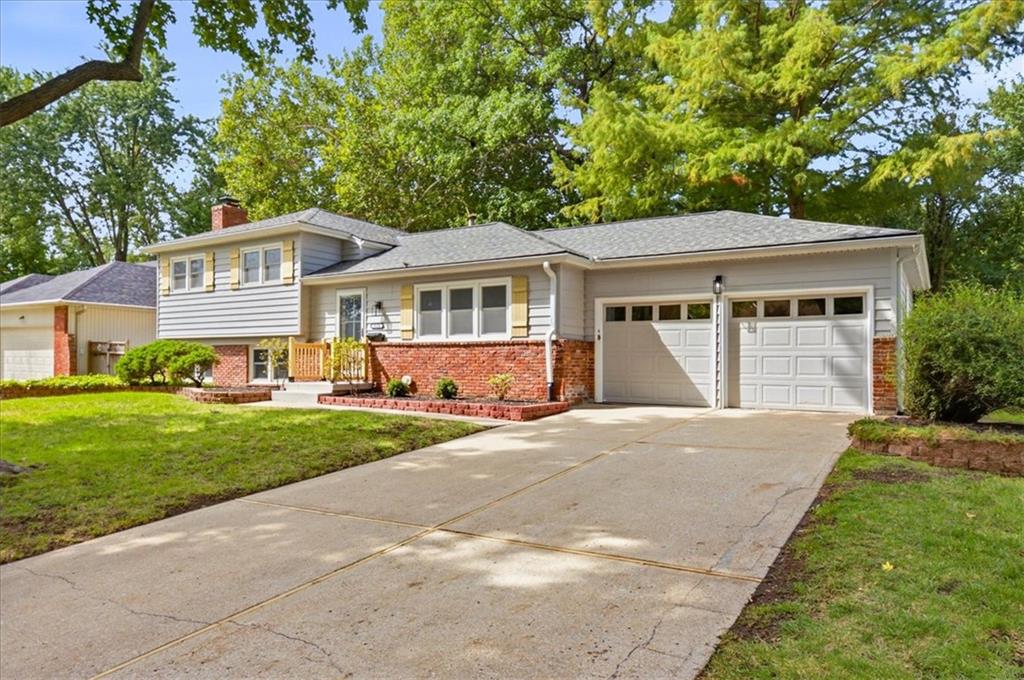
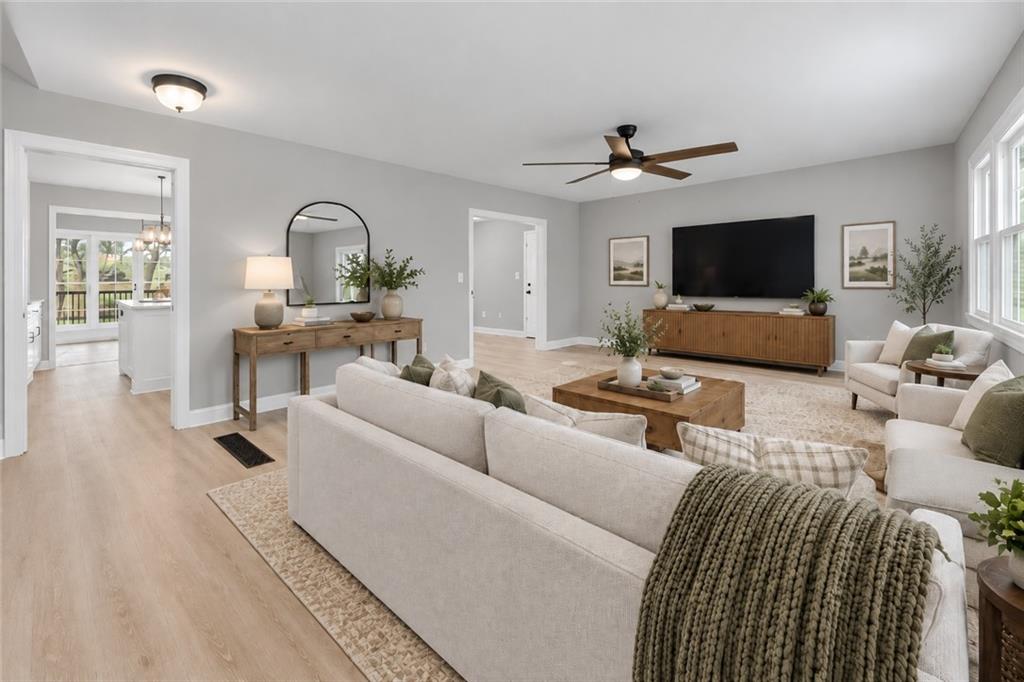
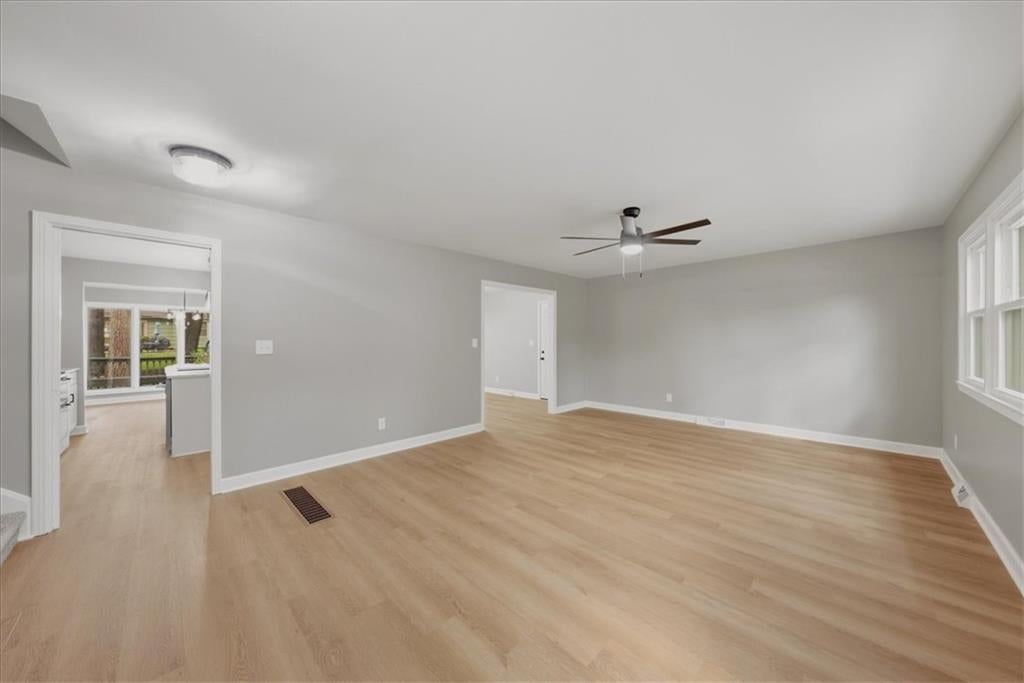
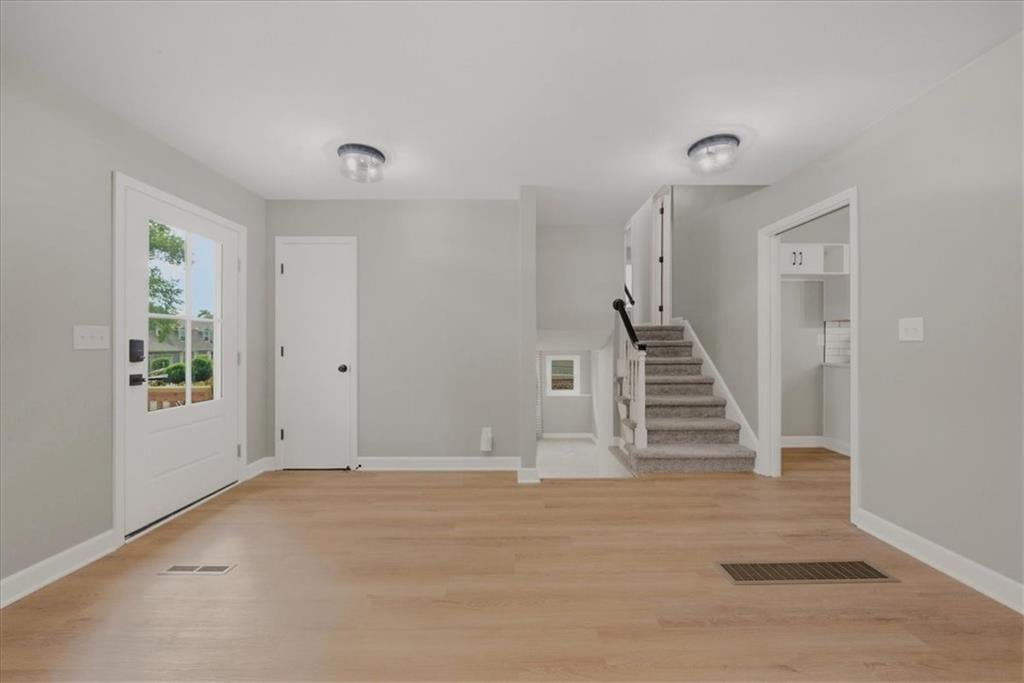
Welcome home to this beautifully updated 4-bedroom, 2.5-bath home in the established Nall Hills neighborhood of Overland Park! With fresh finishes, multiple living spaces, and a spacious backyard, this home offers plenty of room to spread out and make it your own. Inside, you'll find new flooring, carpet, paint, updated lighting, and stainless steel appliances. The bright white kitchen features a large center island and flows into the dining and breakfast areas, creating a great space for everyday living and entertaining. The spacious primary suite offers a walk-in closet, smart lighting, built-in speakers, and a private bathroom complete with a soaking tub, double vanity, and newly installed shower glass. Downstairs, the finished garden-level family room features a cozy fireplace, fourth bedroom, half bath, and exterior access, making it a great space for guests, movie nights, or working from home. You'll also appreciate more than 600 square feet of unfinished storage space! Outside, the large deck overlooks a spacious, tree-lined backyard with plenty of room to relax or entertain. Complete with a 2-car garage, Shawnee Mission schools, and a convenient location near parks, shopping, dining, and major roadways, this home has so much to offer! Primary bathroom shower glass was installed after listing photos were taken.

Save
Ask
Tour
Hide
Share
Listing Snapshot
Price 
$489,900
Days On Site 
51 Days
Bedrooms 
4
Inside Area (SqFt) 
2,205 sqft
Total Baths 
3
Full Baths 
2
Partial Baths 
1
Lot Size 
0.25 Acres
Year Built 
1961
MLS Number 
2639403
Status 
Active
Property Tax 
$4,341
HOA/Condo/Coop Fees 
$22 monthly
Sq Ft Source 
N/A
Friends & Family
Recent Activity
3 days agoListing updated with changes from the MLS
a week agoPrice changed to $489,900
a month agoStatus changed to Active
2 months agoListing first seen on site
General Features
Acres 
0.25
Attached Garage 
Yes
Direction Faces 
East
Garage 
Yes
Garage Spaces 
2
Levels 
Multi/Split
Parking 
AttachedGarage Door OpenerGarage Faces Front
Property Sub Type 
Single Family Residence
Sewer 
Public Sewer
SqFt Above 
1725
SqFt Below 
480
Style 
Traditional
Water Source 
Public
Interior Features
Appliances 
DishwasherDisposalDryerFreezerMicrowaveStainless Steel Appliance(s)Washer
Basement 
FinishedPartialSump PumpWalk-Up Access
Cooling 
ElectricCeiling Fan(s)
Fireplace 
Yes
Fireplace Features 
Family RoomGas StarterMasonryWood Burning
Fireplaces 
1
Flooring 
CarpetTile
Interior 
Walk-In Closet(s)Eat-in KitchenCeiling Fan(s)Kitchen Island
Laundry Features 
In BasementElectric Dryer Hookup
Window Features 
Storm Window(s)
Bedroom 1 
Dimensions – 10×12Level – UpperArea – 120Area Units – Square Feet
Bedroom 2 
Dimensions – 13×10Level – UpperArea – 130Area Units – Square Feet
Bedroom 3 
Dimensions – 13.5×10.5Level – LowerArea – 142Area Units – Square Feet
Family Room 
Dimensions – 19.6×14Level – LowerArea – 275Area Units – Square Feet
Living Room 
Dimensions – 21.5×14.5Level – MainArea – 312Area Units – Square Feet
Primary Bedroom 
Dimensions – 20×14.5Level – UpperArea – 290Area Units – Square Feet
Save
Ask
Tour
Hide
Share
Exterior Features
Construction Details 
Vinyl Siding
Lot Features 
City LotMany Trees
Other Structures 
Shed(s)
Patio And Porch 
Deck
Roof 
Composition
Windows/Doors 
Storm Window(s)
Community Features
Association Fee 
$264.0
Association Fee Frequency 
Annually
MLS Area 
320 – N=75th;S=I-435;E=State Ln;W=I-35 & K-12
School District 
Shawnee Mission
Financing Terms Available 
CashConventionalFHAVA Loan
Roads 
Paved
Schools
School District
Shawnee Mission
Elementary School
John Diemer
Middle School
Indian Woods
High School
SM South
Listing courtesy of ReeceNichols- Leawood Town Center ellie@fraser4sale.com


The information displayed on this page is confidential, proprietary, and copyrighted information of Heartland Multiple Listing Service, Inc. (“Heartland MLS”). Copyright 2026, Heartland Multiple Listing Service, Inc. Heartland MLS and ReeceNichols- Leawood Town Center do not make any warranty or representation concerning the timeliness or accuracy of the information displayed herein. In consideration of the receipt of the information on this page, the recipient agrees to use the information solely for the private noncommercial purpose of identifying a property in which the recipient has a good faith interest in acquiring.
Terms of Use
Last checked 2026-10-23 04:40 PM CDT

Neighborhood & Commute
Source: Walkscore
Disclosure: Community information and market data powered by Constellation Data Labs. Information is deemed reliable but not guaranteed.
Save
Ask
Tour
Hide
Share