6324 Robin Hood Drive, Merriam, KS, 66203

Save
Ask
Tour
Hide
Share
$435,000
21 Days On Site

6324 Robin Hood Drive
Merriam, KS 66203

For Sale|Single Family Residence|Active
3
Beds
3
Total Baths
2
Full Baths
1
Partial Bath
2,026
SqFt
$215
/SqFt
1952
Built
Subdivision:
Sherwood Forest
County:
Johnson
Call Now: 913-908-2215
Is this the listing for you? We can help make it yours.
913-908-2215
6324 Robin Hood Drive6324 Robin Hood Drive6324 Robin Hood Drive6324 Robin Hood Drive
Save
Ask
Tour
Hide
Share

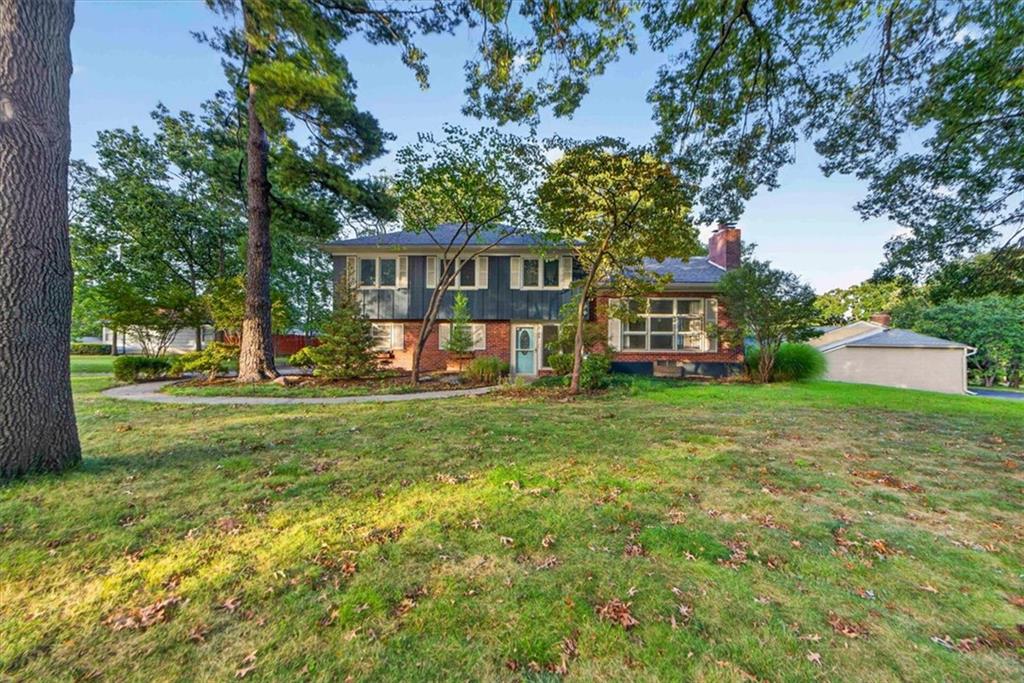
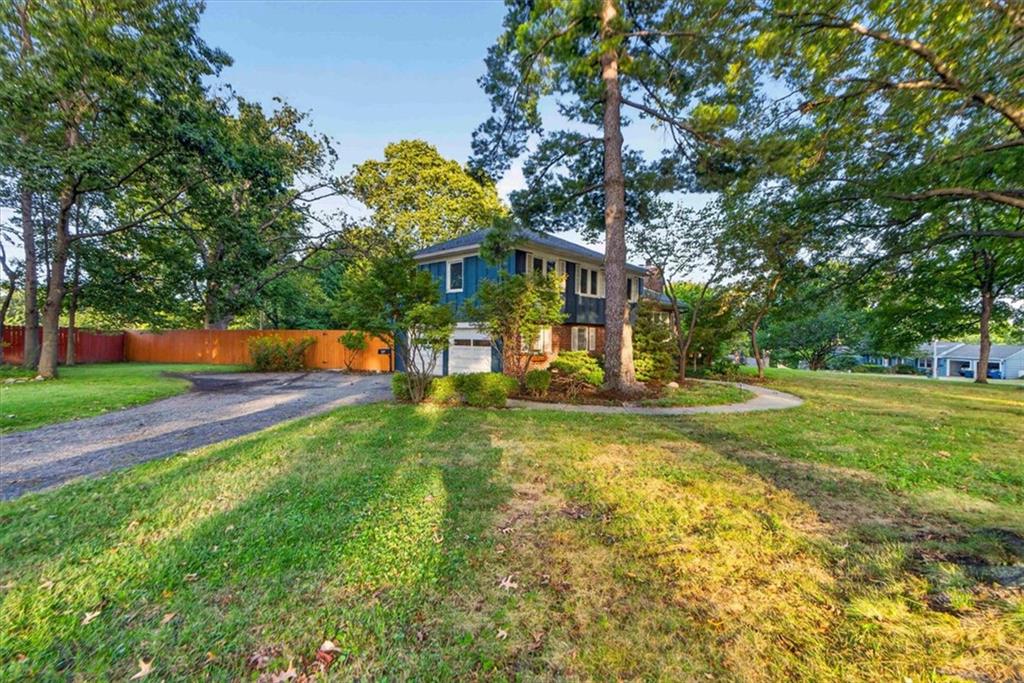
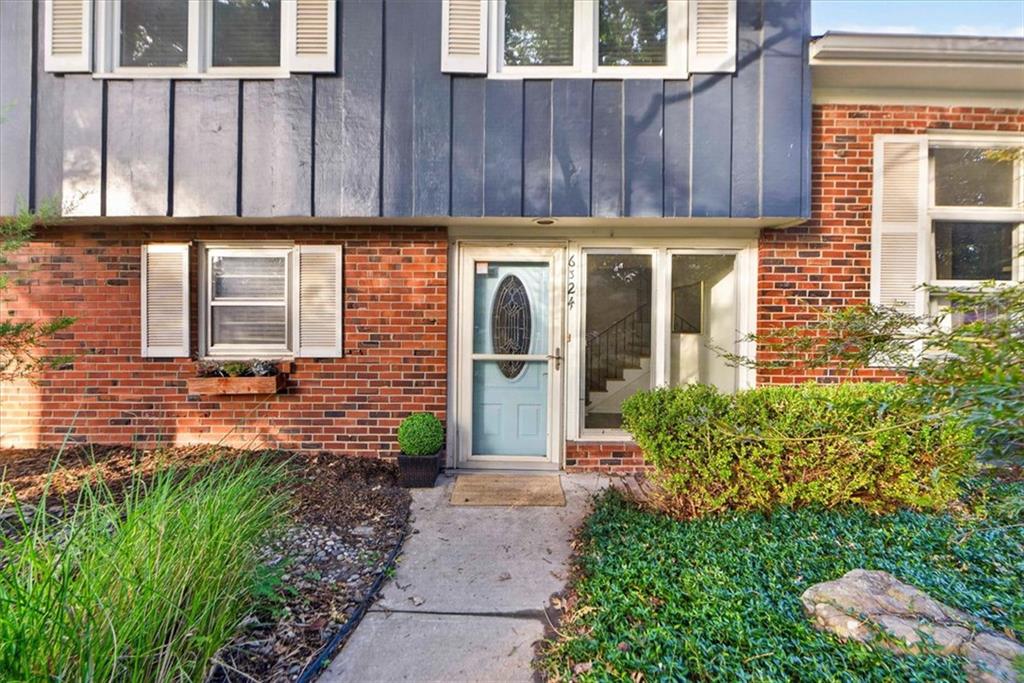
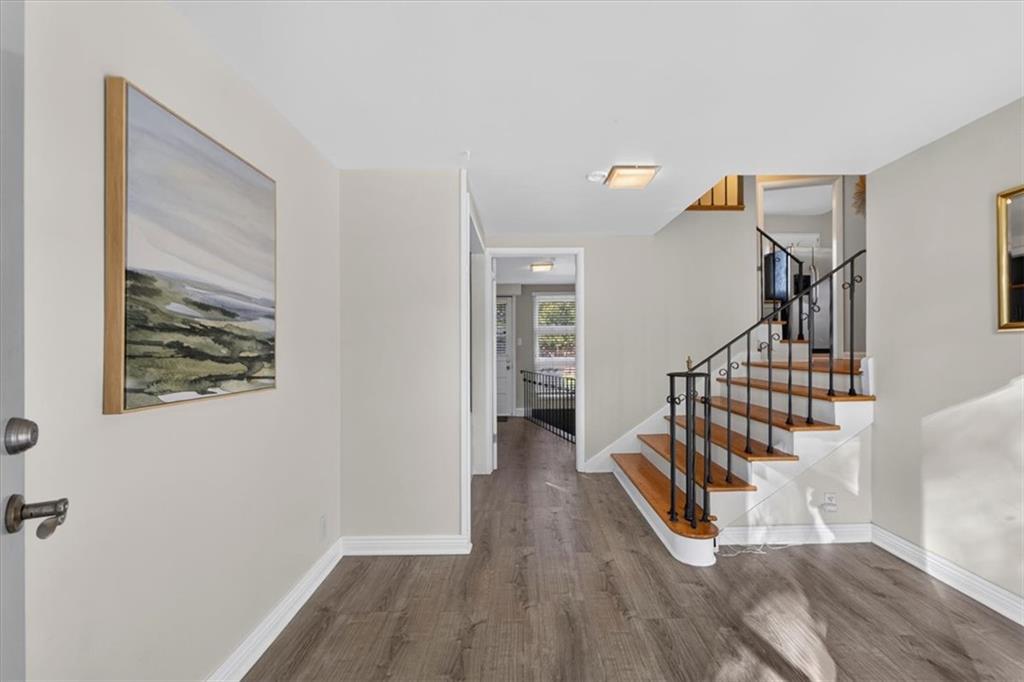
Tucked into the beautiful, tree-filled Sherwood Forest neighborhood, this 3-bedroom, 2.5-bath atrium split offers something increasingly hard to find — more than a half-acre of space in the heart of Merriam! Mature trees, a park-like setting and large custom-home lots give this special neighborhood its distinctive character. Inside, the home offers multiple living spaces, warm hardwood floors, newer windows throughout much of the home, a welcoming living room with fireplace, formal dining plus eat-in kitchen, and a finished lower-level family room. The flexible third bedroom includes built-ins and also works beautifully as a home office. Step outside to enjoy the expansive yard and wraparound deck with plenty of room for entertaining, gardening, play or simply enjoying the peaceful setting. A new furnace adds an important recent update. A neighborhood sidewalk connects to the Turkey Creek Trail and nearby Chatlain Park, with its playground and inclusive We-Go-Swing. Enjoy the tucked-away feel of Sherwood Forest while being incredibly convenient to everything — the new Trader Joe’s, ALDI and Merriam Community Center are just minutes away, downtown Overland Park is nearby, and both the Country Club Plaza and downtown Kansas City are approximately a 15-minute drive. Easy access to shopping, dining and major highways, yet once you turn into Sherwood Forest, it feels wonderfully tucked away.

Save
Ask
Tour
Hide
Share
Listing Snapshot
Price 
$435,000
Days On Site 
21 Days
Bedrooms 
3
Inside Area (SqFt) 
2,026 sqft
Total Baths 
3
Full Baths 
2
Partial Baths 
1
Lot Size 
0.51 Acres
Year Built 
1952
MLS® Number 
2639556
Status 
Active
Property Tax 
$5,114
HOA/Condo/Coop Fees 
N/A
Sq Ft Source 
N/A
Friends & Family
Recent Activity
3 days agoListing updated with changes from the MLS®
5 days agoStatus changed to Active
3 weeks agoListing first seen on site
General Features
Acres 
0.51
Attached Garage 
Yes
Direction Faces 
Southwest
Garage 
Yes
Garage Spaces 
2
Levels 
Multi/Split
Parking 
AttachedGarage Door OpenerGarage Faces Side
Property Sub Type 
Single Family Residence
Security 
Security SystemSmoke Detector(s)
Sewer 
Public Sewer
SqFt Above 
1326
SqFt Below 
700
Style 
Traditional
Water Source 
Public
Interior Features
Appliances 
DishwasherDisposalFreezerMicrowaveRefrigeratorGas Range
Basement 
FinishedSump PumpInterior Entry
Cooling 
ElectricCeiling Fan(s)
Fireplace 
Yes
Fireplace Features 
Living Room
Fireplaces 
1
Flooring 
CarpetWood
Heating 
Natural Gas
Interior 
Eat-in KitchenCeiling Fan(s)Pantry
Laundry Features 
Lower Level
Window Features 
Insulated WindowsWood Frames
Atrium 
Level – Main
Bathroom 2 
Level – Main
Bedroom 2 
Level – UpperFeatures – Ceiling Fan(s)
Bedroom 3 
Level – UpperFeatures – Built-in Features
Dining Room 
Level – Main
Family Room 
Level – Lower
Kitchen 
Level – MainFeatures – Granite Counters, Pantry
Living Room 
Level – Main
Primary Bathroom 
Level – Upper
Primary Bedroom 
Level – UpperFeatures – Ceiling Fan(s)
Save
Ask
Tour
Hide
Share
Exterior Features
Construction Details 
Brick
Fencing 
OtherPartialWood
Lot Features 
LevelMany Trees
Patio And Porch 
Deck
Roof 
Composition
Spa Features 
Bath
Windows/Doors 
Insulated WindowsWood Frames
Community Features
Accessibility Features 
Therapeutic Whirlpool
Association Fee Frequency 
Annually
MLS Area 
310 – N=Wy Co Ln;S=75th;E=State Ln;W=Switzer
School District 
Shawnee Mission
Financing Terms Available 
CashConventionalFHAVA Loan
Roads 
Paved
Schools
School District
Shawnee Mission
Elementary School
Merriam Park
Middle School
Hocker Grove
High School
SM North
Listing courtesy of BHG Kansas City Homes stimbrook@kansascityhomes.com


The information displayed on this page is confidential, proprietary, and copyrighted information of Heartland Multiple Listing Service, Inc. (“Heartland MLS”). Copyright 2026, Heartland Multiple Listing Service, Inc. Heartland MLS and BHG Kansas City Homes do not make any warranty or representation concerning the timeliness or accuracy of the information displayed herein. In consideration of the receipt of the information on this page, the recipient agrees to use the information solely for the private noncommercial purpose of identifying a property in which the recipient has a good faith interest in acquiring.
Terms of Use
Last checked 2026-09-23 06:16 AM CDT

Neighborhood & Commute
Source: Walkscore
Disclosure: Community information and market data powered by Constellation Data Labs. Information is deemed reliable but not guaranteed.
Save
Ask
Tour
Hide
Share