8310 Woodward Street, Overland Park, KS, 66212

Save
Ask
Tour
Hide
Share
$253,000
32 Days On Site

8310 Woodward Street
Overland Park, KS 66212

For Sale|Townhouse|Active
2
Beds
2
Total Baths
1
Full Bath
1
Partial Bath
1,452
SqFt
$174
/SqFt
1967
Built
Subdivision:
Greenbrier
County:
Johnson
Call Now: 913-908-2215
Is this the listing for you? We can help make it yours.
913-908-2215
Upcoming Open Houses
Sat, Oct 3, 1:00 PM – 3:00 PM
8310 Woodward Street8310 Woodward Street8310 Woodward Street8310 Woodward Street
Save
Ask
Tour
Hide
Share

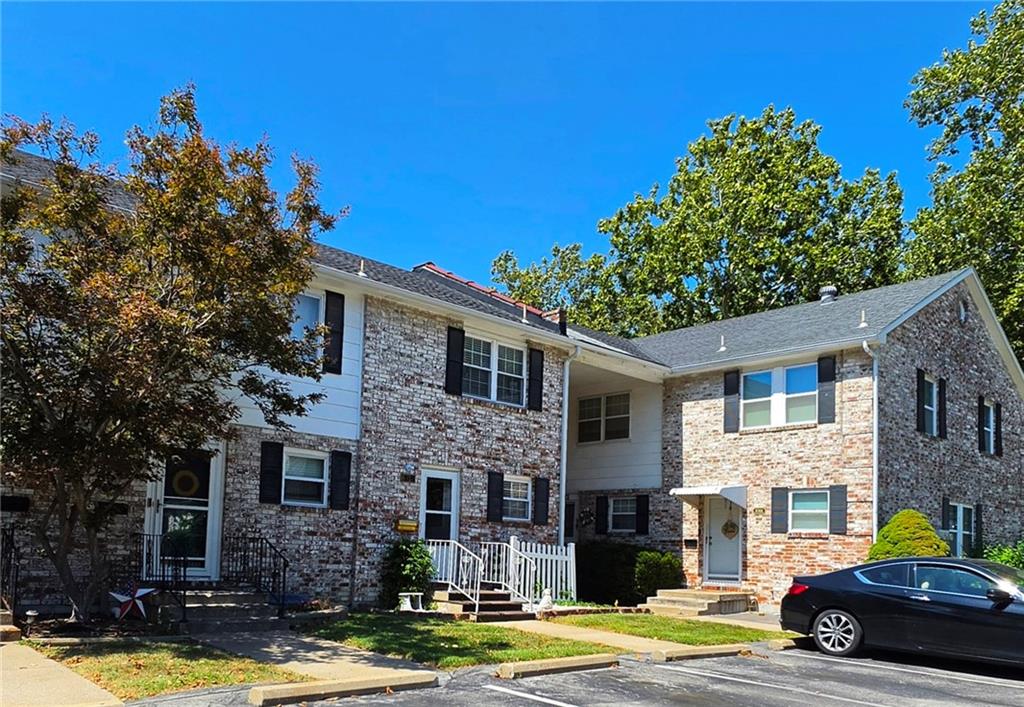
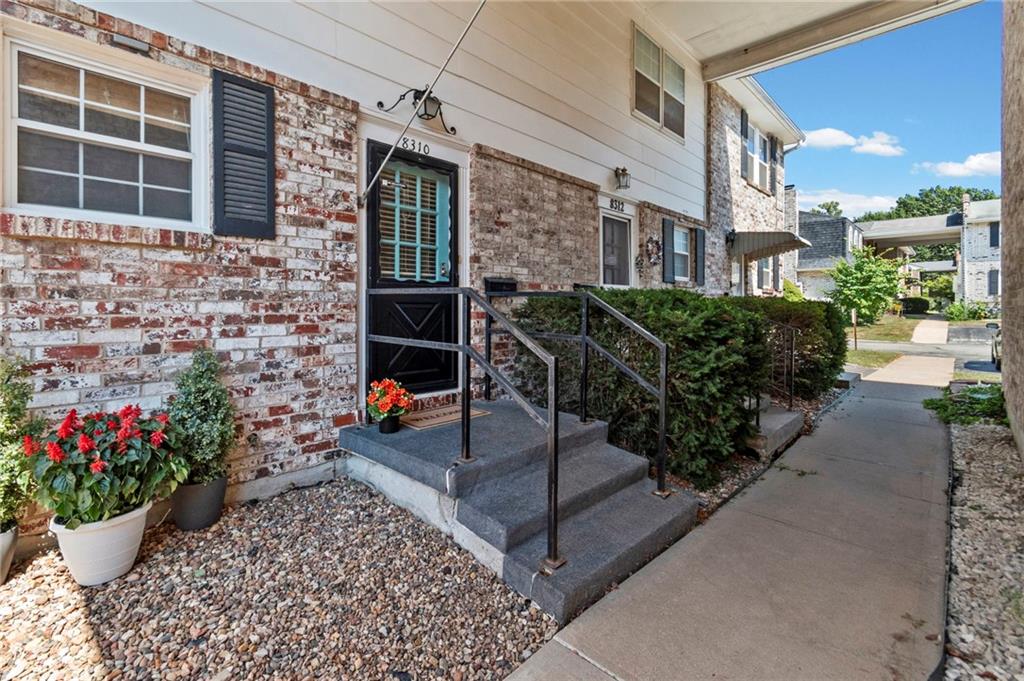
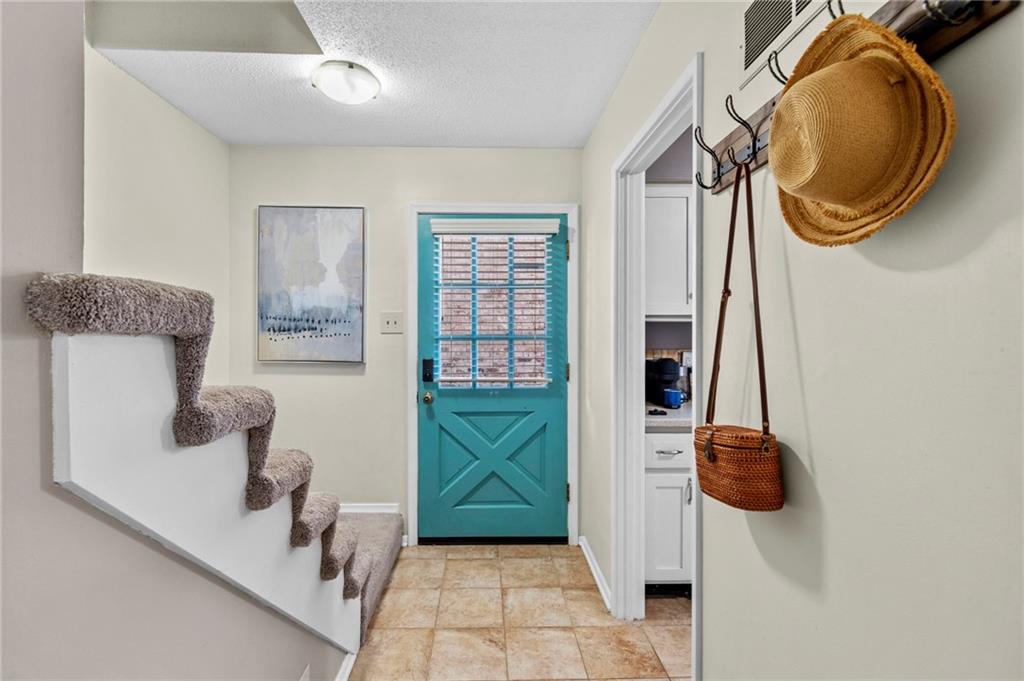
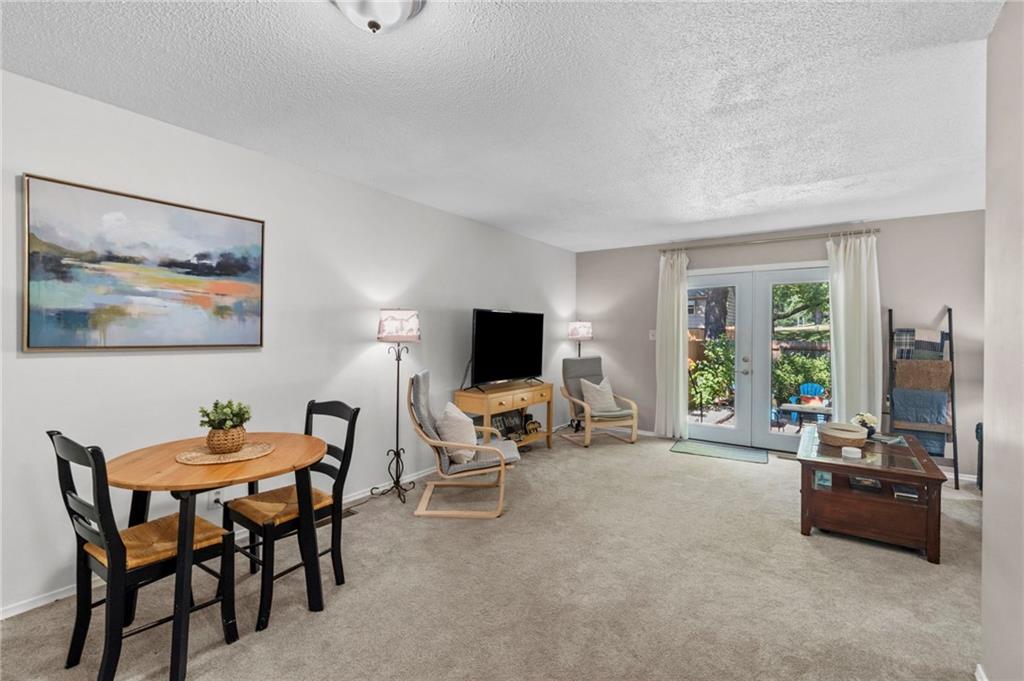
Here's a great alternative to the high-rises and new developments popping up everywhere! The pretty Greenbrier Townhouse community offers a great neighborhood vibe and yet remains very peaceful and quiet..HOME WARRANTY PROVIDED. Your new home awaits under a shady breezeway. Walk into a welcoming entry leading to a comfortable kitchen and pantry. The large, open living/dining space is perfect for entertaining guests or enjoying a quiet dinner. Upstairs, you'll find two bedrooms (or potential office space) with a full bath conveniently located between them. Additionally, there's a fully finished basement with a bonus room. Step outside to a private, fenced patio with a reserved parking space directly behind the patio back gate. This townhouse is one that includes an additional one-car garage just steps down the breezeway. The Greenbrier community includes lawn and trash service, as well as a lovely playground, swimming pool, and tennis court for you and your guests. You'll be just blocks away from downtown Overland Park with the renowned Farmers Market, recently voted one of the best in the country! There are also many one of a kind boutiques and restaurants–this is a very popular place to visit on evenings and weekends. You're also close to several small museums and the Johnson County Library. This area has been dubbed the "Prairie Village of Overland Park". Come make this your home and new place to love life!

Save
Ask
Tour
Hide
Share
Listing Snapshot
Price 
$253,000
Days On Site 
32 Days
Bedrooms 
2
Inside Area (SqFt) 
1,452 sqft
Total Baths 
2
Full Baths 
1
Partial Baths 
1
Lot Size 
0.03 Acres
Year Built 
1967
MLS® Number 
2639589
Status 
Active
Property Tax 
$2,694
HOA/Condo/Coop Fees 
$145 monthly
Sq Ft Source 
N/A
Friends & Family
Recent Activity
12 hours agoListing updated with changes from the MLS®
18 hours agoPrice changed to $253,000
3 weeks agoStatus changed to Active
a month agoListing first seen on site
General Features
Acres 
0.03
Direction Faces 
West
Garage 
Yes
Garage Spaces 
1
Levels 
Three Or More
Number Of Stories 
3
Parking 
DetachedGarage Door OpenerShared Driveway
Property Sub Type 
Townhouse
Sewer 
Public Sewer
SqFt Above 
1056
SqFt Below 
396
Style 
Traditional
Water Source 
Public
Interior Features
Appliances 
CooktopDishwasherDisposalElectric RangeStainless Steel Appliance(s)
Basement 
FinishedFullWalk-Up AccessInterior Entry
Cooling 
ElectricCeiling Fan(s)
Fireplace 
Yes
Fireplace Features 
Basement
Fireplaces 
1
Flooring 
CarpetWood
Heating 
Natural Gas
Interior 
Ceiling Fan(s)Pantry
Laundry Features 
In Basement
Window Features 
Window Coverings
Bathroom 1 
Level – Second
Bedroom 2 
Dimensions – 10×13Level – Second
Bonus Room 
Dimensions – 9×12Level – Lower
Dining Room 
Dimensions – 15.5×7.3Level – Main
Family Rm- 2nd 
Level – Lower
Kitchen 
Level – MainFeatures – Pantry
Laundry 
Level – Lower
Living Room 
Dimensions – 15.5×12.7Level – MainFeatures – Ceiling Fan(s)
Primary Bedroom 
Dimensions – 15.5×15.7Level – Second
Recreation Room 
Dimensions – 15.5×18.4Level – LowerFeatures – Ceiling Fan(s)
Save
Ask
Tour
Hide
Share
Exterior Features
Construction Details 
Brick VeneerFrame
Fencing 
PrivacyWood
Lot Features 
Level
Other Structures 
Garage(s)
Patio And Porch 
Screened
Roof 
Composition
Windows/Doors 
Window Coverings
Community Features
Association Amenities 
ClubhousePoolTennis Court(s)
Association Fee 
$145.0
Association Fee Frequency 
Monthly
MLS Area 
320 – N=75th;S=I-435;E=State Ln;W=I-35 & K-12
School District 
Shawnee Mission
Financing Terms Available 
CashConventionalFHA
Roads 
Paved
Schools
School District
Shawnee Mission
Elementary School
Overland Park
Middle School
Westridge
High School
SM West
Listing courtesy of BHG Kansas City Homes saray@kansascityhomes.com


The information displayed on this page is confidential, proprietary, and copyrighted information of Heartland Multiple Listing Service, Inc. (“Heartland MLS”). Copyright 2026, Heartland Multiple Listing Service, Inc. Heartland MLS and BHG Kansas City Homes do not make any warranty or representation concerning the timeliness or accuracy of the information displayed herein. In consideration of the receipt of the information on this page, the recipient agrees to use the information solely for the private noncommercial purpose of identifying a property in which the recipient has a good faith interest in acquiring.
Terms of Use
Last checked 2026-10-02 04:45 PM CDT

Neighborhood & Commute
Source: Walkscore
Disclosure: Community information and market data powered by Constellation Data Labs. Information is deemed reliable but not guaranteed.
Save
Ask
Tour
Hide
Share