15712 W 158th Terrace, Olathe, KS, 66062

Save
Ask
Tour
Hide
Share
$499,950
20 Days On Site

15712 W 158th Terrace
Olathe, KS 66062

Single Family Residence|Coming Soon
4
Beds
4
Total Baths
3
Full Baths
1
Partial Bath
3,305
SqFt
$151
/SqFt
2001
Built
Subdivision:
Woodland Creek
County:
Johnson
Call Now: 913-908-2215
Is this the listing for you? We can help make it yours.
913-908-2215
15712 W 158th Terrace15712 W 158th Terrace15712 W 158th Terrace15712 W 158th Terrace
Save
Ask
Tour
Hide
Share

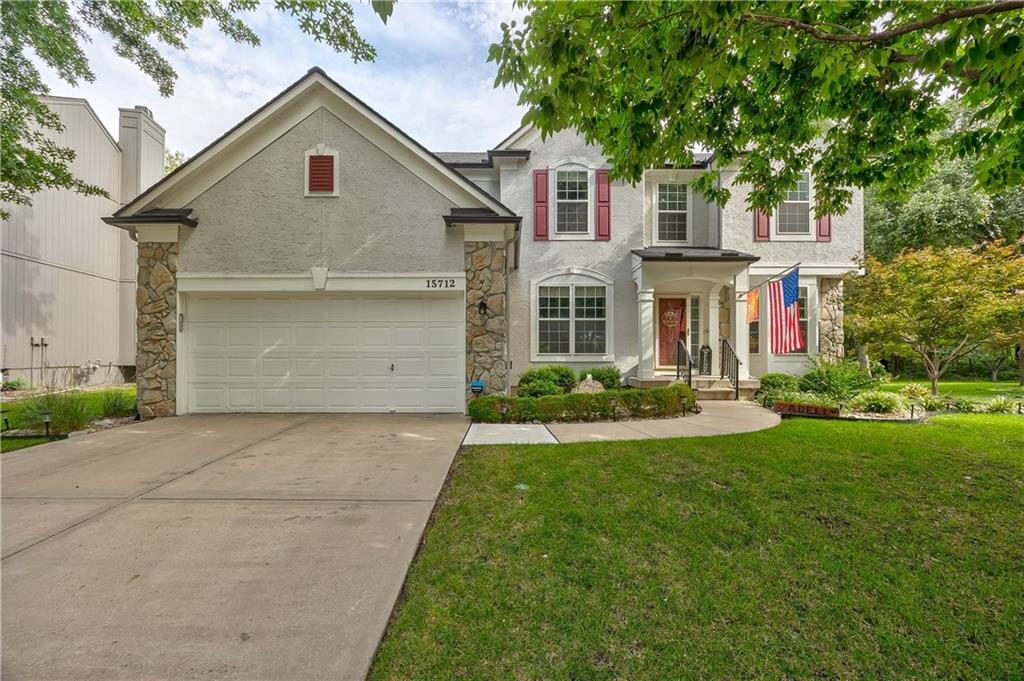
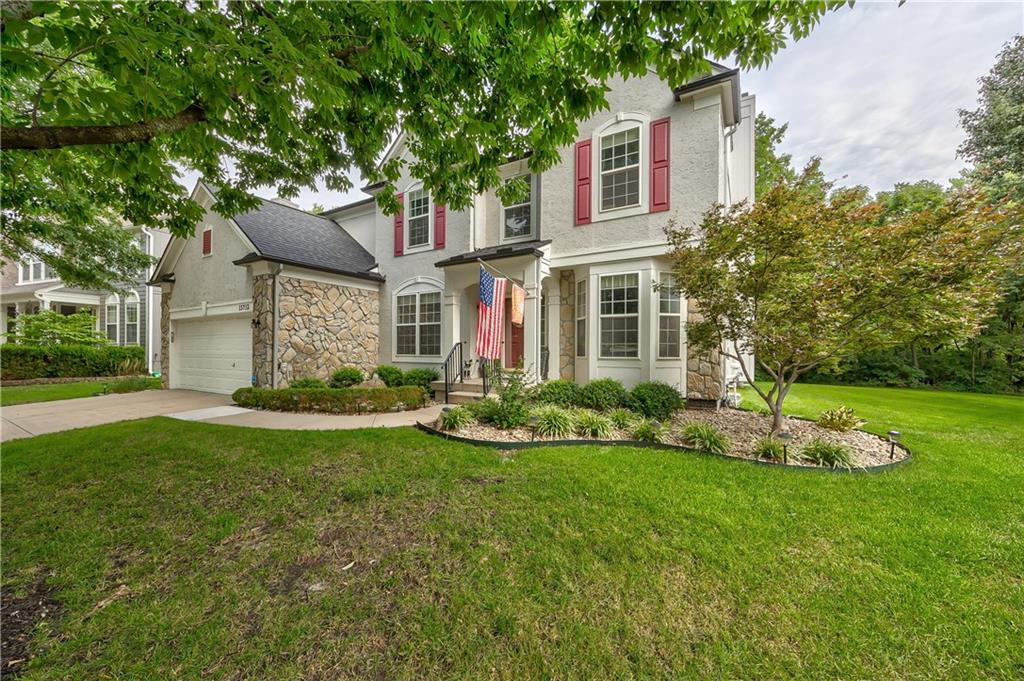
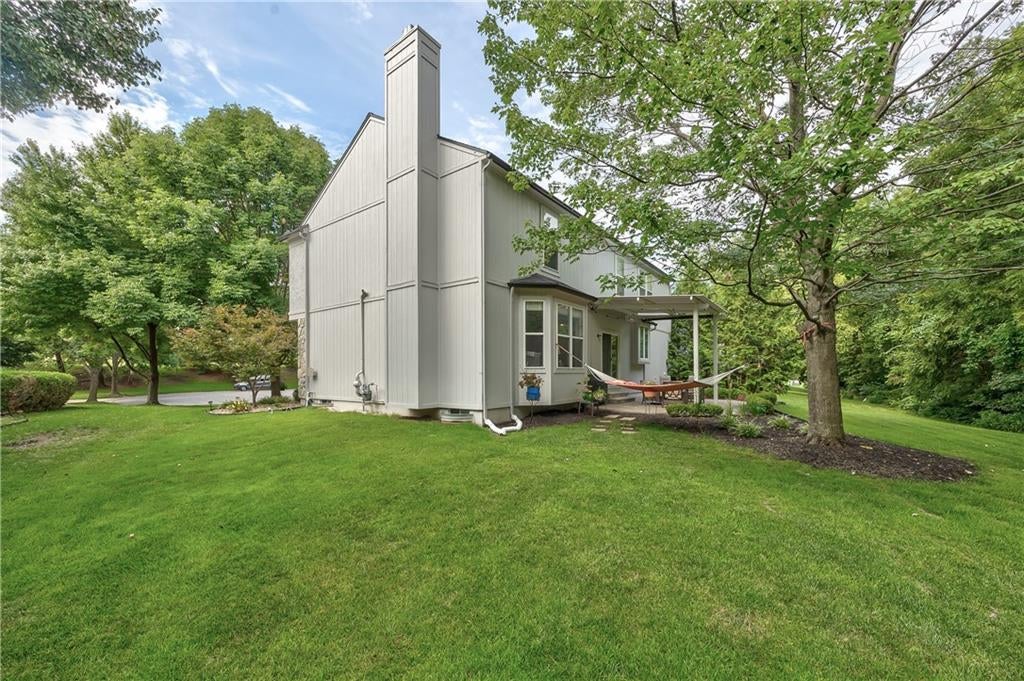
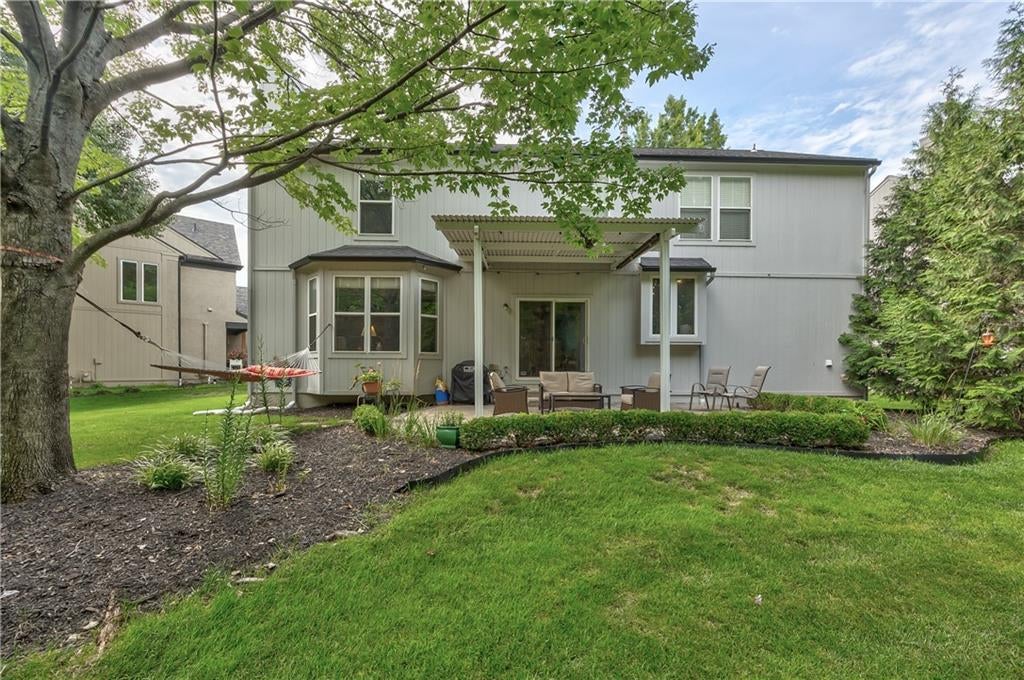
Welcome home to this beautifully updated 2 story home featuring 4 bedrooms, 3.5 baths, exceptional space, thoughtful upgrades & a backyard retreat you’ll never want to leave! The main level features gorgeous bamboo hardwood flooring throughout, continuing up the stairwell and into the spacious primary suite. The open and inviting kitchen is designed for both everyday living & entertaining, with a generous island, quartz countertops, an abundance of cabinetry & convenient pull-out shelving. The primary suite offers a wonderful sitting room, creating a private space to relax, work, or unwind. The completely remodeled primary bathroom was beautifully transformed in 2025. Double closets, double vanities, a gorgeous shower & sleek free-standing tub complete the modern and fresh space. Downstairs, the professionally finished lower level provides even more living space with a recreation room & full bathroom. Extra insulated walls & a raised tile floor add comfort and functionality to this versatile level. This home also features an expanded 2-car garage (19.3'x24.11') with professional epoxy flooring. Step outside to discover the dreamy, private backyard, perfectly positioned against a backdrop of mature trees with no neighboring homes in view. The paver patio creates an ideal setting for outdoor dining & entertaining, while the remote-control rain-out pergola lets you enjoy the space in a variety of weather. Professional landscaping enhances the property from front to back, including a beautiful front water feature & Rachio Smart Sprinkler System for effortless lawn care. You’ll appreciate the extensive list of recent improvements, including a new roof (2025) with Class 3 impact-resistant shingles. From the thoughtfully renovated interiors to the serene outdoor setting, this home offers the perfect combination of comfort, style, privacy, and peace of mind. With so many major updates already completed, there’s nothing left to do but move in and enjoy!

Save
Ask
Tour
Hide
Share
Listing Snapshot
Price 
$499,950
Days On Site 
20 Days
Bedrooms 
4
Inside Area (SqFt) 
3,305 sqft
Total Baths 
4
Full Baths 
3
Partial Baths 
1
Lot Size 
0.24 Acres
Year Built 
2001
MLS® Number 
2639708
Status 
Coming Soon
Property Tax 
$5,115
HOA/Condo/Coop Fees 
$30 monthly
Sq Ft Source 
N/A
Friends & Family
Recent Activity
3 weeks agoListing updated with changes from the MLS®
3 weeks agoListing first seen on site
General Features
Acres 
0.24
Attached Garage 
Yes
Direction Faces 
South
Garage 
Yes
Garage Spaces 
2
Levels 
Two
Number Of Stories 
2
Parking 
AttachedGarage Faces Front
Property Sub Type 
Single Family Residence
Security 
Smoke Detector(s)
Sewer 
Public Sewer
SqFt Above 
2548
SqFt Below 
757
Style 
Traditional
Water Source 
Public
Interior Features
Appliances 
Electric OvenDishwasherDisposalExhaust FanHumidifierMicrowaveElectric RangeFree-Standing Electric OvenStainless Steel Appliance(s)
Basement 
ConcreteFinishedFullSump PumpInterior Entry
Cooling 
ElectricCeiling Fan(s)
Fireplace 
Yes
Fireplace Features 
Family RoomGasGas Starter
Fireplaces 
1
Flooring 
CarpetTileWood
Heating 
Forced AirExhaust Fan
Interior 
Walk-In Closet(s)Eat-in KitchenCeiling Fan(s)Kitchen IslandPantry
Laundry Features 
Laundry Room
Window Features 
Insulated WindowsWindow Coverings
Bathroom 2 
Level – Second
Bathroom 3 
Level – Basement
Bedroom 2 
Level – Second
Bedroom 4 
Level – Second
Breakfast Room 
Level – First
Dining Room 
Level – First
Family Room 
Level – First
Half Bath 
Level – First
Laundry 
Level – FirstFeatures – Built-in Features
Living Room 
Level – First
Primary Bathroom 
Level – SecondFeatures – Double Vanity
Recreation Room 
Level – Basement
Save
Ask
Tour
Hide
Share
Exterior Features
Construction Details 
FrameStucco
Lot Features 
Cul-De-SacMany TreesGreenbelt
Other Structures 
Shed(s)
Patio And Porch 
CoveredPatioPorch
Roof 
Composition
Windows/Doors 
Insulated WindowsWindow Coverings
Community Features
Association Amenities 
Pool
Association Fee 
$360.0
Association Fee Frequency 
Annually
MLS Area 
335 – N=135th;S=167th;E=Pflumm;W=Moonlight Rd
School District 
Olathe
Financing Terms Available 
CashConventionalFHAVA Loan
Schools
School District
Olathe
Elementary School
Brougham
Middle School
Chisholm Trail
High School
Olathe South
Listing courtesy of Compass Realty Group melissa.larson@compass.com


The information displayed on this page is confidential, proprietary, and copyrighted information of Heartland Multiple Listing Service, Inc. (“Heartland MLS”). Copyright 2026, Heartland Multiple Listing Service, Inc. Heartland MLS and Compass Realty Group do not make any warranty or representation concerning the timeliness or accuracy of the information displayed herein. In consideration of the receipt of the information on this page, the recipient agrees to use the information solely for the private noncommercial purpose of identifying a property in which the recipient has a good faith interest in acquiring.
Terms of Use
Last checked 2026-09-21 11:29 AM CDT

Neighborhood & Commute
Source: Walkscore
Disclosure: Community information and market data powered by Constellation Data Labs. Information is deemed reliable but not guaranteed.
Save
Ask
Tour
Hide
Share