10827 W 62nd Street, Shawnee, KS, 66203

Save
Ask
Tour
Hide
Share
$420,000
9 Days On Site

10827 W 62nd Street
Shawnee, KS 66203

For Sale|Single Family Residence|Active
4
Beds
3
Total Baths
2
Full Baths
1
Partial Bath
2,260
SqFt
$186
/SqFt
1952
Built
Subdivision:
Melrose
County:
Johnson
Call Now: 913-908-2215
Is this the listing for you? We can help make it yours.
913-908-2215
10827 W 62nd Street10827 W 62nd Street10827 W 62nd Street10827 W 62nd Street
Save
Ask
Tour
Hide
Share

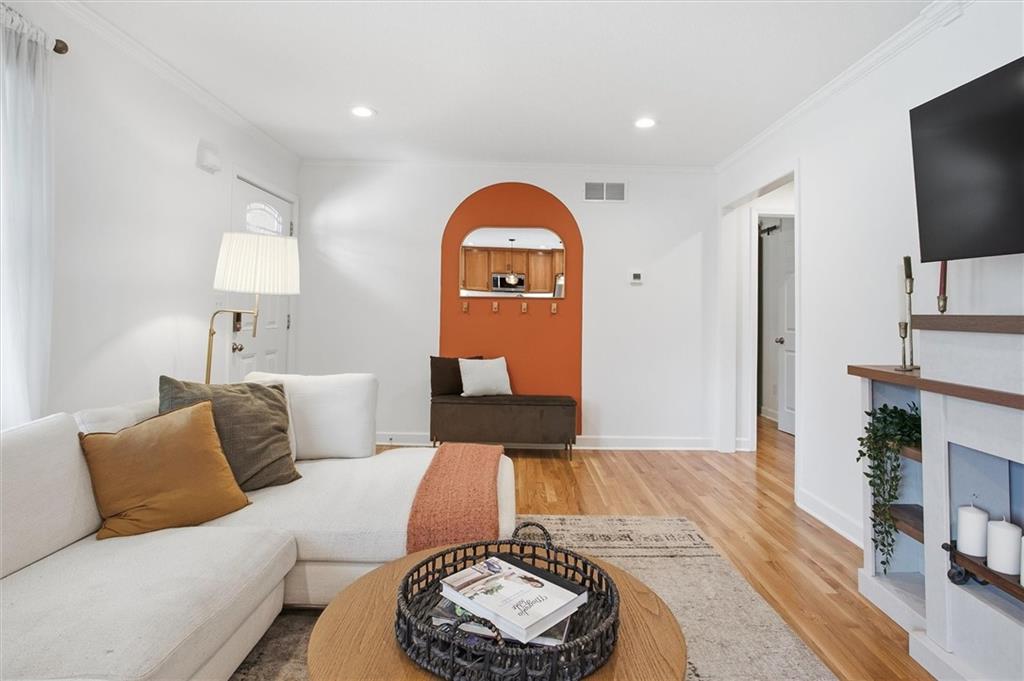
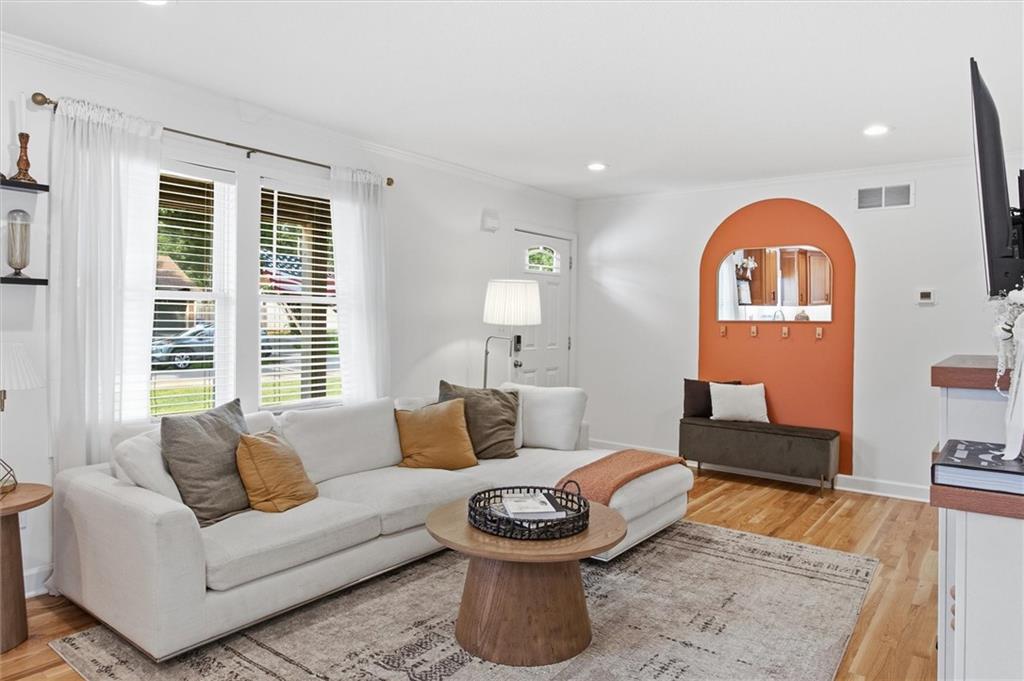
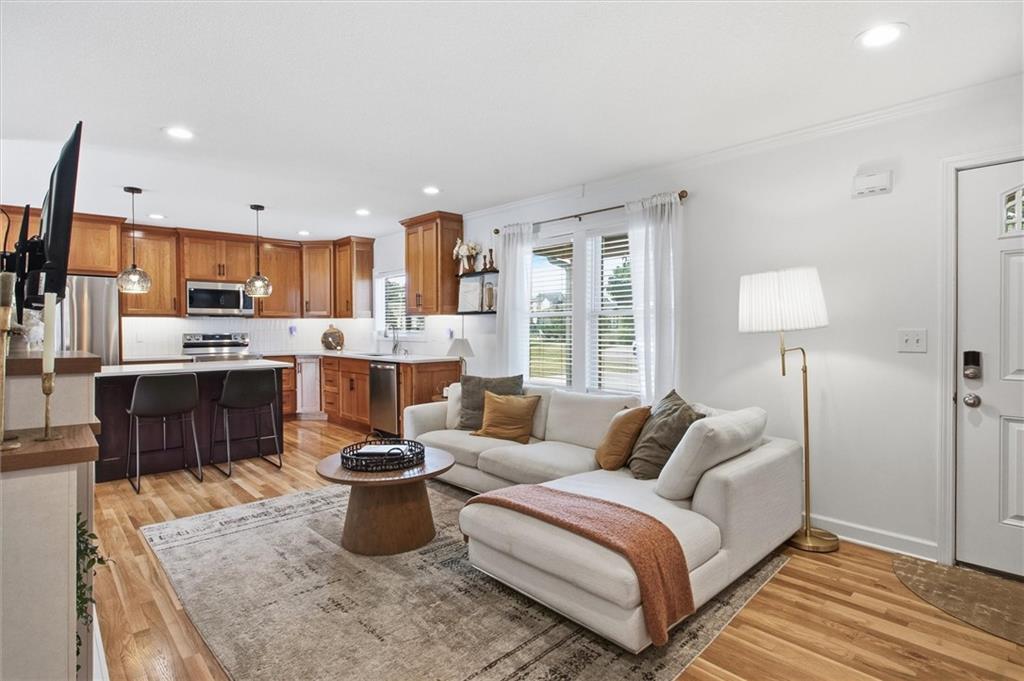
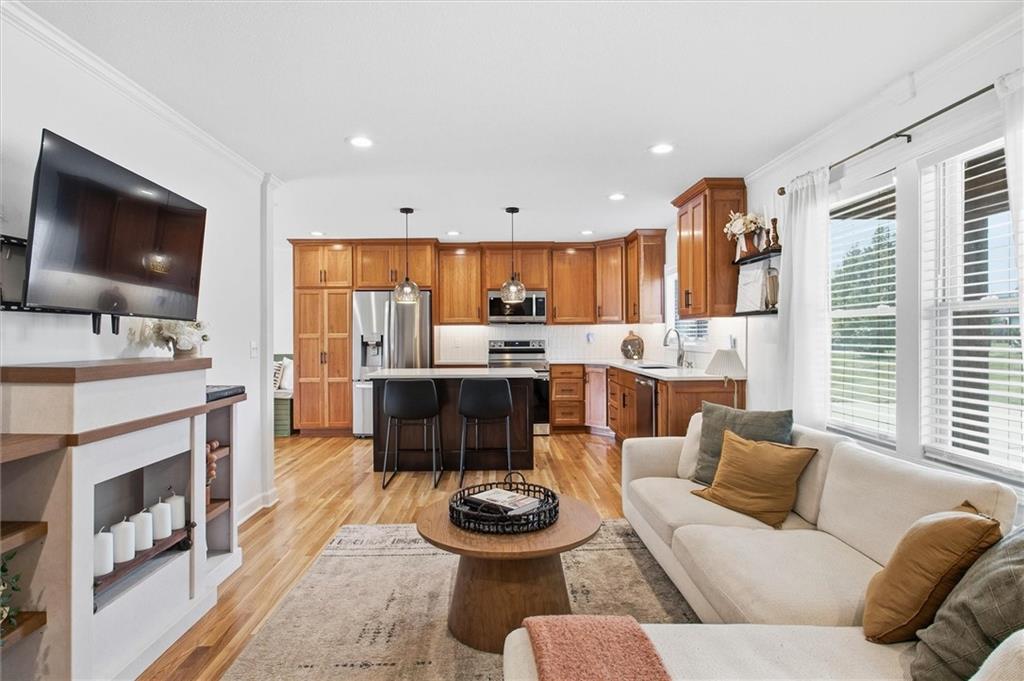
This truly unique home was completely rebuilt in 2022, including the addition of a full second story, offering the feel and features of a newer home in a fantastic location. The main level features a spacious primary suite with private bath and large walk-in closet, plus convenient main-floor laundry and a half bath. The beautifully designed kitchen showcases custom natural cherry cabinetry, soft-close drawers, pull-out pantry shelving, quartz countertops, and a functional center island. All appliances are just four years old, and the refrigerator and washer/dryer stay. Upstairs, you’ll find three generously sized bedrooms and a full bath, providing plenty of space for family, guests, or a home office. The sheetrocked and trimmed basement features a painted concrete floor and is ready to become the perfect rec room, sports cave, workout space, or hangout. Outside, enjoy a huge fenced yard, deck, and oversized 23' x 28' two-car garage. Best of all, the location puts you close to everything Downtown Shawnee has to offer—local dining, shopping, entertainment, and community events. A one-of-a-kind home with space, updates, and location all wrapped into one!

Save
Ask
Tour
Hide
Share
Listing Snapshot
Price 
$420,000
Days On Site 
9 Days
Bedrooms 
4
Inside Area (SqFt) 
2,260 sqft
Total Baths 
3
Full Baths 
2
Partial Baths 
1
Lot Size 
0.36 Acres
Year Built 
1952
MLS® Number 
2639735
Status 
Active
Property Tax 
$4,526
HOA/Condo/Coop Fees 
N/A
Sq Ft Source 
N/A
Friends & Family
Recent Activity
4 days agoListing updated with changes from the MLS®
a week agoStatus changed to Active
a week agoListing first seen on site
General Features
Acres 
0.36
Attached Garage 
Yes
Garage 
Yes
Garage Spaces 
2
Green Energy Efficient 
AppliancesConstructionHVACLightingDoorsThermostatWater HeaterWindows
Levels 
One and One Half
Number Of Stories 
1
Parking 
AttachedGarage Door OpenerGarage Faces Front
Property Sub Type 
Single Family Residence
Security 
Security SystemSmoke Detector(s)
Sewer 
Public Sewer
SqFt Above 
1800
SqFt Below 
460
Style 
Traditional
Water Source 
Public
Interior Features
Appliances 
Solar Hot WaterDishwasherDisposalElectric Range
Basement 
FullSump Pump
Cooling 
ElectricCeiling Fan(s)
Flooring 
CarpetTileWood
Heating 
Forced Air
Interior 
Walk-In Closet(s)Eat-in KitchenCeiling Fan(s)Kitchen IslandPantryBreakfast Bar
Laundry Features 
Laundry Room
Window Features 
Insulated WindowsWindow Coverings
Bathroom 1 
Level – SecondFeatures – Double Vanity
Bedroom 1 
Level – SecondFeatures – Ceiling Fan(s)
Bedroom 2 
Level – SecondFeatures – Walk-In Closet(s)
Bedroom 3 
Level – SecondFeatures – Ceiling Fan(s)
Breakfast Room 
Level – First
Family Room 
Level – First
Half Bath 2 
Level – First
Kitchen 
Level – FirstFeatures – Kitchen Island, Pantry
Primary Bathroom 
Level – FirstFeatures – Double Vanity
Primary Bedroom 
Level – FirstFeatures – Walk-In Closet(s)
Recreation Room 
Level – Basement
Save
Ask
Tour
Hide
Share
Exterior Features
Construction Details 
FrameVinyl Siding
Lot Features 
City LotMany Trees
Patio And Porch 
Deck
Roof 
Composition
Windows/Doors 
Insulated WindowsWindow Coverings
Community Features
MLS Area 
315 – N=Wy Co Ln;S=75th;E=Switzer;W=Co Ln
School District 
Shawnee Mission
Financing Terms Available 
CashConventionalFHAVA Loan
Roads 
Paved
Schools
School District
Shawnee Mission
Elementary School
Unknown
Middle School
Unknown
High School
Unknown
Listing courtesy of Compass Realty Group betsy.minter@compass.com


The information displayed on this page is confidential, proprietary, and copyrighted information of Heartland Multiple Listing Service, Inc. (“Heartland MLS”). Copyright 2026, Heartland Multiple Listing Service, Inc. Heartland MLS and Compass Realty Group do not make any warranty or representation concerning the timeliness or accuracy of the information displayed herein. In consideration of the receipt of the information on this page, the recipient agrees to use the information solely for the private noncommercial purpose of identifying a property in which the recipient has a good faith interest in acquiring.
Terms of Use
Last checked 2026-09-10 08:24 AM CDT

Neighborhood & Commute
Source: Walkscore
Disclosure: Community information and market data powered by Constellation Data Labs. Information is deemed reliable but not guaranteed.
Save
Ask
Tour
Hide
Share