5272 W 150th Terrace, Leawood, KS, 66224

Save
Ask
Tour
Hide
Share
$750,000
7 Days On Site

5272 W 150th Terrace
Leawood, KS 66224

Residential|Coming Soon
4
Beds
5
Total Baths
4
Full Baths
1
Partial Bath
3,866
SqFt
$194
/SqFt
2003
Built
Subdivision:
Villas of White Horse
County:
Johnson
Call Now: 913-908-2215
Is this the listing for you? We can help make it yours.
913-908-2215
Save
Ask
Tour
Hide
Share

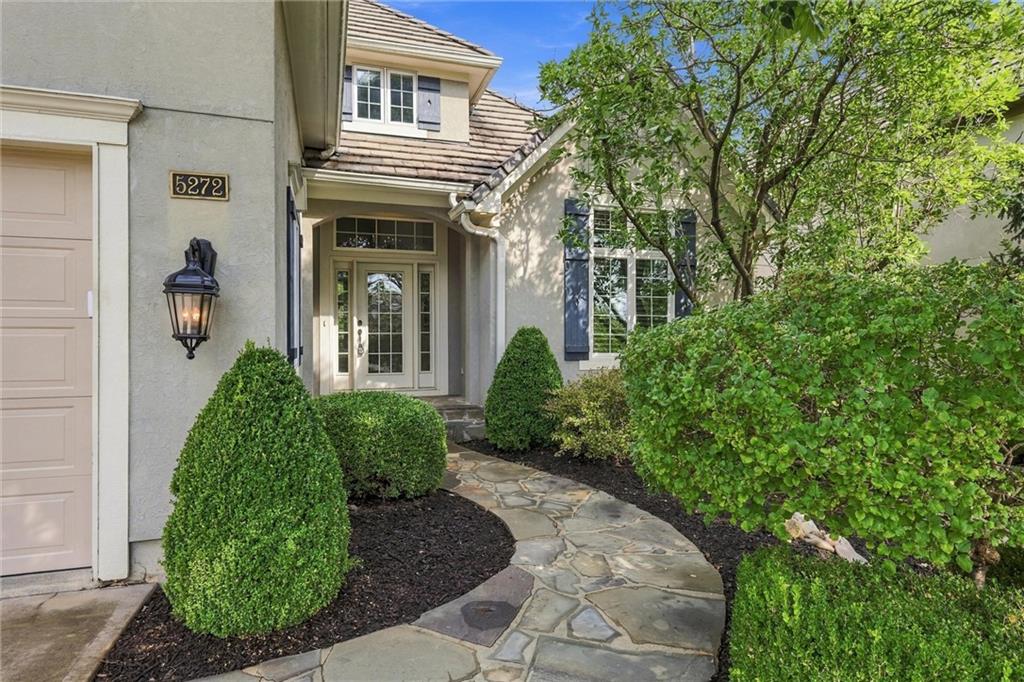
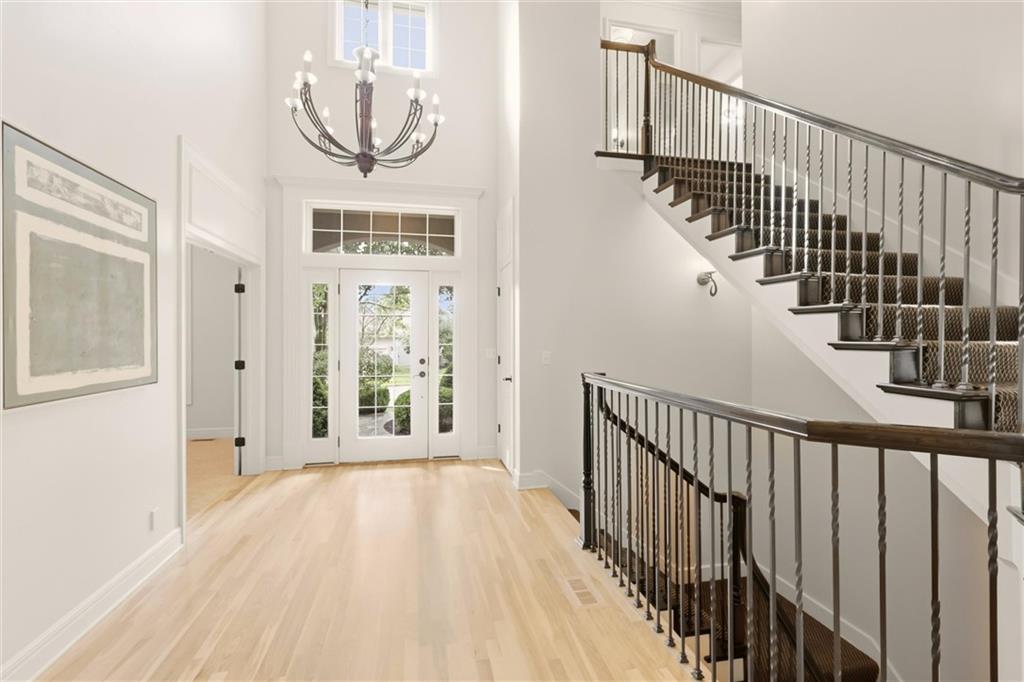
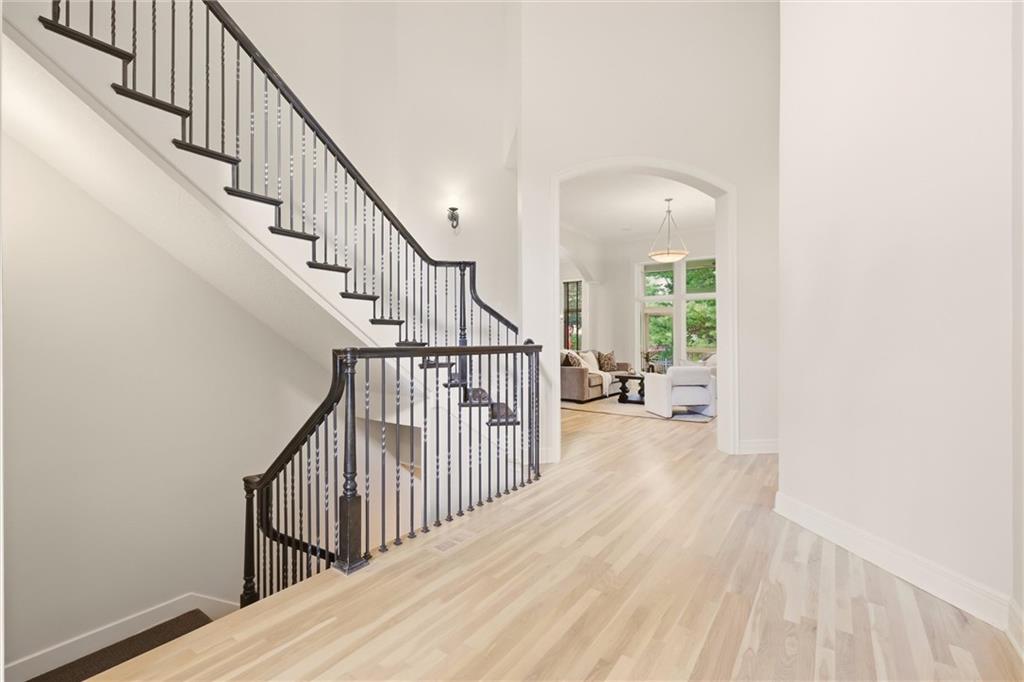
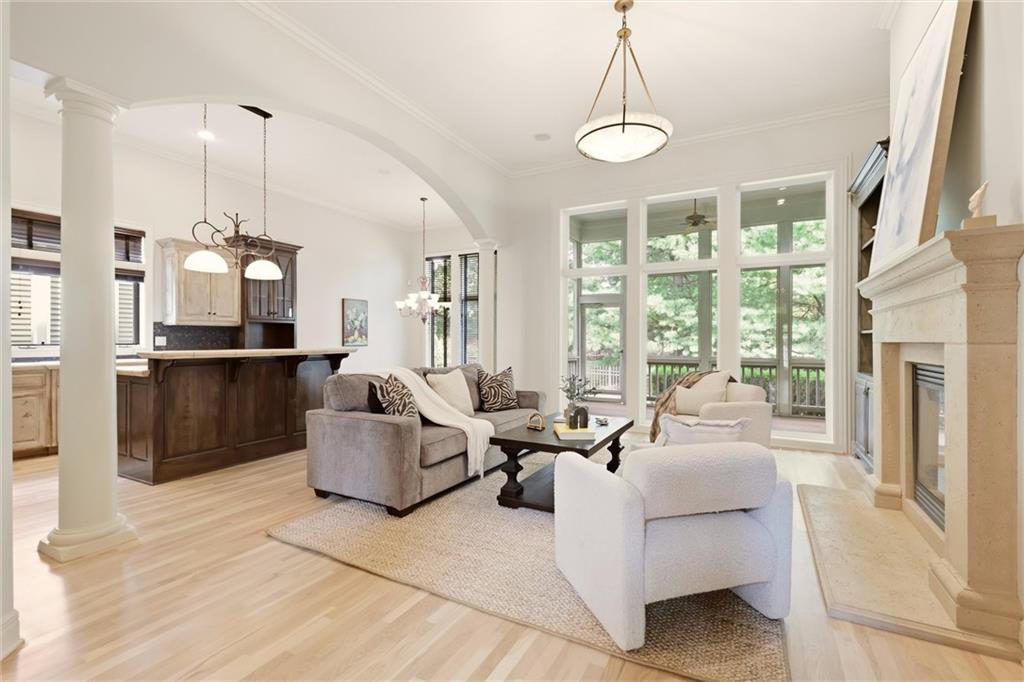
The Villas of White Horse offer a refined, low-maintenance lifestyle in a highly desirable Leawood location. This former model home custom-built by Bryant Ratliff is sure to please even the pickiest of buyers. Prime private lot situated on the BEST street in the subdivision, featuring complete privacy with no direct views of neighboring homes with a back drop of trees.. Inviting and neutral interior include fresh paint and brand-new carpet. Interesting architectural details can be found thru out, soaring vaulted ceilings, warm hardwood flooring, and expansive windows providing abundant natural light + plantation shutters. A GOURMET kitchen that will delight any chef opens into the cheerful breakfast room and back hall pantry and boot niche. The spacious main floor includes a primary suite, a useful private den/study, main-level laundry, and a relaxing screened-in porch. The upper story includes two additional bedrooms with direct bathroom access. The sensational finished lower level includes a fourth bedroom, full bathroom, large recreation area ~ great for entertaining, versatile bonus room, and extensive storage space. 2 car garage and flagstone walkway + TILE ROOF. You will love this lock and leave lifestyle. As part of the community, you'll have access to exclusive amenities including a neighborhood clubhouse, a pool, and more, enriching your lifestyle with convenience and leisure. Experience luxurious living in a home that artfully combines modern amenities with classic style, making it a true gem in the heart of Leawood. Don't miss the opportunity to see this remarkable villa home!

Save
Ask
Tour
Hide
Share
Listing Snapshot
Price 
$750,000
Days On Site 
7 Days
Bedrooms 
4
Inside Area (SqFt) 
3,866 sqft
Total Baths 
5
Full Baths 
4
Partial Baths 
1
Lot Size 
0.15 Acres
Year Built 
2003
MLS® Number 
2639744
Status 
Coming Soon
Property Tax 
$7,758
HOA/Condo/Coop Fees 
$245 monthly
Sq Ft Source 
N/A
Friends & Family
Recent Activity
4 days agoListing updated with changes from the MLS®
a week agoListing first seen on site
General Features
Acres 
0.15
Attached Garage 
Yes
Garage 
Yes
Garage Spaces 
2
Levels 
One and One Half
Number Of Stories 
1
Parking 
AttachedGarage Faces Front
Security 
Security SystemSmoke Detector(s)
Sewer 
Public Sewer
Special Circumstances 
Standard
SqFt Above 
2466
SqFt Below 
1400
Style 
Traditional
Water Source 
Public
Interior Features
Appliances 
OvenDishwasherDisposalMicrowave
Basement 
ConcreteFinished
Cooling 
ElectricCeiling Fan(s)
Fireplace 
Yes
Fireplace Features 
GasGreat Room
Fireplaces 
1
Flooring 
CarpetVinylWood
Heating 
Forced Air
Interior 
Vaulted Ceiling(s)Eat-in KitchenCeiling Fan(s)Kitchen IslandPantryBreakfast Bar
Laundry Features 
Main Level
Window Features 
Insulated WindowsWindow Coverings
Bathroom 4 
Level – Basement
Bedroom 2 
Dimensions – 14×12Level – FirstArea – 168Area Units – Square Feet
Bedroom 3 
Dimensions – 13×12Level – SecondArea – 156Area Units – Square Feet
Bedroom 4 
Level – Basement
Breakfast Room 
Dimensions – 11×9Level – FirstArea – 99Area Units – Square Feet
Great Room 
Dimensions – 17×14Level – FirstArea – 238Area Units – Square Feet
Kitchen 
Dimensions – 19×13Level – FirstArea – 247Area Units – Square FeetFeatures – Kitchen Island, Pantry
Other Room 
Level – Basement
Primary Bedroom 
Dimensions – 16×15Level – FirstArea – 240Area Units – Square Feet
Recreation Room 
Level – Basement
Save
Ask
Tour
Hide
Share
Exterior Features
Construction Details 
Stucco
Lot Features 
City LotGreenbelt
Patio And Porch 
Screened
Roof 
Tile
Spa Features 
Bath
Windows/Doors 
Insulated WindowsWindow Coverings
Community Features
Accessibility Features 
Therapeutic Whirlpool
Association Amenities 
ClubhousePoolTennis Court(s)
Association Fee 
$245.0
Association Fee Frequency 
Monthly
MLS Area 
345 – N=135th;S=Co Ln;E=State Ln;W=Pflumm
School District 
Blue Valley
Senior Community 
Yes
Financing Terms Available 
CashConventionalFHAVA Loan
Schools
School District
Blue Valley
Elementary School
Lakewood
Middle School
Lakewood
High School
Blue Valley West
Listing courtesy of Compass Realty Group shannon.brimacombe@compass.com


The information displayed on this page is confidential, proprietary, and copyrighted information of Heartland Multiple Listing Service, Inc. (“Heartland MLS”). Copyright 2026, Heartland Multiple Listing Service, Inc. Heartland MLS and Compass Realty Group do not make any warranty or representation concerning the timeliness or accuracy of the information displayed herein. In consideration of the receipt of the information on this page, the recipient agrees to use the information solely for the private noncommercial purpose of identifying a property in which the recipient has a good faith interest in acquiring.
Terms of Use
Last checked 2026-09-08 07:30 AM CDT

Neighborhood & Commute
Source: Walkscore
Disclosure: Community information and market data powered by Constellation Data Labs. Information is deemed reliable but not guaranteed.
Save
Ask
Tour
Hide
Share