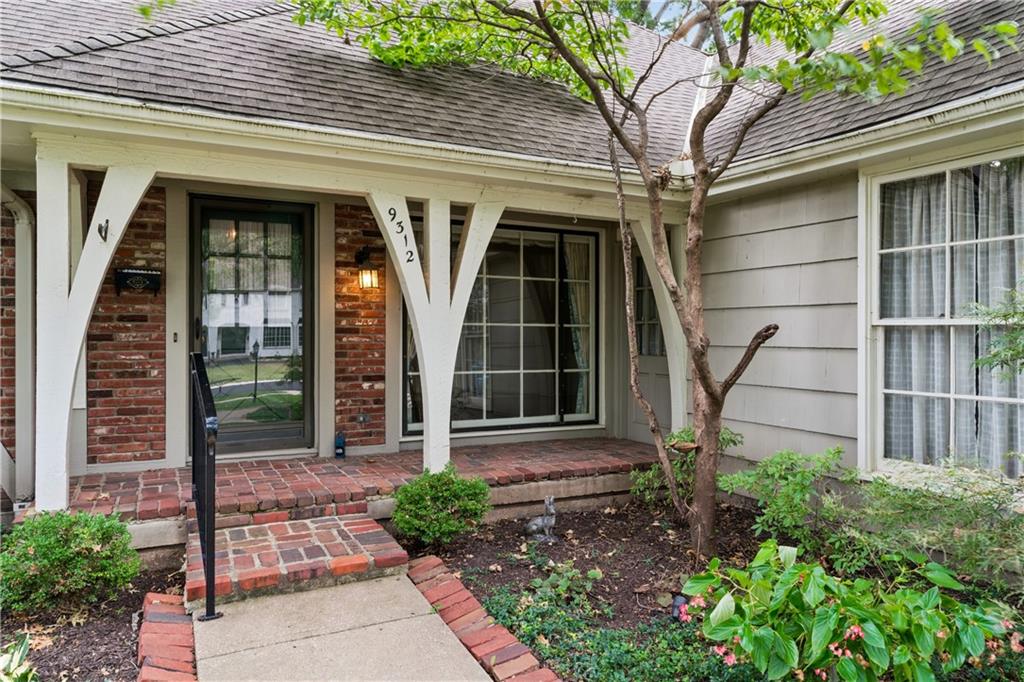
9312 Alhambra Street, Prairie Village, KS, 66207

Save
Ask
Tour
Hide
Share
$700,000
19 Days On Site

9312 Alhambra Street
Prairie Village, KS 66207

For Sale|Single Family Residence|Active
4
Beds
3
Total Baths
2
Full Baths
1
Partial Bath
3,259
SqFt
$215
/SqFt
1964
Built
Subdivision:
Kenilworth
County:
Johnson
Call Now: 913-908-2215
Is this the listing for you? We can help make it yours.
913-908-2215
9312 Alhambra Street9312 Alhambra Street9312 Alhambra Street9312 Alhambra Street
Save
Ask
Tour
Hide
Share

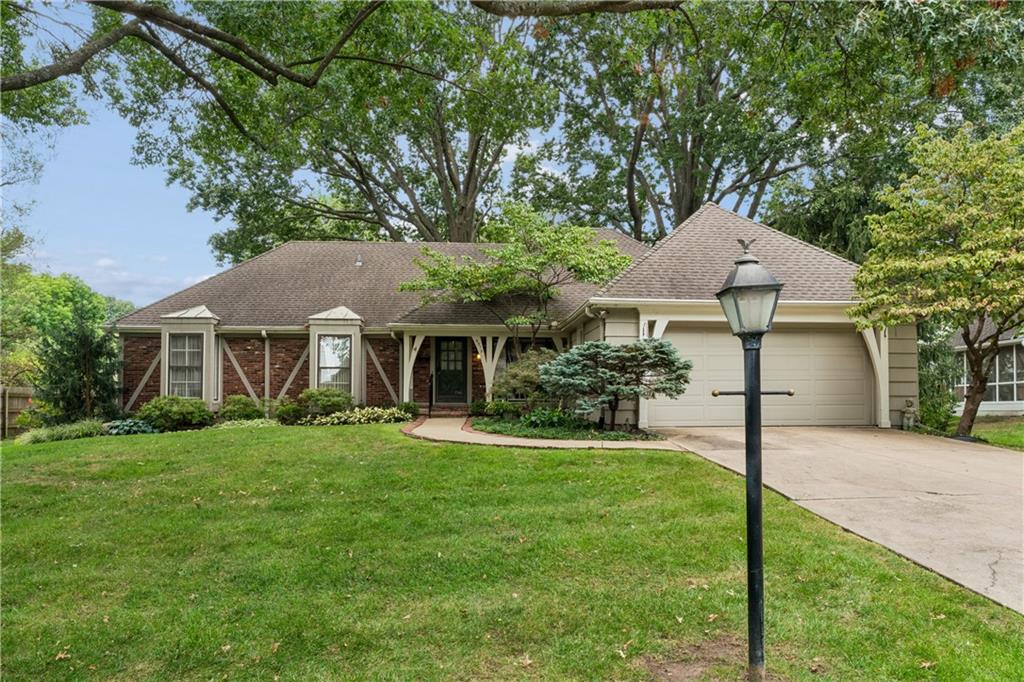
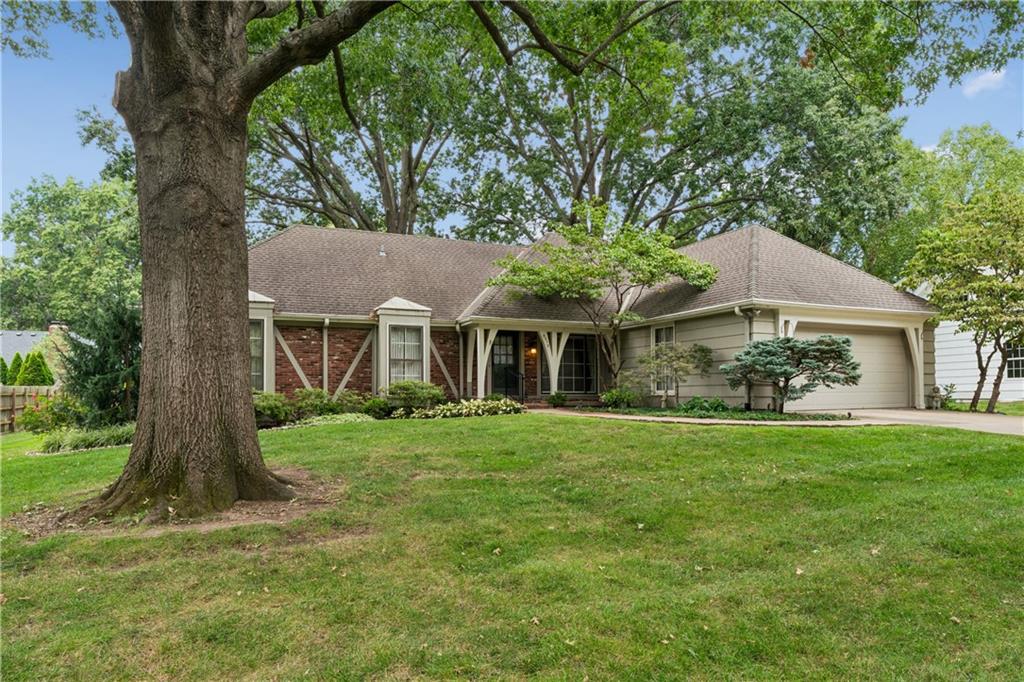
This one-owner Kenilworth gem is ready for its next chapter! Tucked away on a quiet cul-de-sac in the heart of Prairie Village, this home offers incredible space, flexibility, and opportunity. A thoughtfully designed addition expands the primary bedroom into a true private retreat, while multiple main-level living spaces provide plenty of room to gather, entertain, or simply spread out. Downstairs, two large recreation rooms add even more functional living space—perfect for a media room, game room, home gym, or play area. Step outside and enjoy the beautiful brick patio overlooking a generously sized backyard, an ideal setting for crisp fall evenings and outdoor entertaining. Comfortable and livable today, this home also offers an exciting opportunity to update, personalize, and create something truly special. Bring your vision and make this wonderful Kenilworth home your own!

Save
Ask
Tour
Hide
Share
Listing Snapshot
Price 
$700,000
Days On Site 
19 Days
Bedrooms 
4
Inside Area (SqFt) 
3,259 sqft
Total Baths 
3
Full Baths 
2
Partial Baths 
1
Lot Size 
0.35 Acres
Year Built 
1964
MLS® Number 
2639748
Status 
Active
Property Tax 
$9,063
HOA/Condo/Coop Fees 
N/A
Sq Ft Source 
N/A
Friends & Family
Recent Activity
a week agoListing updated with changes from the MLS®
a week agoStatus changed to Active
3 weeks agoListing first seen on site
General Features
Acres 
0.35
Attached Garage 
Yes
Garage 
Yes
Garage Spaces 
2
Levels 
One
Number Of Stories 
1
Parking 
AttachedGarage Faces Front
Property Sub Type 
Single Family Residence
Security 
Smoke Detector(s)
Sewer 
Public Sewer
SqFt Above 
2401
SqFt Below 
858
Water Source 
Public
Interior Features
Appliances 
DishwasherDisposalHumidifierRefrigeratorElectric Range
Basement 
FullSump Pump
Cooling 
Electric
Fireplace 
Yes
Fireplace Features 
Family Room
Fireplaces 
1
Heating 
Natural Gas
Save
Ask
Tour
Hide
Share
Exterior Features
Construction Details 
Other
Roof 
ShakeShingle
Spa Features 
Bath
Community Features
Accessibility Features 
Therapeutic Whirlpool
MLS Area 
320 – N=75th;S=I-435;E=State Ln;W=I-35 & K-12
School District 
Shawnee Mission
Financing Terms Available 
CashConventionalFHAVA Loan
Schools
School District
Shawnee Mission
Elementary School
Unknown
Middle School
Unknown
High School
Unknown
Listing courtesy of KW KANSAS CITY METRO austin@austinshortgroup.com


The information displayed on this page is confidential, proprietary, and copyrighted information of Heartland Multiple Listing Service, Inc. (“Heartland MLS”). Copyright 2026, Heartland Multiple Listing Service, Inc. Heartland MLS and KW KANSAS CITY METRO do not make any warranty or representation concerning the timeliness or accuracy of the information displayed herein. In consideration of the receipt of the information on this page, the recipient agrees to use the information solely for the private noncommercial purpose of identifying a property in which the recipient has a good faith interest in acquiring.
Terms of Use
Last checked 2026-09-20 11:29 AM CDT

Neighborhood & Commute
Source: Walkscore
Disclosure: Community information and market data powered by Constellation Data Labs. Information is deemed reliable but not guaranteed.
Save
Ask
Tour
Hide
Share