12714 W 49th Terrace, Shawnee, KS, 66216

Save
Ask
Tour
Hide
Share
$650,000
13 Days On Site

12714 W 49th Terrace
Shawnee, KS 66216

For Sale|Single Family Residence|Active
4
Beds
3
Total Baths
3
Full Baths
3,552
SqFt
$183
/SqFt
2013
Built
Subdivision:
Heather Glen
County:
Johnson
Call Now: 913-908-2215
Is this the listing for you? We can help make it yours.
913-908-2215
12714 W 49th Terrace12714 W 49th Terrace12714 W 49th Terrace12714 W 49th Terrace
Save
Ask
Tour
Hide
Share

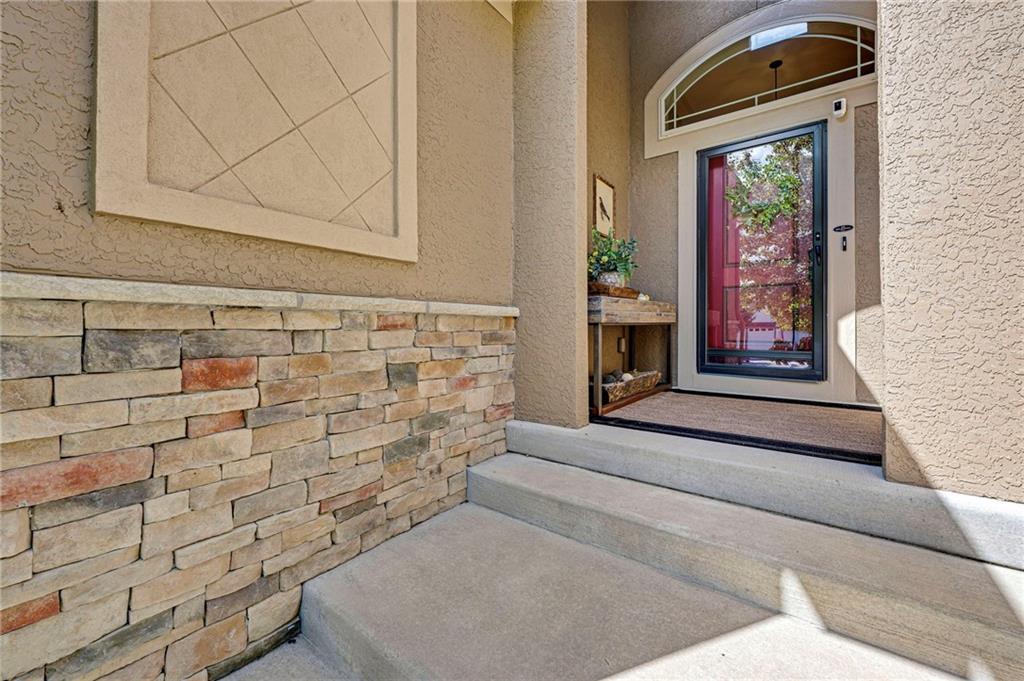
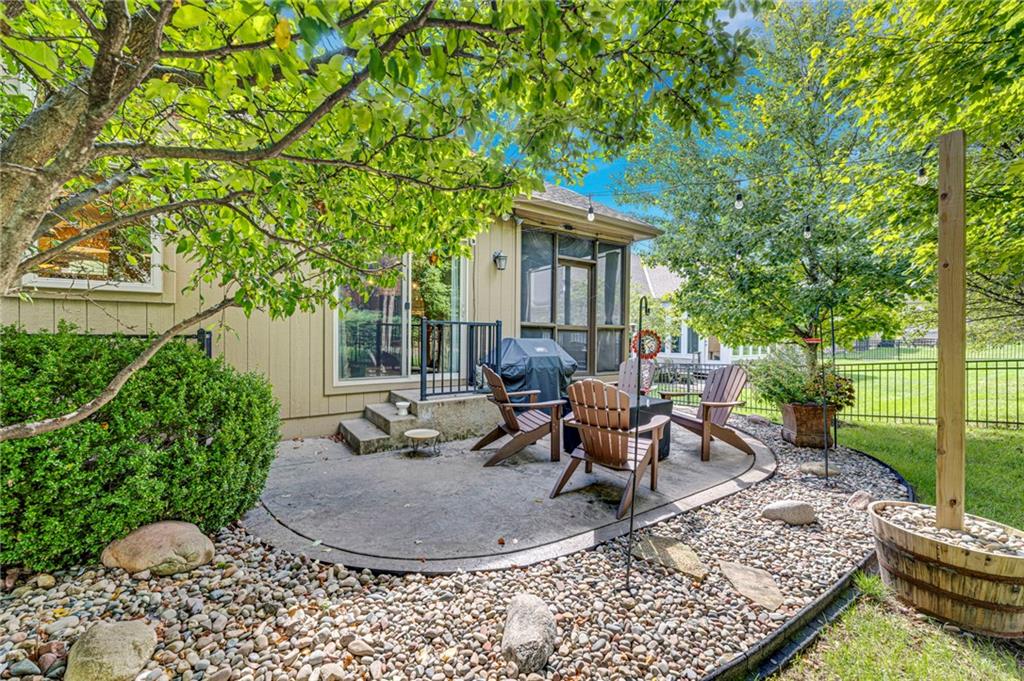
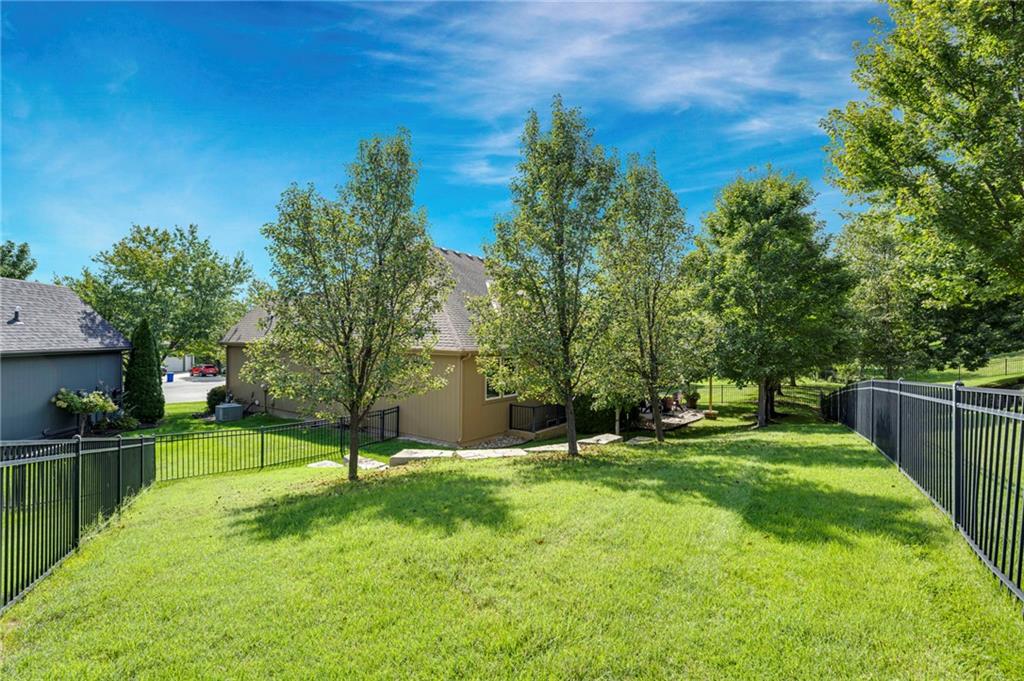
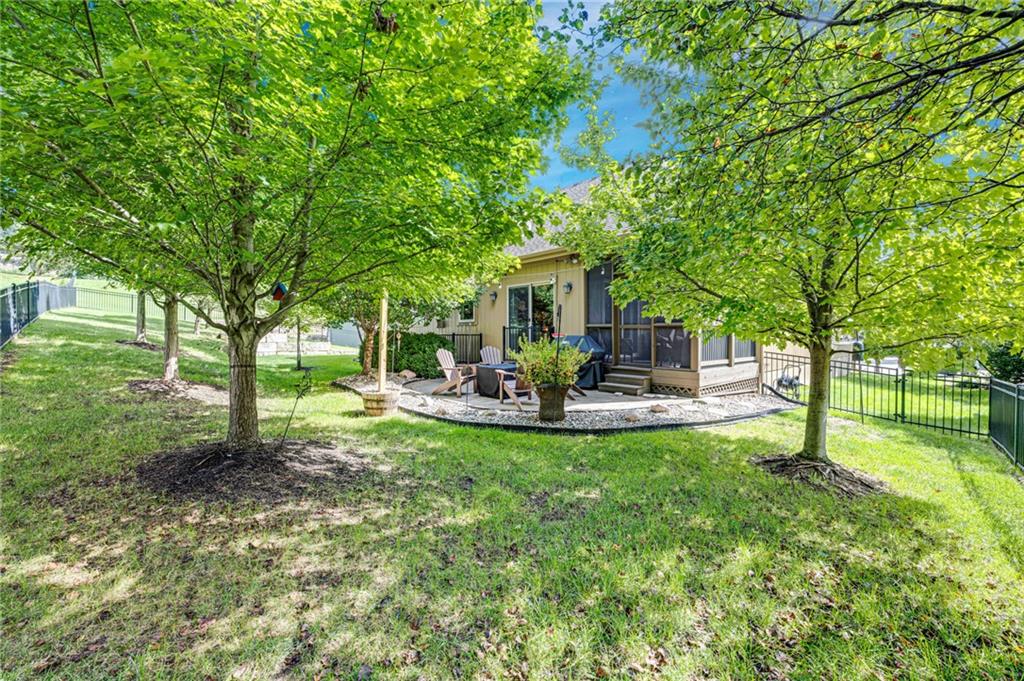
PRE INSPECTED! Beautiful reverse ranch in the sought-after Heather Glen maintenance-provided community of Shawnee! This thoughtfully designed 4-bedroom, 3-bath home offers comfortable living and exceptional functionality. The main level features beautiful engineered hardwood floors and an inviting great room with soaring ceilings, a stunning fireplace, built-ins, and large windows that fill the space with natural light. The expansive kitchen boasts abundant cabinetry, two pantries, a gas range, trash compactor, microwave drawer, and convenient pocket office tucked near the garage. A dedicated laundry room with cabinets and folding area provides easy access to the kitchen and garage. Two bedrooms, including the primary suite, are located on the main level, while the finished lower level offers two additional bedrooms, a full bath, and generous recreation space for a pool table and media area. Enjoy relaxing or entertaining on the screened-in porch overlooking the fenced backyard. Additional features include a water softener, tankless on-demand hot water system, and electronic air filter system. Experience comfortable, low-maintenance living in the desirable Heather Glen community!

Save
Ask
Tour
Hide
Share
Listing Snapshot
Price 
$650,000
Days On Site 
13 Days
Bedrooms 
4
Inside Area (SqFt) 
3,552 sqft
Total Baths 
3
Full Baths 
3
Partial Baths 
N/A
Lot Size 
0.23 Acres
Year Built 
2013
MLS® Number 
2639773
Status 
Active
Property Tax 
$6,814
HOA/Condo/Coop Fees 
$175 monthly
Sq Ft Source 
N/A
Friends & Family
Recent Activity
yesterdayListing updated with changes from the MLS®
a week agoStatus changed to Active
2 weeks agoListing first seen on site
General Features
Acres 
0.23
Attached Garage 
Yes
Direction Faces 
South
Garage 
Yes
Garage Spaces 
3
Levels 
One and One Half
Number Of Stories 
1
Parking 
Attached
Property Sub Type 
Single Family Residence
Sewer 
Public Sewer
SqFt Above 
1965
SqFt Below 
1587
Style 
Traditional
Water Source 
Public
Interior Features
Basement 
ConcreteFinishedFullSump Pump
Cooling 
Electric
Fireplace 
Yes
Fireplace Features 
GasGreat Room
Fireplaces 
1
Flooring 
CarpetWood
Heating 
Natural Gas
Interior 
Walk-In Closet(s)Kitchen IslandBreakfast Bar
Window Features 
Insulated WindowsWindow Coverings
Bathroom 1 
Features – Double Vanity, Granite Counters
Bathroom 2 
Bathroom 3 
Features – Granite Counters
Bedroom 2 
Level – First
Bedroom 3 
Level – Basement
Bedroom 4 
Level – Basement
Dining Room 
Enclosed Porch 
Great Room 
Features – Built-in Features
Kitchen 
Features – Granite Counters, Kitchen Island, Pantry
Office 
Primary Bedroom 
Level – First
Recreation Room 
Save
Ask
Tour
Hide
Share
Exterior Features
Construction Details 
StoneStuccoFrame
Lot Features 
Cul-De-SacLevelMany Trees
Patio And Porch 
PatioScreened
Roof 
Composition
Windows/Doors 
Insulated WindowsWindow Coverings
Community Features
Association Fee 
$175.0
Association Fee Frequency 
Monthly
MLS Area 
315 – N=Wy Co Ln;S=75th;E=Switzer;W=Co Ln
School District 
Shawnee Mission
Financing Terms Available 
CashConventionalVA Loan
Schools
School District
Shawnee Mission
Elementary School
Ray Marsh
Middle School
Trailridge
High School
SM Northwest
Listing courtesy of ReeceNichols – Leawood sonja@reecenichols.com


The information displayed on this page is confidential, proprietary, and copyrighted information of Heartland Multiple Listing Service, Inc. (“Heartland MLS”). Copyright 2026, Heartland Multiple Listing Service, Inc. Heartland MLS and ReeceNichols – Leawood do not make any warranty or representation concerning the timeliness or accuracy of the information displayed herein. In consideration of the receipt of the information on this page, the recipient agrees to use the information solely for the private noncommercial purpose of identifying a property in which the recipient has a good faith interest in acquiring.
Terms of Use
Last checked 2026-10-04 10:12 PM CDT

Neighborhood & Commute
Source: Walkscore
Disclosure: Community information and market data powered by Constellation Data Labs. Information is deemed reliable but not guaranteed.
Save
Ask
Tour
Hide
Share