

18609 Mohawk LaneOverland Park, KS 66085
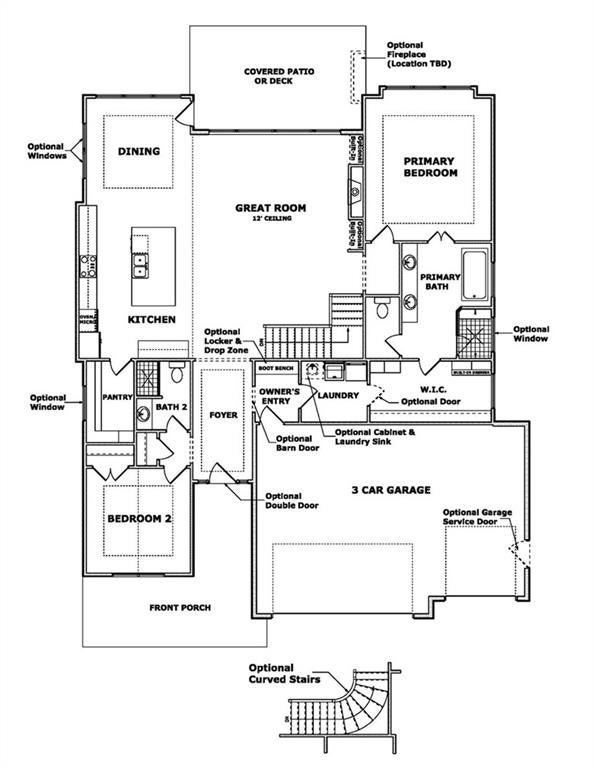
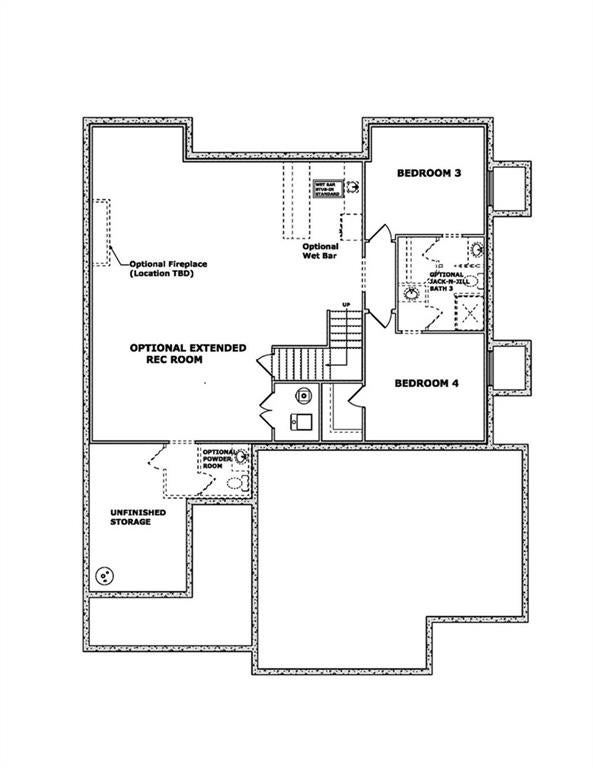
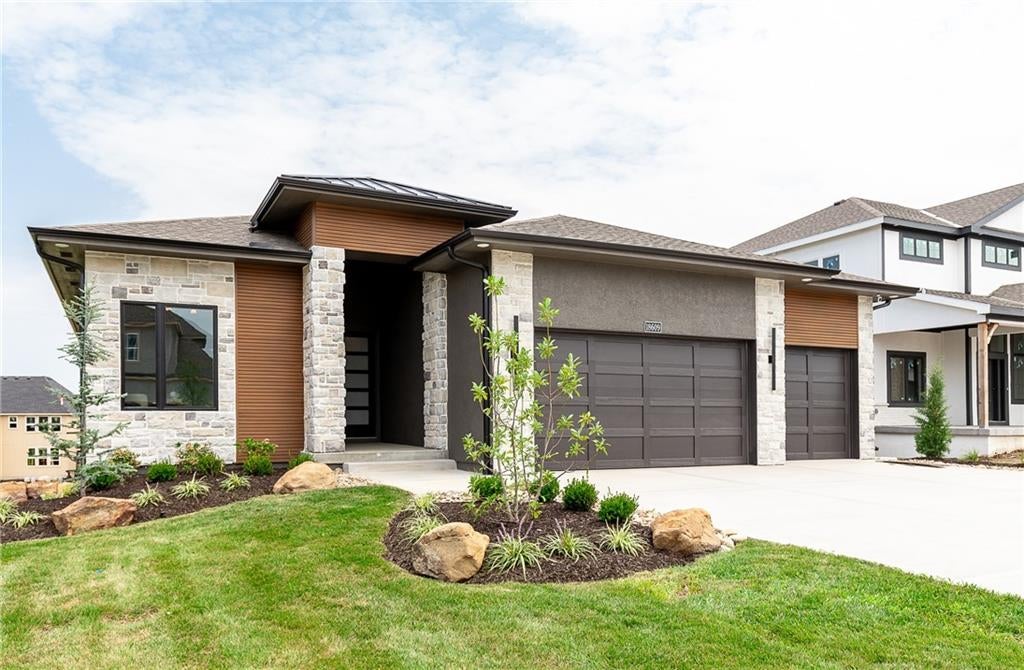
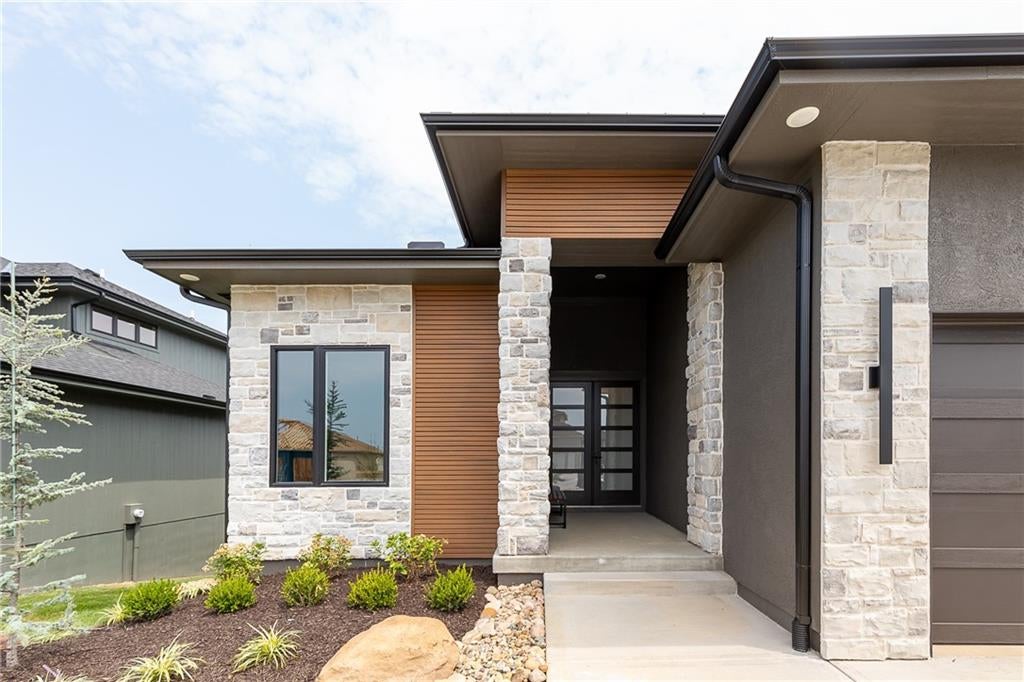
MODEL HOME – NOT FOR SALE Welcome to Southern Meadows’ newest model row. The highly sought-after Windsor floor plan by Inspired Homes sits on Lot 100 and is sure to impress. A striking modern exterior features a hip roofline, stained wood accents, impressive stone columns, and a modern double-entry door. The exterior sets the tone for what you experience the moment you walk in—modern luxury at its finest. This timeless, ultra-high-end home is built to exceed expectations. The Windsor is known for its size and highly functional layout, and it is an exceptional home for entertaining. Grand and impressive describe it well. An inviting entry leads to tall 12-foot ceilings in the great room, with custom-sized windows that flood the main floor with natural light. The large great room offers generous seating. The kitchen is the focal point of the main level, with an oversized island, large walk-in pantry, high-end quartzite, and stunning custom cabinetry. Three fireplaces add warmth and presence throughout the home. A large covered and screened deck overlooks a perfectly flat yard. The primary suite leads to a luxurious spa bath with a freestanding tub and walk-in tiled glass shower. The walkout basement is equally impressive, with stunning detail at every turn—an oversized rec room, large custom bar, refined trim work, and a rare half bath that make it easy to entertain any size crowd. Two large secondary bedrooms complete the lower level. Walk out onto the covered patio and enjoy this fantastic yard. Elegant living with the scale, finish, and flow the Windsor is known for.
| 4 days ago | Listing updated with changes from the MLS® | |
| 4 days ago | Listing first seen on site |

The information displayed on this page is confidential, proprietary, and copyrighted information of Heartland Multiple Listing Service, Inc. (“Heartland MLS”). Copyright 2026, Heartland Multiple Listing Service, Inc. Heartland MLS and Weichert, Realtors Welch & Co. do not make any warranty or representation concerning the timeliness or accuracy of the information displayed herein. In consideration of the receipt of the information on this page, the recipient agrees to use the information solely for the private noncommercial purpose of identifying a property in which the recipient has a good faith interest in acquiring.
Terms of Use
Last checked 2026-09-16 12:29 AM CDT