

Save
Ask
Tour
Hide
$693,450
19 Days On Site
19799 W 114th PlaceOlathe, KS 66061
For Sale|Single Family Residence|Active
5
Beds
4
Total Baths
4
Full Baths
2,742
SqFt
$253
/SqFt
2025
Built
Subdivision:
Woodland Hills
County:
Johnson
Call Now: 913-908-2215
Is this the listing for you? We can help make it yours.
913-908-2215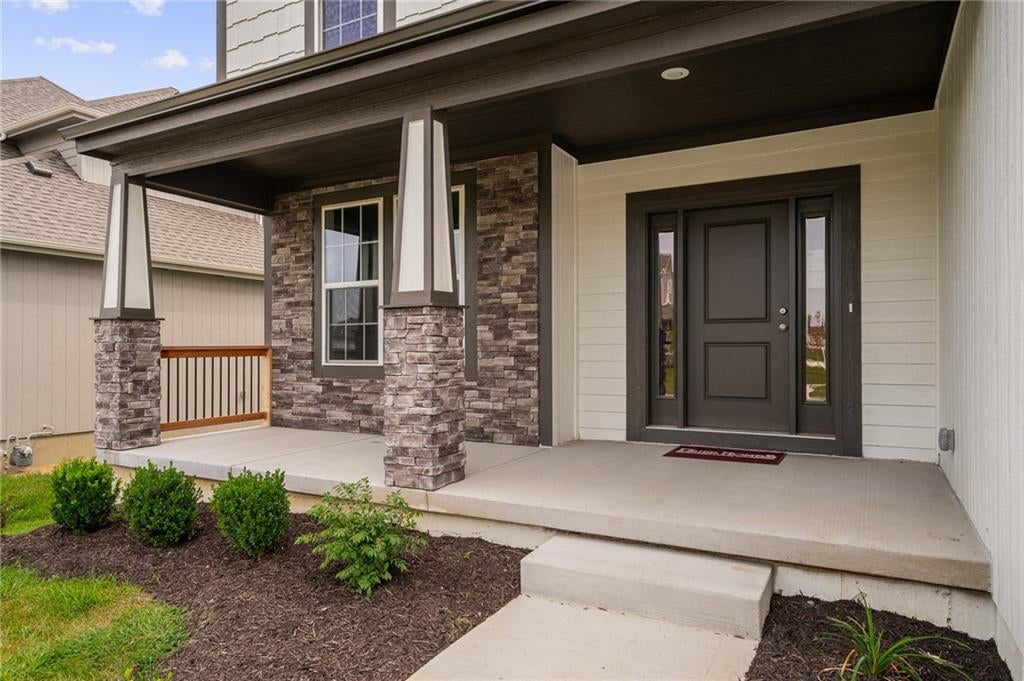
Save
Ask
Tour
Hide
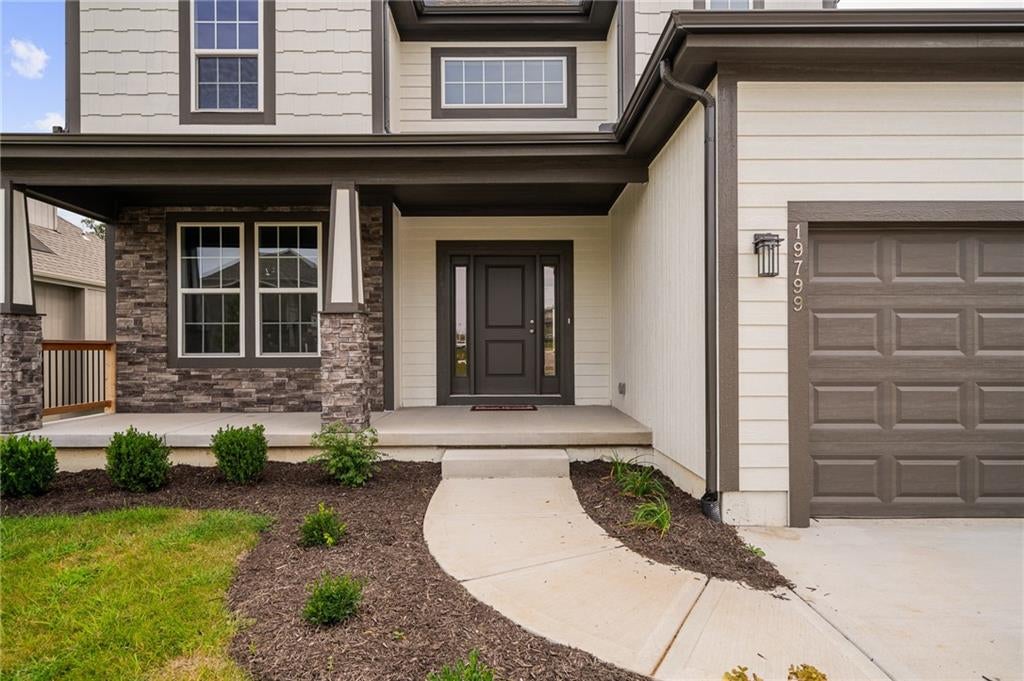
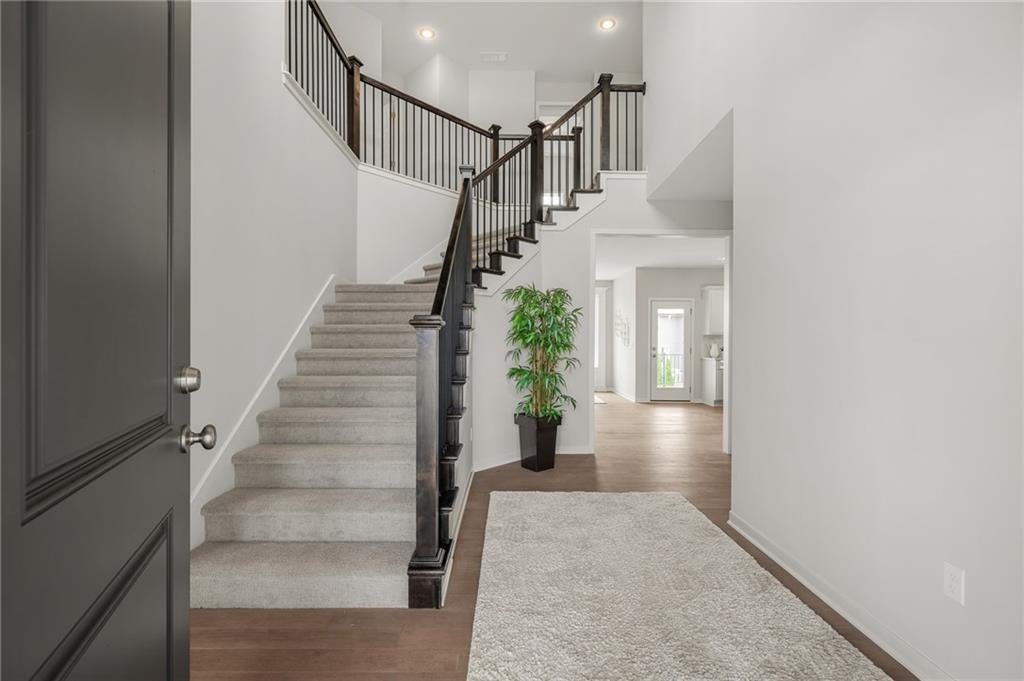
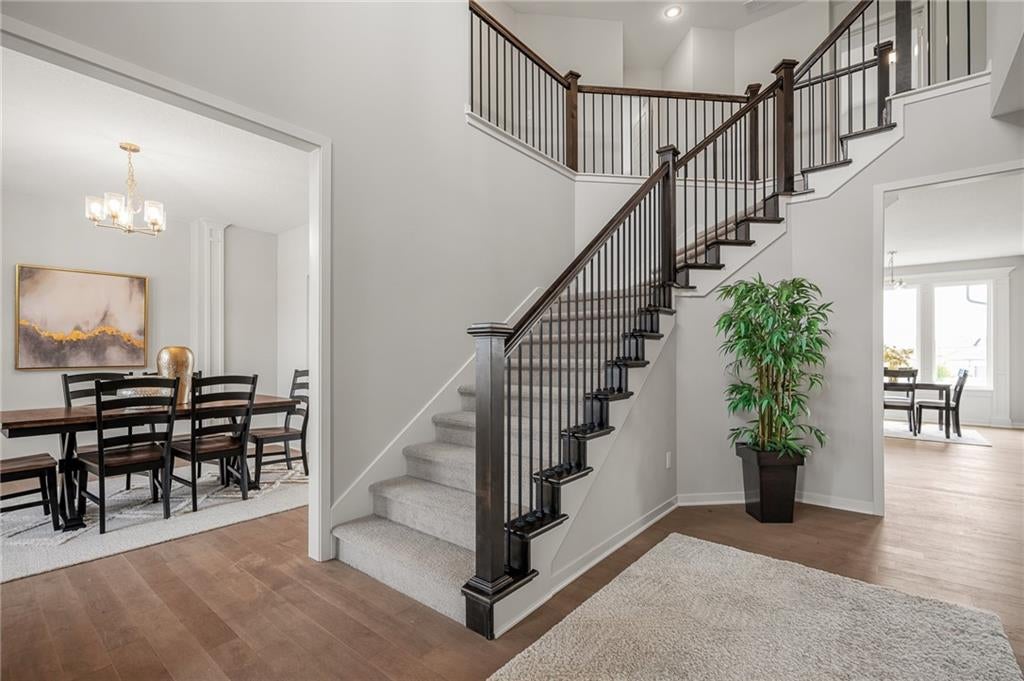
The Harlow V by Prieb Homes is a stunning two-story home now available in Woodland Hills. Boasting 5 bedrooms and 4 baths, this home features a grand two-story entryway that creates a dramatic first impression. Entertain guests in the formal dining room with a pass-through dry bar to the great room. The kitchen is a chef's dream with a spacious quartz or granite island, apron sink, and soft-close drawers and doors. The primary bedroom is tucked away for privacy, and the primary bathroom offers a freestanding tub & custom walk-in shower, and tile flooring. The primary closet even has a pass-through to the laundry room for added convenience. Buyers' agents should verify room sizes and included features.
Save
Ask
Tour
Hide
Listing Snapshot
Price
$693,450
Days On Site
19 Days
Bedrooms
5
Inside Area (SqFt)
2,742 sqft
Total Baths
4
Full Baths
4
Partial Baths
N/A
Lot Size
0.23 Acres
Year Built
2025
MLS® Number
2639903
Status
Active
Property Tax
$10,400
HOA/Condo/Coop Fees
$33.33 monthly
Sq Ft Source
N/A
Friends & Family
Recent Activity
| 3 days ago | Listing updated with changes from the MLS® | |
| 3 weeks ago | Listing first seen on site |
General Features
Acres
0.23
Attached Garage
Yes
Direction Faces
West
Garage
Yes
Garage Spaces
3
Home Warranty
Yes
Levels
Two
Number Of Stories
2
Parking
AttachedGarage Faces Front
Property Condition
Under Construction
Property Sub Type
Single Family Residence
Sewer
Public Sewer
SqFt Above
2742
Style
Traditional
Water Source
Public
Interior Features
Appliances
Electric OvenDishwasherDisposalMicrowaveFree-Standing Electric OvenStainless Steel Appliance(s)
Basement
Walk-Out AccessBath/Stubbed
Cooling
ElectricCeiling Fan(s)
Fireplace
Yes
Fireplace Features
Great Room
Fireplaces
1
Flooring
CarpetTileWood
Heating
Forced Air
Interior
Walk-In Closet(s)Ceiling Fan(s)Kitchen IslandPantryBreakfast Bar
Laundry Features
Upper Level
Bedroom 2
Dimensions – 11×11Level – SecondArea – 121Area Units – Square Feet
Bedroom 3
Dimensions – 10×11Level – FirstArea – 110Area Units – Square Feet
Bedroom 4
Dimensions – 12×14Level – SecondArea – 168Area Units – Square Feet
Bedroom 5
Dimensions – 10×12Level – FirstArea – 120Area Units – Square FeetFeatures – Ceiling Fan(s)
Dining Room
Dimensions – 12×13Level – FirstArea – 156Area Units – Square Feet
Great Room
Dimensions – 15×20Level – FirstArea – 300Area Units – Square Feet
Kitchen
Dimensions – 14×16Level – FirstArea – 224Area Units – Square FeetFeatures – Granite Counters, Kitchen Island, Pantry
Laundry
Dimensions – 6×8Level – SecondArea – 48Area Units – Square Feet
Primary Bathroom
Dimensions – 10×14Level – SecondArea – 140Area Units – Square FeetFeatures – Double Vanity
Primary Bedroom
Dimensions – 15×16Level – SecondArea – 240Area Units – Square Feet
Save
Ask
Tour
Hide
Exterior Features
Construction Details
Lap Siding
Lot Features
City Lot
Roof
Composition
Community Features
Association Amenities
Trail(s)
Association Fee
$400.0
Association Fee Frequency
Annually
MLS Area
330 – N=I-435;S=135th;E=Pflumm;W=Moonlight Rd
School District
Olathe
Financing Terms Available
CashConventionalVA Loan
Schools
School District
Olathe
Elementary School
Woodland
Middle School
Prairie Trail
High School
Olathe Northwest
Listing courtesy of Keller Williams Realty Partners Inc. dina@liljateam.com

The information displayed on this page is confidential, proprietary, and copyrighted information of Heartland Multiple Listing Service, Inc. (“Heartland MLS”). Copyright 2026, Heartland Multiple Listing Service, Inc. Heartland MLS and Keller Williams Realty Partners Inc. do not make any warranty or representation concerning the timeliness or accuracy of the information displayed herein. In consideration of the receipt of the information on this page, the recipient agrees to use the information solely for the private noncommercial purpose of identifying a property in which the recipient has a good faith interest in acquiring.
Terms of Use
Last checked 2026-09-20 11:13 PM CDT
The information displayed on this page is confidential, proprietary, and copyrighted information of Heartland Multiple Listing Service, Inc. (“Heartland MLS”). Copyright 2026, Heartland Multiple Listing Service, Inc. Heartland MLS and Keller Williams Realty Partners Inc. do not make any warranty or representation concerning the timeliness or accuracy of the information displayed herein. In consideration of the receipt of the information on this page, the recipient agrees to use the information solely for the private noncommercial purpose of identifying a property in which the recipient has a good faith interest in acquiring.
Terms of Use
Last checked 2026-09-20 11:13 PM CDT
Neighborhood & Commute
Source: Walkscore
Disclosure: Community information and market data powered by Constellation Data Labs. Information is deemed reliable but not guaranteed.
Save
Ask
Tour
Hide