8018 Alden Street, Lenexa, KS, 66215

Save
Ask
Tour
Hide
Share
$499,900
20 Days On Site

8018 Alden Street
Lenexa, KS 66215

For Sale|Single Family Residence|Active
4
Beds
4
Total Baths
2
Full Baths
2
Partial Baths
3,230
SqFt
$155
/SqFt
1985
Built
Subdivision:
Briargrove
County:
Johnson
Call Now: 913-908-2215
Is this the listing for you? We can help make it yours.
913-908-2215
8018 Alden Street8018 Alden Street8018 Alden Street8018 Alden Street
Save
Ask
Tour
Hide
Share

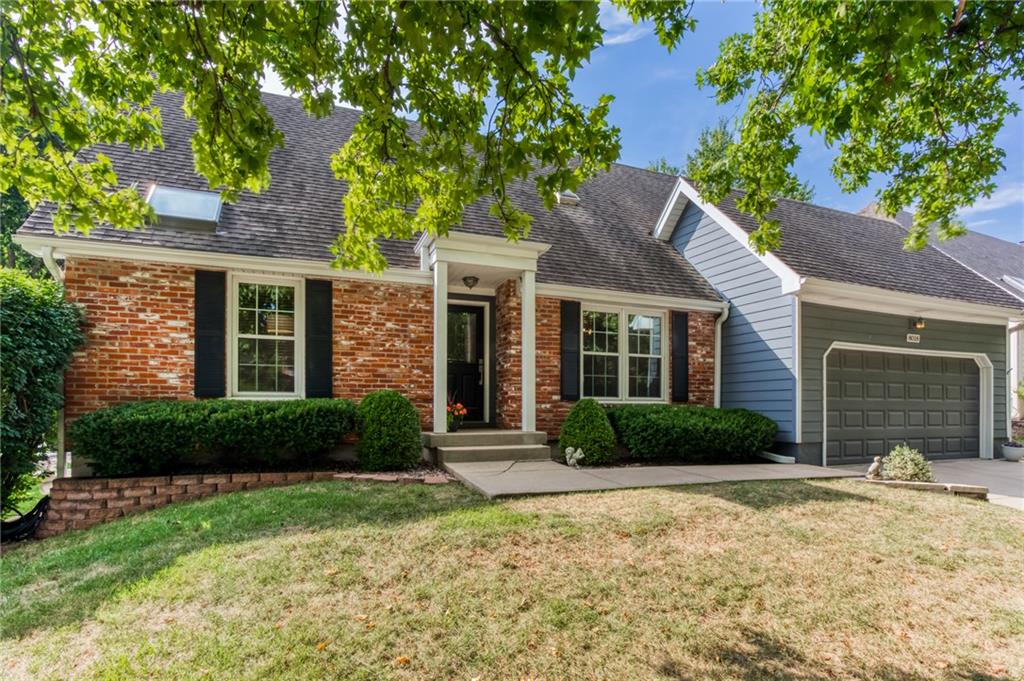
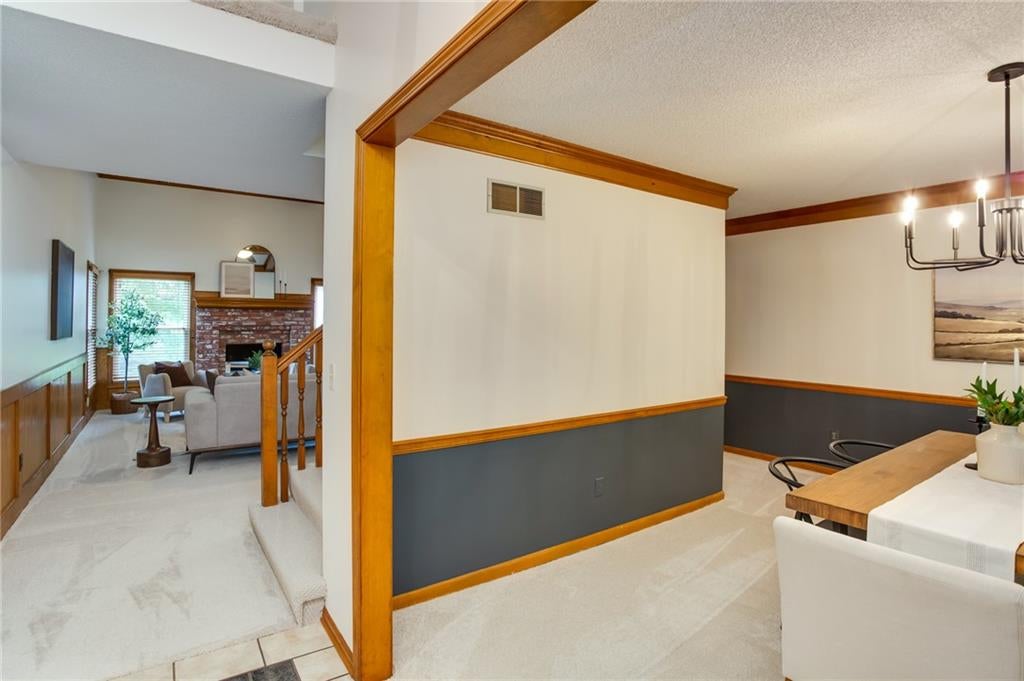
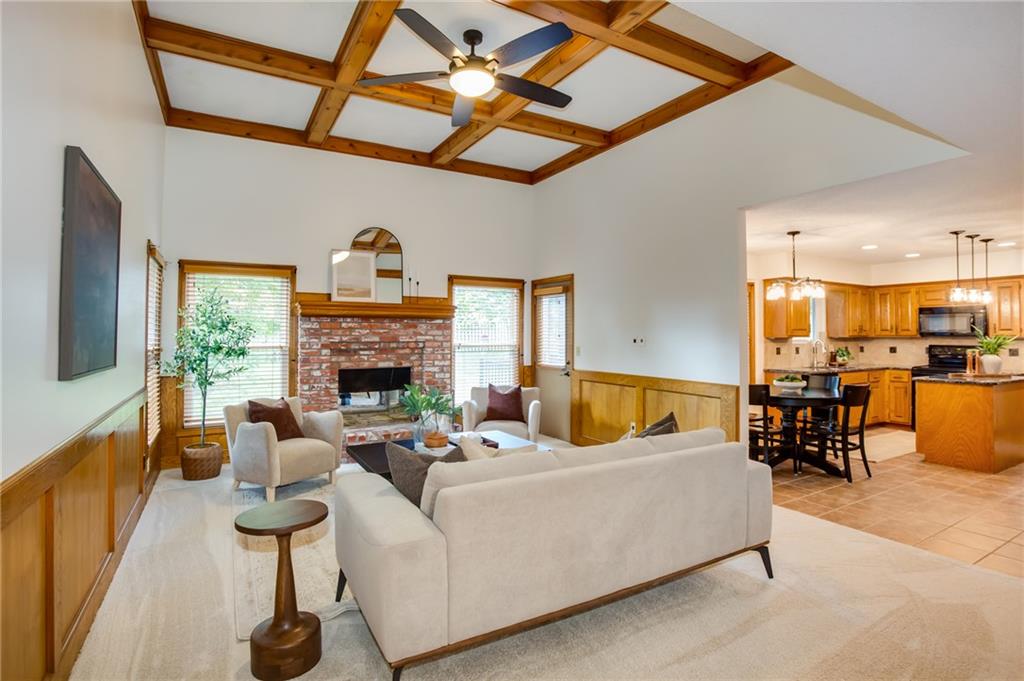
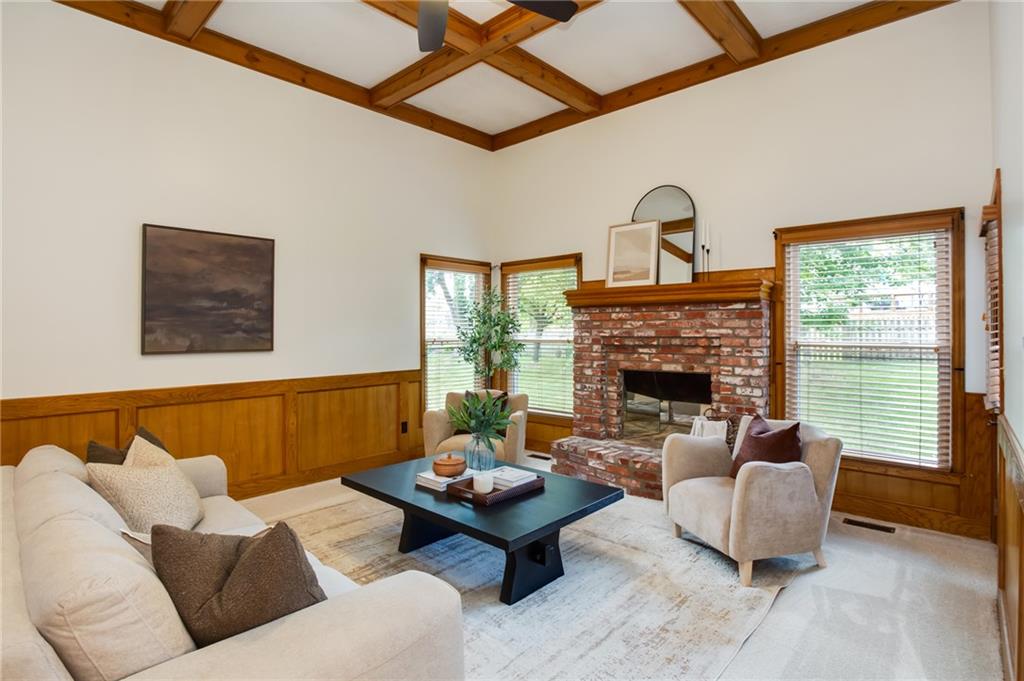
SO much to love about this beautiful 1.5 story home in highly sought after Briargrove! (Mill Creek, Trailridge, Shawnee Mission Northwest area) From the minute you pull up, the home has so much curb appeal (new siding and windows 2019) and charm, you can tell it was loved. The charm is carried throughout, as well as having thoughtful updates such as new paint, new lighting, and new carpet. With only 1 previous owner, this home has been meticulously maintained (New HVAC 2021 with 10 year part warranty – serviced yearly, gazebo and deck 2022, new keypad for garage, new front door, sprinkler system 2012 serviced every year, and so much more – documents provided at house) you can move in and not worry about a thing. Enjoy the beautiful trees, new streets currently being installed, and the wonderful neighborhood. There is also ample unfinished storage in the basement. This house is truly the one you've been waiting for! 1.5 stories in this neighborhood don't come along often! Move right in and don't worry about a thing. Schedule your showing today!

Save
Ask
Tour
Hide
Share
Listing Snapshot
Price 
$499,900
Days On Site 
20 Days
Bedrooms 
4
Inside Area (SqFt) 
3,230 sqft
Total Baths 
4
Full Baths 
2
Partial Baths 
2
Lot Size 
0.19 Acres
Year Built 
1985
MLS® Number 
2640007
Status 
Active
Property Tax 
$5,263
HOA/Condo/Coop Fees 
N/A
Sq Ft Source 
N/A
Friends & Family
Recent Activity
4 days agoListing updated with changes from the MLS®
5 days agoStatus changed to Active
3 weeks agoListing first seen on site
General Features
Acres 
0.19
Attached Garage 
Yes
Garage 
Yes
Garage Spaces 
2
Levels 
One and One Half
Number Of Stories 
1
Parking 
Attached
Property Sub Type 
Single Family Residence
Sewer 
Public Sewer
SqFt Above 
2230
SqFt Below 
1000
Style 
Traditional
Water Source 
Public
Interior Features
Appliances 
DishwasherDisposalDryerRefrigeratorElectric RangeWasher
Basement 
DaylightFinished
Cooling 
Electric
Fireplace 
Yes
Fireplace Features 
Great Room
Fireplaces 
1
Flooring 
Carpet
Heating 
Natural Gas
Interior 
Vaulted Ceiling(s)Walk-In Closet(s)Kitchen IslandWet BarBreakfast Bar
Laundry Features 
Main Level
Window Features 
Skylight(s)Wood Frames
Bedroom 2 
Level – Second
Bedroom 3 
Level – Second
Bedroom 4 
Level – Second
Dining Room 
Level – First
Family Room 
Level – First
Kitchen 
Office 
Level – First
Primary Bedroom 
Level – First
Recreation Room 
Level – Basement
Save
Ask
Tour
Hide
Share
Exterior Features
Construction Details 
Brick
Lot Features 
Level
Other Structures 
Gazebo
Patio And Porch 
Deck
Roof 
Composition
Windows/Doors 
Skylight(s)Wood Frames
Community Features
MLS Area 
325 – N=75th;S=1-435;E=1-35;W=Moonlight Rd
School District 
Shawnee Mission
Schools
School District
Shawnee Mission
Elementary School
Mill Creek
Middle School
Trailwood
High School
SM Northwest
Listing courtesy of Seek Real Estate elizabeth@seeksells.com


The information displayed on this page is confidential, proprietary, and copyrighted information of Heartland Multiple Listing Service, Inc. (“Heartland MLS”). Copyright 2026, Heartland Multiple Listing Service, Inc. Heartland MLS and Seek Real Estate do not make any warranty or representation concerning the timeliness or accuracy of the information displayed herein. In consideration of the receipt of the information on this page, the recipient agrees to use the information solely for the private noncommercial purpose of identifying a property in which the recipient has a good faith interest in acquiring.
Terms of Use
Last checked 2026-09-22 04:07 PM CDT

Neighborhood & Commute
Source: Walkscore
Disclosure: Community information and market data powered by Constellation Data Labs. Information is deemed reliable but not guaranteed.
Save
Ask
Tour
Hide
Share