

6424 Melrose LaneShawnee, KS 66203
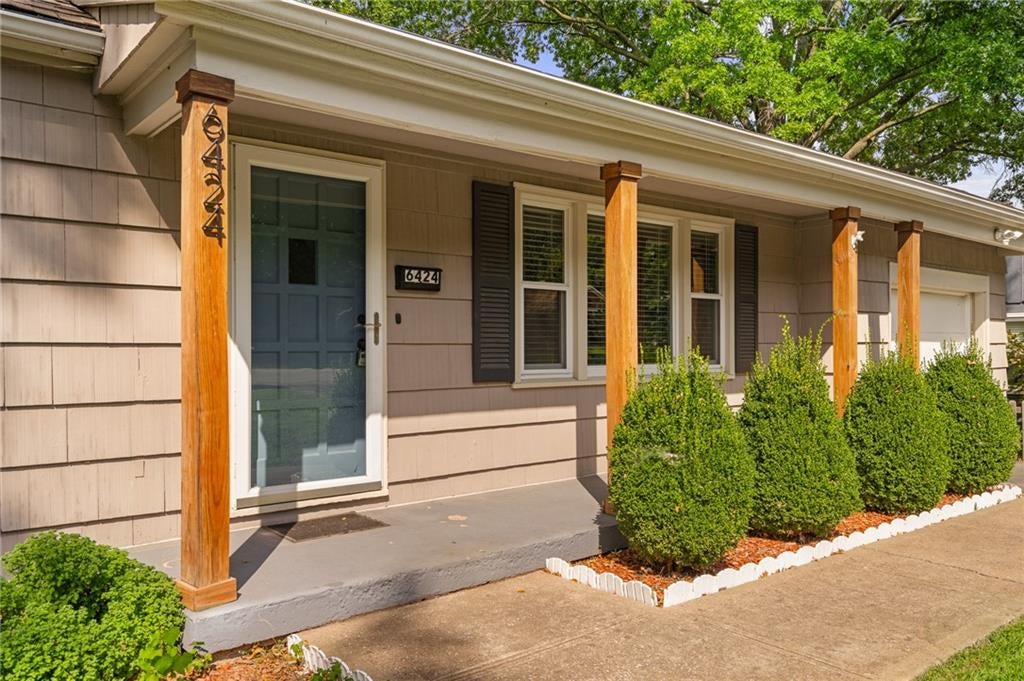
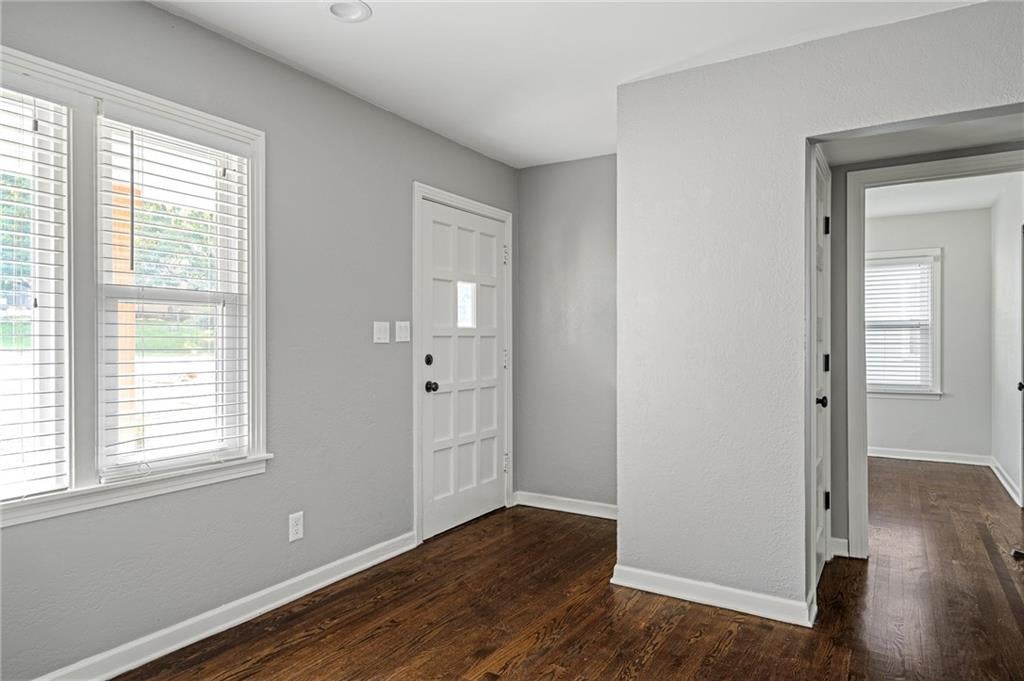
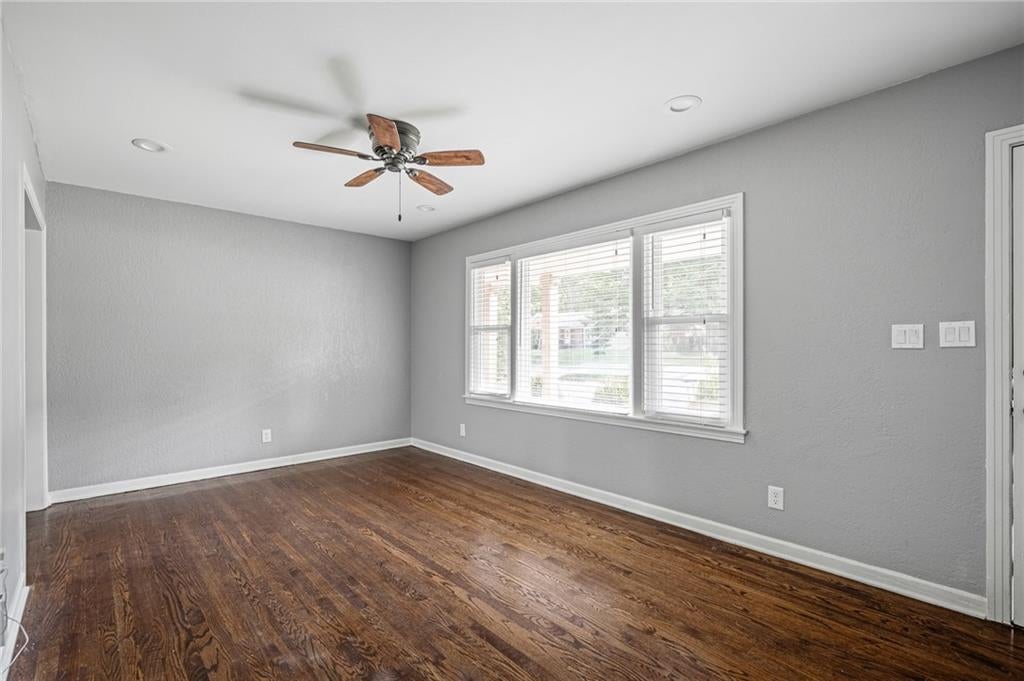
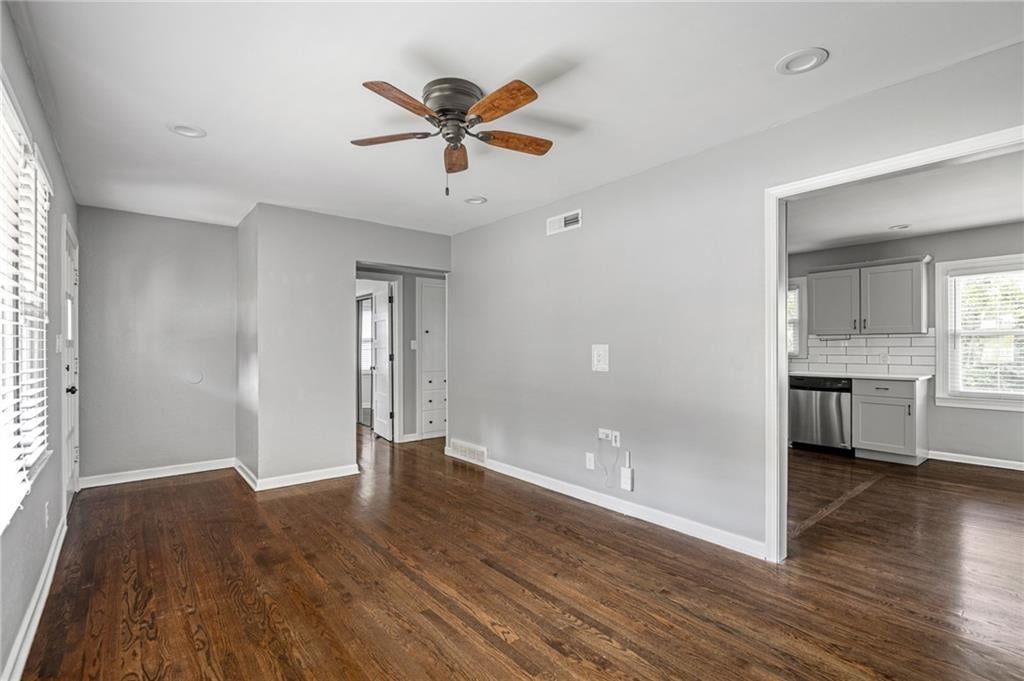
Nestled in one of Shawnee's most charming, tree-lined neighborhoods, this darling turn-key home is ready for its new owner! From the moment you pull up, you'll fall in love with the picture-perfect curb appeal, featuring a cozy covered porch with warm wood posts and neatly manicured greenery. Inside, the sunlit living room boasts gorgeous original hardwood floors, while the updated kitchen serves as the heart of the home with sunny quartz countertops, classic subway tile, light gray cabinets, a gas range stove, and Whirlpool refrigerator! Conveniently located just off the kitchen is the dedicated laundry room with a washer & dryer. The best part is, all of these fantastic newer appliances are yours to keep! The fully renovated bath includes on-trend floating wood shelves and a custom sliding barn door. Step outside to your expansive, fully fenced yard shaded by mature trees that’s ready for weekend BBQs, garden projects, or watching the pets play! Complete with an attached garage, a new door opener, and A BRAND NEW BLACK ROOF is coming soon! Everything has been taken care of for you, so all you have to do is move in! You'll love the quiet neighborhood feel while being minutes from easy highway access, local shops and dining, all in the heart of Shawnee.
| 5 days ago | Listing updated with changes from the MLS® | |
| 7 days ago | Listing first seen on site |

The information displayed on this page is confidential, proprietary, and copyrighted information of Heartland Multiple Listing Service, Inc. (“Heartland MLS”). Copyright 2026, Heartland Multiple Listing Service, Inc. Heartland MLS and Compass Realty Group do not make any warranty or representation concerning the timeliness or accuracy of the information displayed herein. In consideration of the receipt of the information on this page, the recipient agrees to use the information solely for the private noncommercial purpose of identifying a property in which the recipient has a good faith interest in acquiring.
Terms of Use
Last checked 2026-09-10 07:35 AM CDT