10616 NE 101ST Street, Kansas City, MO, 64157

Save
Ask
Tour
Hide
Share
$459,900
12 Days On Site

10616 NE 101ST Street
Kansas City, MO 64157

For Sale|Single Family Residence|Active
4
Beds
4
Total Baths
3
Full Baths
1
Partial Bath
2,781
SqFt
$165
/SqFt
2004
Built
Subdivision:
Amber Meadows
County:
Clay
Call Now: 913-908-2215
Is this the listing for you? We can help make it yours.
913-908-2215
10616 NE 101ST Street10616 NE 101ST Street10616 NE 101ST Street10616 NE 101ST Street
Save
Ask
Tour
Hide
Share

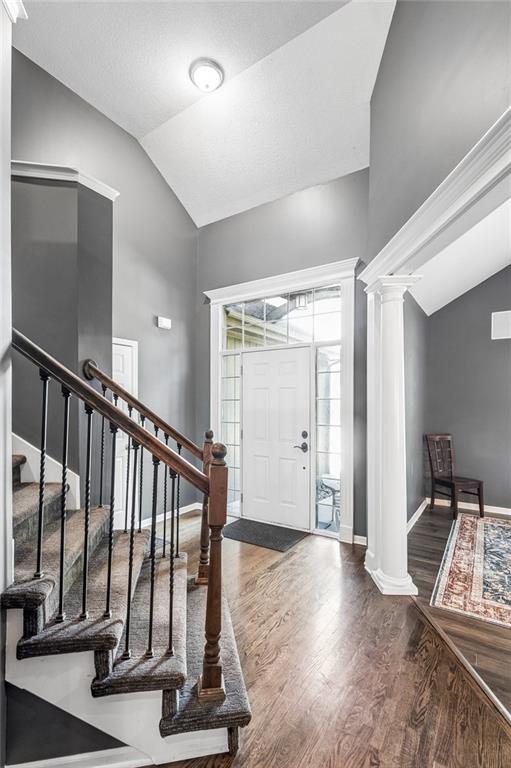
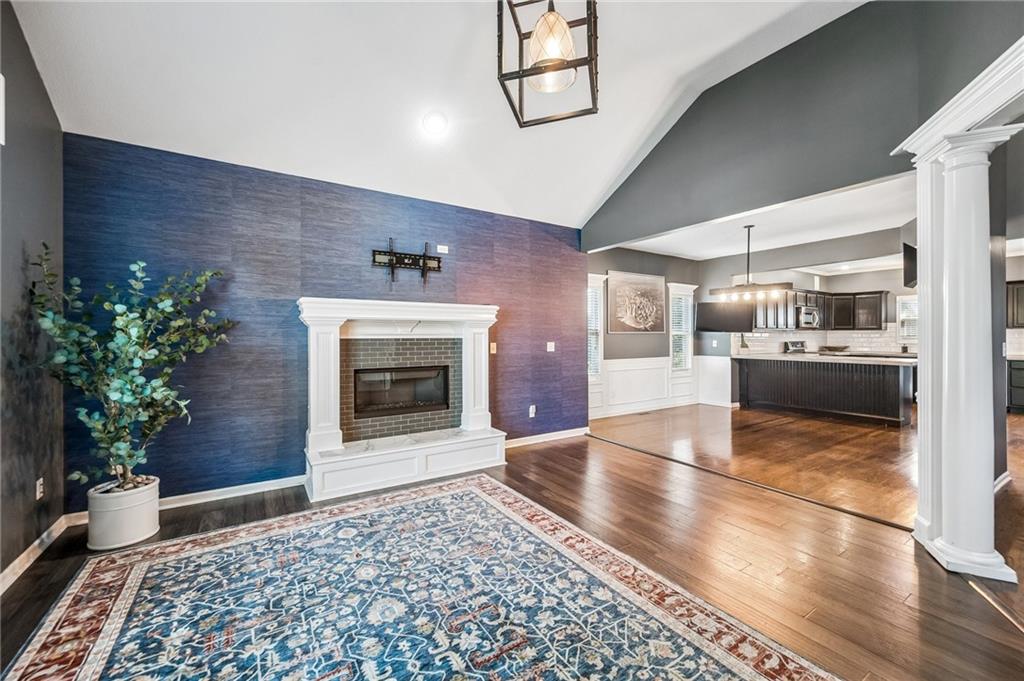
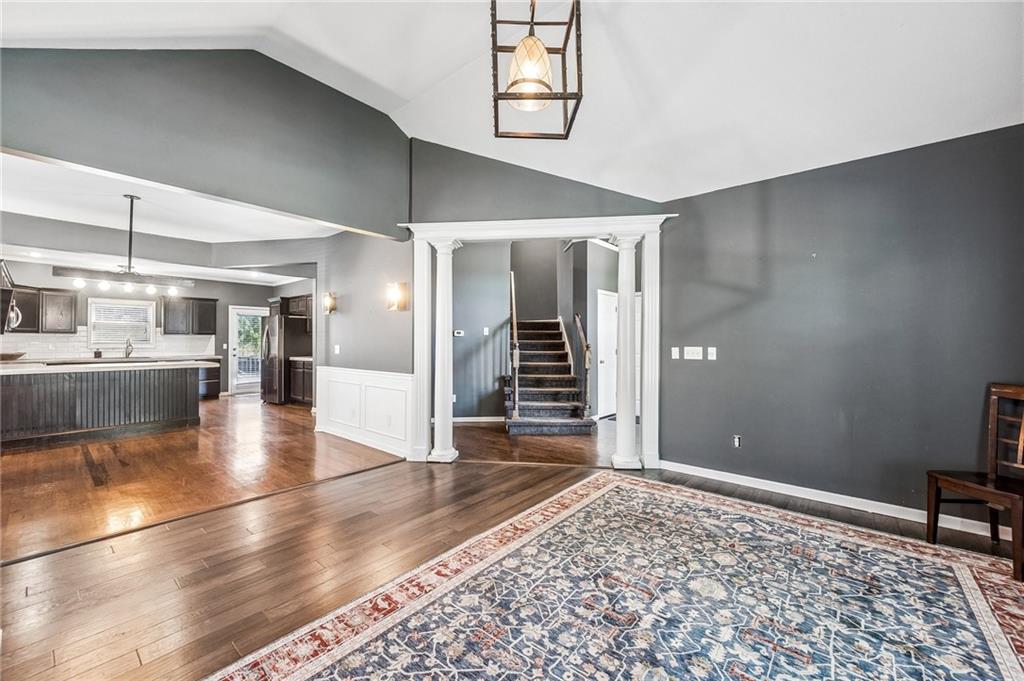
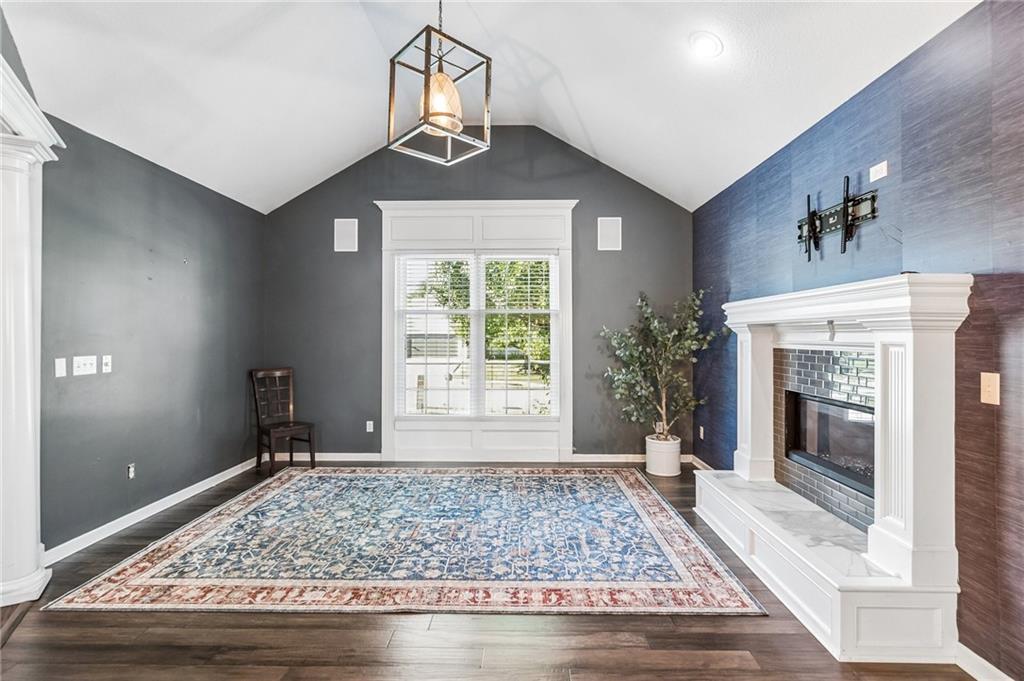
**This one-of-a-kind floor plan truly has it all** Thoughtfully updated and move-in ready, this spacious home offers an abundance of finished living space, including a huge finished walkout basement perfect for entertaining, relaxing, or creating the ultimate recreation space. The impressive primary suite features a large bedroom and spacious private bath, while the additional bedrooms offer plenty of room for family, guests, or a home office. Step outside and enjoy the large deck, patio, and fully fenced backyard—ideal for outdoor gatherings and everyday enjoyment. Located in Amber Meadows, within the Liberty School District and highly sought-after Liberty North High School boundaries, residents also enjoy fantastic neighborhood amenities including two swimming pools, walking trails, two lakes, playgrounds, and more. Conveniently located with easy highway access to I-35, 291, 152, and 435, this home combines space, updates, amenities, and an unbeatable location. Come see everything this exceptional home has to offer!

Save
Ask
Tour
Hide
Share
Listing Snapshot
Price 
$459,900
Days On Site 
12 Days
Bedrooms 
4
Inside Area (SqFt) 
2,781 sqft
Total Baths 
4
Full Baths 
3
Partial Baths 
1
Lot Size 
0.26 Acres
Year Built 
2004
MLS® Number 
2640431
Status 
Active
Property Tax 
N/A
HOA/Condo/Coop Fees 
$31.67 monthly
Sq Ft Source 
N/A
Friends & Family
Recent Activity
2 weeks agoListing updated with changes from the MLS®
2 weeks agoListing first seen on site
General Features
Acres 
0.26
Attached Garage 
Yes
Garage 
Yes
Garage Spaces 
3
Levels 
Multi/SplitTwo
Number Of Stories 
2
Parking 
AttachedGarage Door OpenerGarage Faces Front
Property Sub Type 
Single Family Residence
Security 
Security SystemSmoke Detector(s)
Sewer 
Public Sewer
SqFt Above 
1782
SqFt Below 
999
Style 
Traditional
Water Source 
Public
Interior Features
Appliances 
Electric OvenDishwasherDisposalExhaust FanMicrowaveElectric RangeFree-Standing Electric OvenStainless Steel Appliance(s)
Basement 
Sump PumpWalk-Out Access
Cooling 
ElectricCeiling Fan(s)
Fireplace 
Yes
Fireplace Features 
GasGas StarterGreat RoomZero Clearance
Fireplaces 
1
Flooring 
CarpetWood
Heating 
Heat PumpExhaust Fan
Interior 
Vaulted Ceiling(s)Walk-In Closet(s)Ceiling Fan(s)Pantry
Laundry Features 
Laundry Room
Bathroom 1 
Level – Second
Bathroom 3 
Level – Lower
Bedroom 2 
Level – SecondFeatures – Ceiling Fan(s)
Bedroom 3 
Level – SecondFeatures – Ceiling Fan(s)
Bedroom 4 
Level – LowerFeatures – Ceiling Fan(s), Walk-In Closet(s)
Dining Room 
Level – First
Great Room 
Level – First
Half Bath 
Level – First
Kitchen 
Level – FirstFeatures – Pantry
Laundry 
Level – Second
Living Room 
Level – LowerFeatures – Ceiling Fan(s)
Primary Bathroom 
Level – SecondFeatures – Double Vanity
Primary Bedroom 
Level – SecondFeatures – Walk-In Closet(s)
Save
Ask
Tour
Hide
Share
Exterior Features
Construction Details 
Stone VeneerStuccoFrame
Fencing 
Wood
Lot Features 
Level
Patio And Porch 
DeckPatio
Roof 
Composition
Spa Features 
Bath
Community Features
Accessibility Features 
Therapeutic Whirlpool
Association Amenities 
PoolTennis Court(s)Trail(s)
Association Fee 
$380.0
Association Fee Frequency 
Annually
MLS Area 
106 – Liberty City Limits
School District 
Liberty
Financing Terms Available 
CashConventionalFHAVA Loan
Schools
School District
Liberty
Elementary School
Warren Hills
Middle School
Heritage
High School
Liberty North
Listing courtesy of RE/MAX Revolution trgkcrealestate@gmail.com


The information displayed on this page is confidential, proprietary, and copyrighted information of Heartland Multiple Listing Service, Inc. (“Heartland MLS”). Copyright 2026, Heartland Multiple Listing Service, Inc. Heartland MLS and RE/MAX Revolution do not make any warranty or representation concerning the timeliness or accuracy of the information displayed herein. In consideration of the receipt of the information on this page, the recipient agrees to use the information solely for the private noncommercial purpose of identifying a property in which the recipient has a good faith interest in acquiring.
Terms of Use
Last checked 2026-09-17 02:11 AM CDT

Neighborhood & Commute
Source: Walkscore
Disclosure: Community information and market data powered by Constellation Data Labs. Information is deemed reliable but not guaranteed.
Save
Ask
Tour
Hide
Share