2116 E Mohawk Drive, Olathe, KS, 66062

Save
Ask
Tour
Hide
Share
$387,000
48 Days On Site

2116 E Mohawk Drive
Olathe, KS 66062

For Sale|Single Family Residence|Active
5
Beds
3
Total Baths
3
Full Baths
1,974
SqFt
$196
/SqFt
1979
Built
Subdivision:
Arrowhead
County:
Johnson
Call Now: 913-908-2215
Is this the listing for you? We can help make it yours.
913-908-2215
2116 E Mohawk Drive2116 E Mohawk Drive2116 E Mohawk Drive2116 E Mohawk Drive
Save
Ask
Tour
Hide
Share

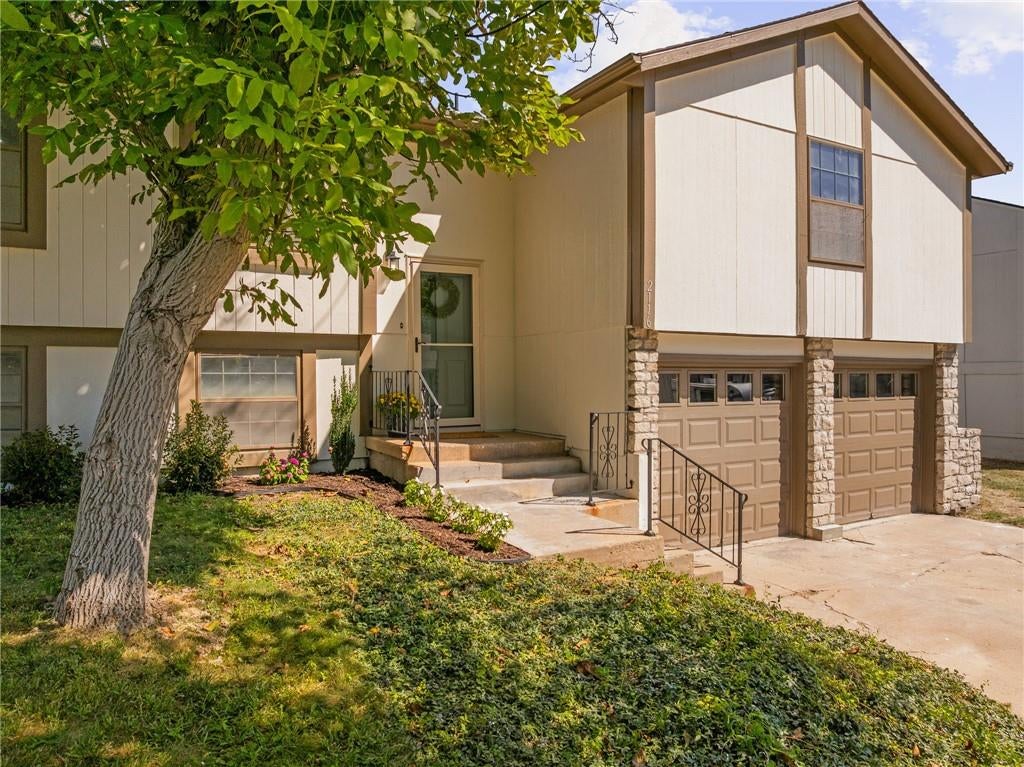
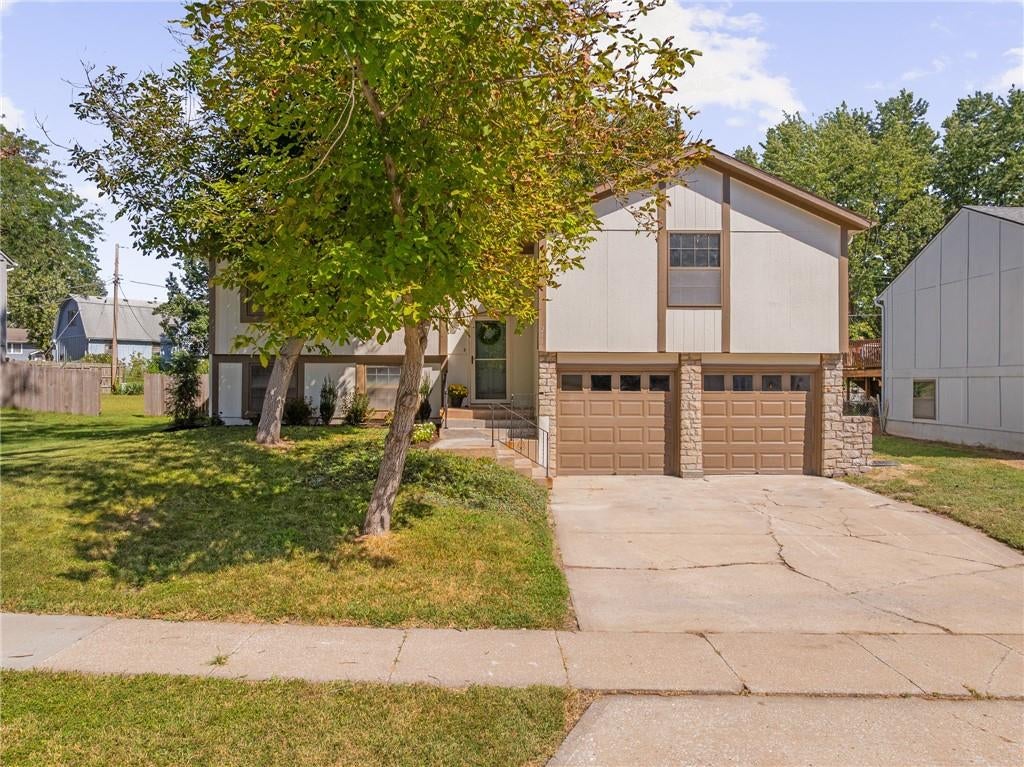
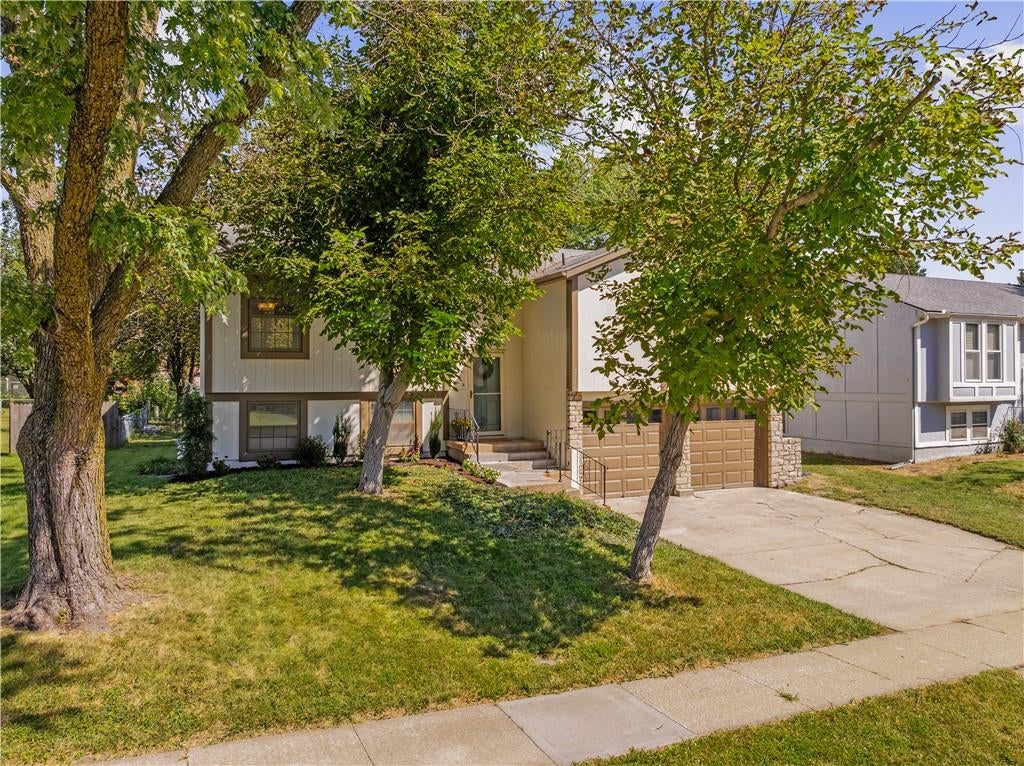
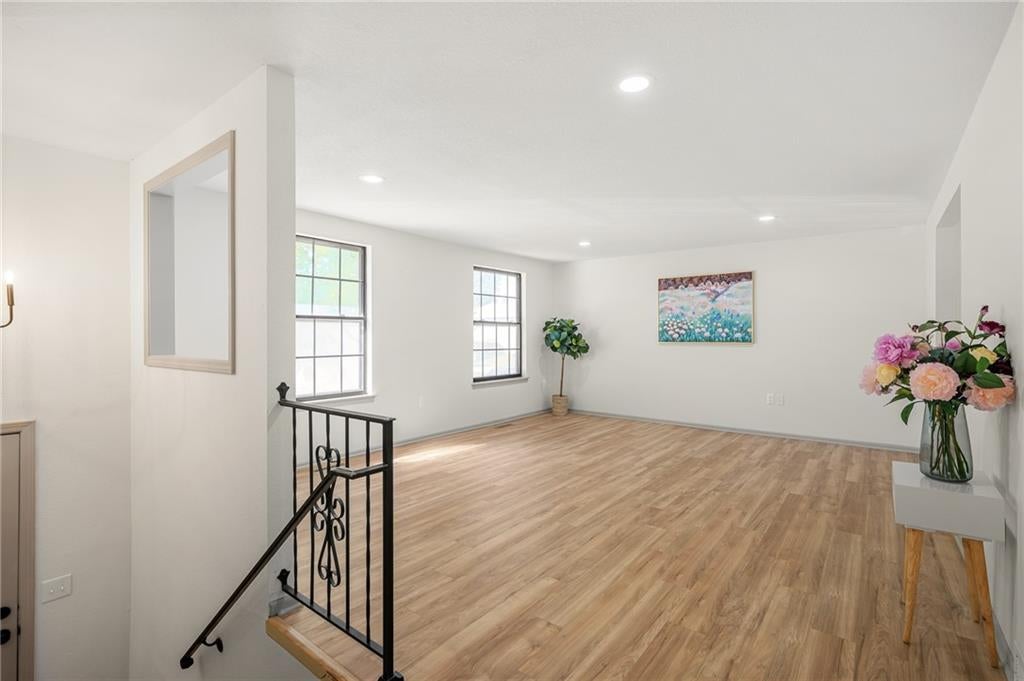
Welcome home to this beautifully remodeled 5-bedroom home offering exceptional flexibility, thoughtful updates, and plenty of space to spread out! Featuring TWO primary suites, this home is ideal for multigenerational living, guests, or anyone looking for a private lower-level option. The lower-level bedroom offers easy accessibility and an ensuite bath, while the upstairs provides another spacious private retreat. Nearly every detail has been refreshed, including NEW ROOF, NEW flooring throughout, FRESH interior and exterior paint, UPDATED lighting and fixtures, FRESHLY painted cabinets, and NEW stainless steel appliances. All three full bathrooms have been beautifully remodeled, creating a fresh, modern feel throughout the home. Abundant closet space provides excellent storage. The large family room offers a cozy fireplace and plenty of room for gathering. Just off the dining area, step onto the deck overlooking a level, fully fenced backyard complete with a shed and gardening beds ready for your next planting project. New landscaping adds to the home's curb appeal and outdoor enjoyment. Conveniently located and within the Olathe school district, this move-in-ready home offers the space, updates, and versatility you've been looking for!

Save
Ask
Tour
Hide
Share
Listing Snapshot
Price 
$387,000
Days On Site 
48 Days
Bedrooms 
5
Inside Area (SqFt) 
1,974 sqft
Total Baths 
3
Full Baths 
3
Partial Baths 
N/A
Lot Size 
0.17 Acres
Year Built 
1979
MLS Number 
2640513
Status 
Active
Property Tax 
$3,800
HOA/Condo/Coop Fees 
N/A
Sq Ft Source 
N/A
Friends & Family
Recent Activity
3 days agoListing updated with changes from the MLS
2 months agoListing first seen on site
General Features
Acres 
0.17
Attached Garage 
Yes
Garage 
Yes
Garage Spaces 
2
Levels 
Multi/Split
Parking 
AttachedGarage Faces Front
Property Sub Type 
Single Family Residence
Security 
Smoke Detector(s)
Sewer 
Public Sewer
SqFt Above 
1280
SqFt Below 
694
Style 
Traditional
Water Source 
Public
Interior Features
Appliances 
DishwasherMicrowaveElectric Range
Cooling 
ElectricCeiling Fan(s)
Fireplace 
Yes
Fireplace Features 
InsertRecreation Room
Fireplaces 
1
Flooring 
Carpet
Heating 
Forced AirFireplace Insert
Interior 
Walk-In Closet(s)Eat-in KitchenCeiling Fan(s)Breakfast Bar
Laundry Features 
Lower Level
Window Features 
Storm Window(s)
Bathroom 1 
Dimensions – 5×7Level – Main
Bedroom 2 
Dimensions – 11×9Level – Main
Bedroom 3 
Dimensions – 11×11Level – Main
Bedroom 4 
Dimensions – 10×7Level – Main
Bedroom 5 
Dimensions – 20×10Level – Lower
Dining Room 
Dimensions – 11×10Level – Main
Family Room 
Dimensions – 16×15Level – Lower
Kitchen 
Dimensions – 10×10Level – Main
Living Room 
Dimensions – 17×15Level – Main
Primary Bathroom 
Dimensions – 6×5Level – Main
Primary Bedroom 
Dimensions – 15×12Level – Main
Save
Ask
Tour
Hide
Share
Exterior Features
Construction Details 
Board & Batten SidingWood Siding
Lot Features 
City LotLevelMany Trees
Other Structures 
Shed(s)
Patio And Porch 
Deck
Roof 
Composition
Windows/Doors 
Storm Window(s)
Community Features
MLS Area 
335 – N=135th;S=167th;E=Pflumm;W=Moonlight Rd
School District 
Olathe
Financing Terms Available 
CashConventionalFHAVA Loan
Roads 
Paved
Schools
School District
Olathe
Elementary School
Heritage
Middle School
Indian Trail
High School
Olathe South
Listing courtesy of Compass Realty Group Amanda@thecollectivekc.house


The information displayed on this page is confidential, proprietary, and copyrighted information of Heartland Multiple Listing Service, Inc. (“Heartland MLS”). Copyright 2026, Heartland Multiple Listing Service, Inc. Heartland MLS and Compass Realty Group do not make any warranty or representation concerning the timeliness or accuracy of the information displayed herein. In consideration of the receipt of the information on this page, the recipient agrees to use the information solely for the private noncommercial purpose of identifying a property in which the recipient has a good faith interest in acquiring.
Terms of Use
Last checked 2026-10-22 07:19 PM CDT

Neighborhood & Commute
Source: Walkscore
Disclosure: Community information and market data powered by Constellation Data Labs. Information is deemed reliable but not guaranteed.
Save
Ask
Tour
Hide
Share