

13105 S Lakeshore DriveOlathe, KS 66061
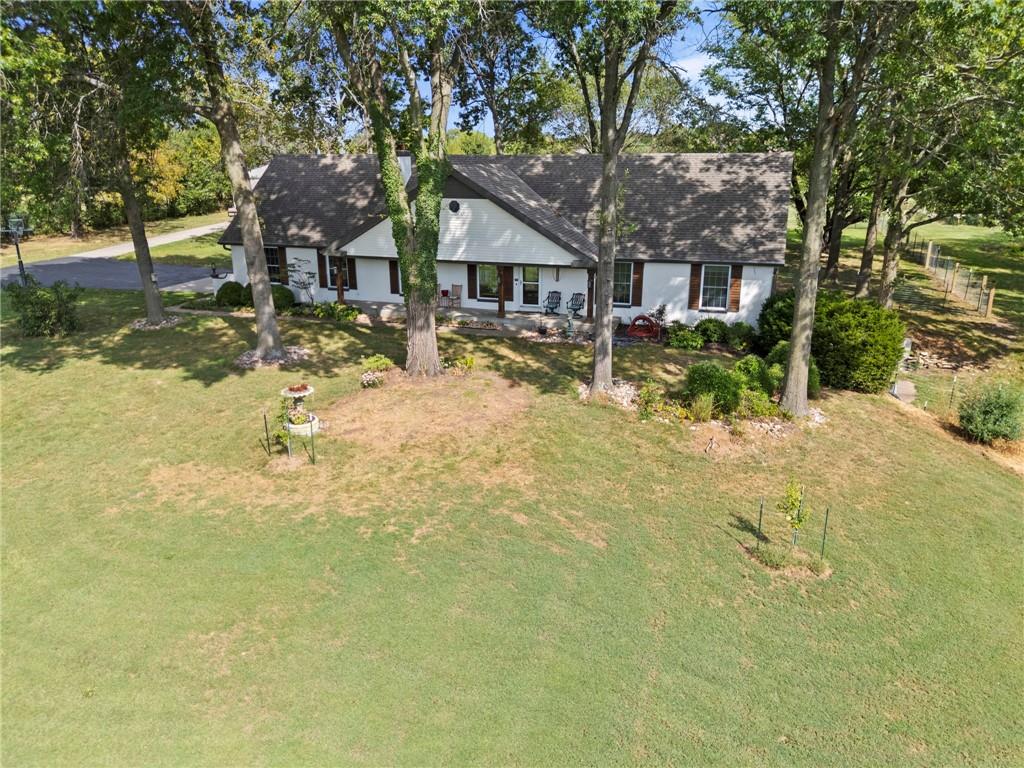
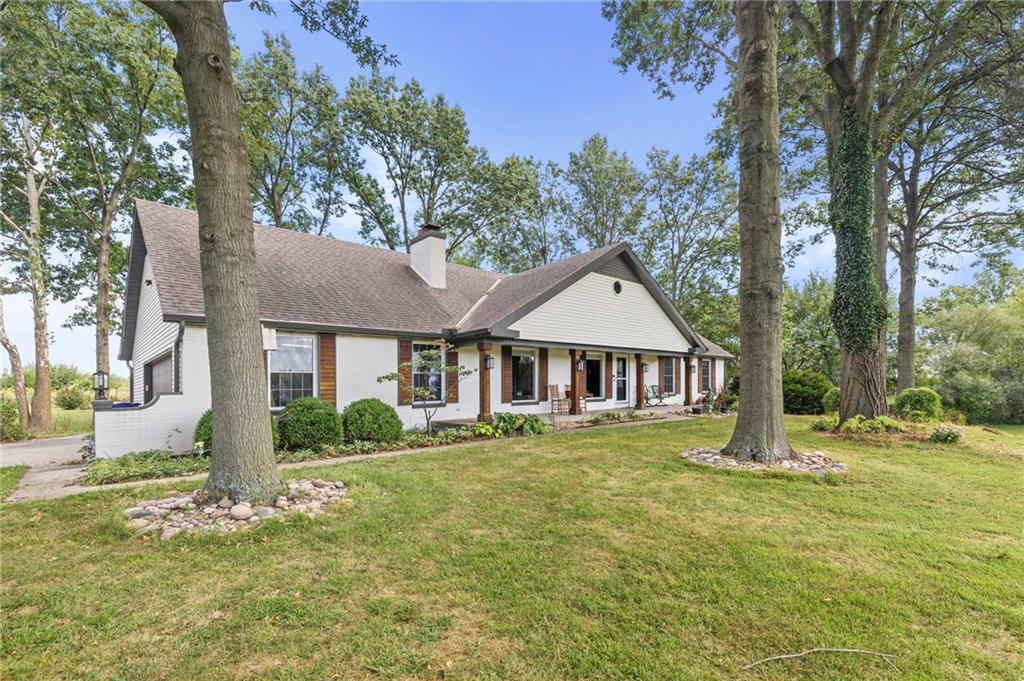
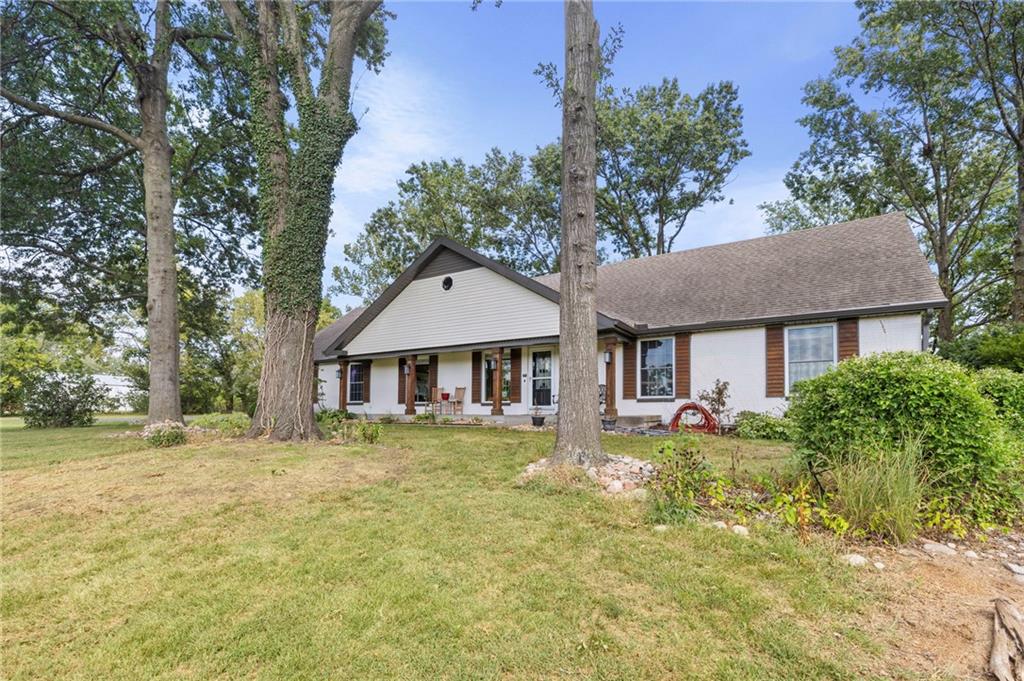
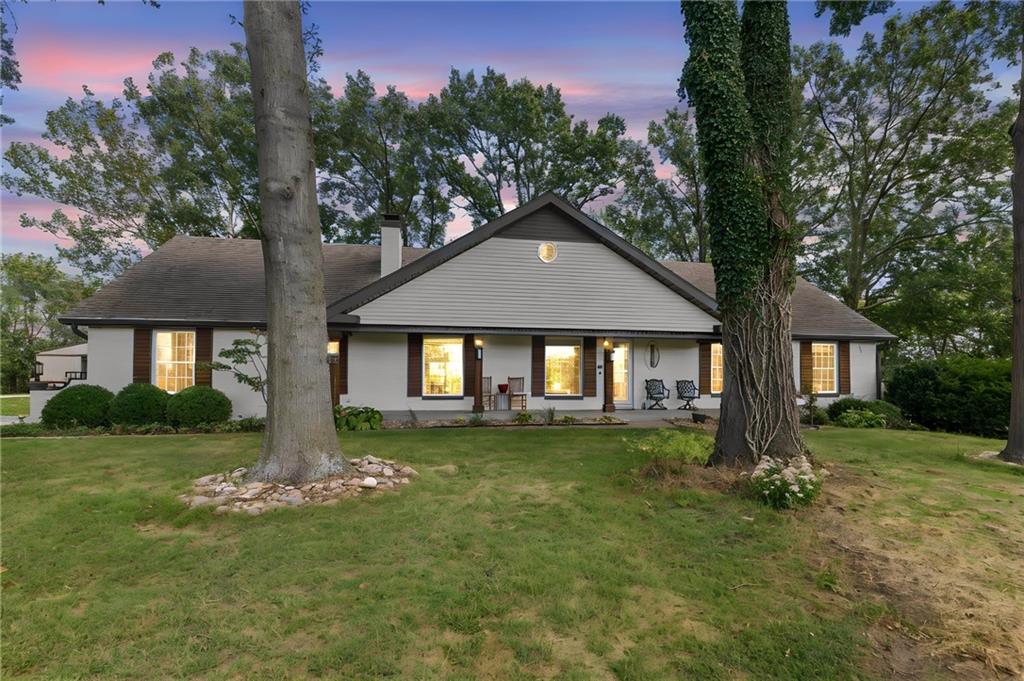
A rare opportunity to own a private acreage retreat in Olathe! Set on approximately 2.6 beautifully established acres, this exceptional 4-bedroom, 4-bath ranch/1.5-story home offers the perfect blend of refined living, privacy, space and convenience. A gated entrance, mature landscaping and expansive 30' x 50' outbuilding create an estate-like setting that is exceptionally difficult to duplicate. Inside, the home has been thoughtfully enhanced with extensive updates and improvements. Beautiful hardwood flooring spans the entire main level, while the finished walkout lower level features new LVP flooring throughout. The vaulted great room showcases a fireplace and built-ins, while the spacious country kitchen provides generous room for gathering and entertaining. The upper-level suite offers exceptional flexibility and now includes a newly added walk-in closet. New dishwasher & garbage disposal in the basement (second) kitchen area. The list of improvements is impressive: both HVAC systems have been replaced, a large kitchen pantry was added, the garage received a durable polyurea floor coating and fresh paint, the driveway was sealed, much of the interior was freshly painted, and numerous interior door handles, light fixtures and family-room shades have been updated. The downstairs bathroom was completely gutted and remodeled with a spacious full-size shower. Outdoor improvements are equally impressive, including extensive tree trimming, added orchard with14 newly planted trees & many fruit bearing bushes, property clean-up and dirt work around the home, & large newly built chicken coop. The expansive acreage provides room to enjoy the outdoors, entertain, garden and create your own private retreat—all while remaining conveniently located in Olathe. Acreage. Privacy. Extensive improvements. Exceptional outbuilding. Unmatched versatility. This is truly a one-of-a-kind Olathe property that must be experienced in person.
| 3 days ago | Listing updated with changes from the MLS® | |
| 6 days ago | Status changed to Active | |
| 2 weeks ago | Listing first seen on site |

The information displayed on this page is confidential, proprietary, and copyrighted information of Heartland Multiple Listing Service, Inc. (“Heartland MLS”). Copyright 2026, Heartland Multiple Listing Service, Inc. Heartland MLS and KW Diamond Partners do not make any warranty or representation concerning the timeliness or accuracy of the information displayed herein. In consideration of the receipt of the information on this page, the recipient agrees to use the information solely for the private noncommercial purpose of identifying a property in which the recipient has a good faith interest in acquiring.
Terms of Use
Last checked 2026-09-23 06:23 PM CDT