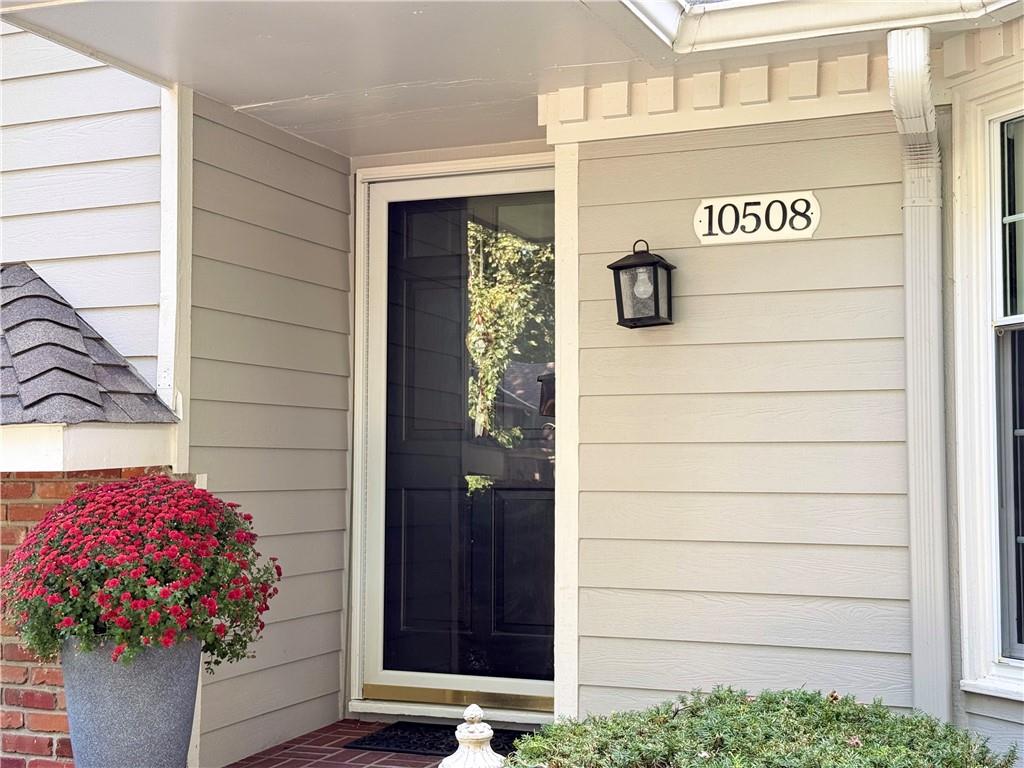
10508 Ensley Lane, Leawood, KS, 66206

Save
Ask
Tour
Hide
Share
$670,000
17 Days On Site

10508 Ensley Lane
Leawood, KS 66206

For Sale|Single Family Residence|Active
4
Beds
3
Total Baths
3
Full Baths
2,601
SqFt
$258
/SqFt
1967
Built
Subdivision:
Leawood Estates
County:
Johnson
Call Now: 913-908-2215
Is this the listing for you? We can help make it yours.
913-908-2215
10508 Ensley Lane10508 Ensley Lane10508 Ensley Lane10508 Ensley Lane
Save
Ask
Tour
Hide
Share

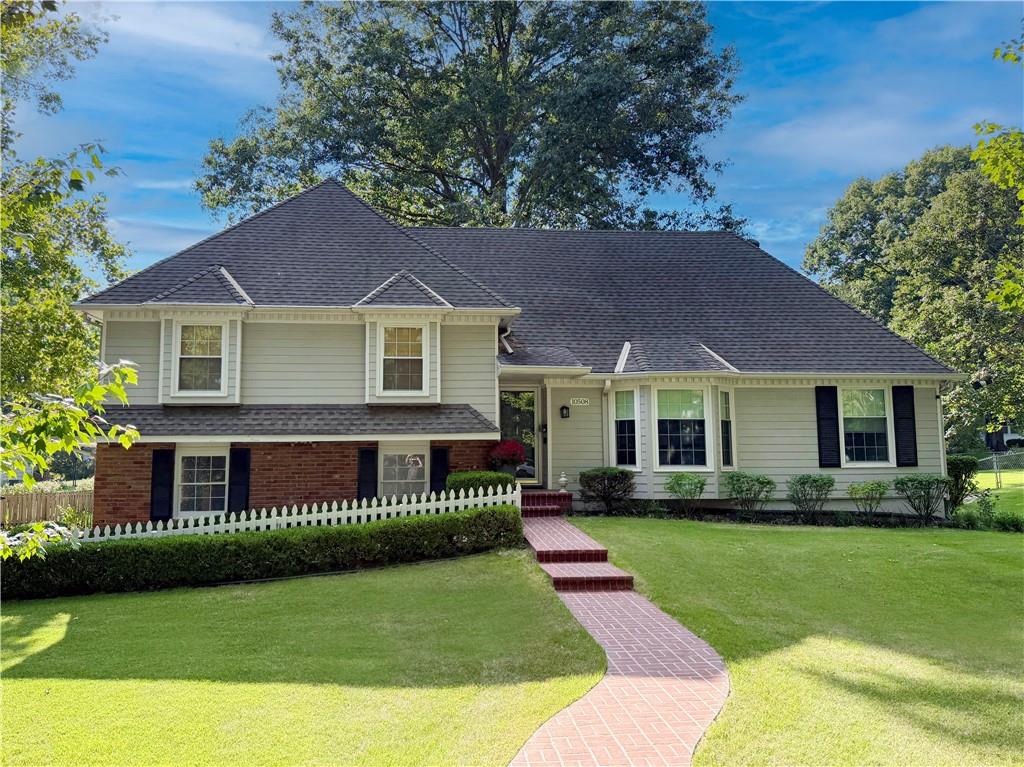
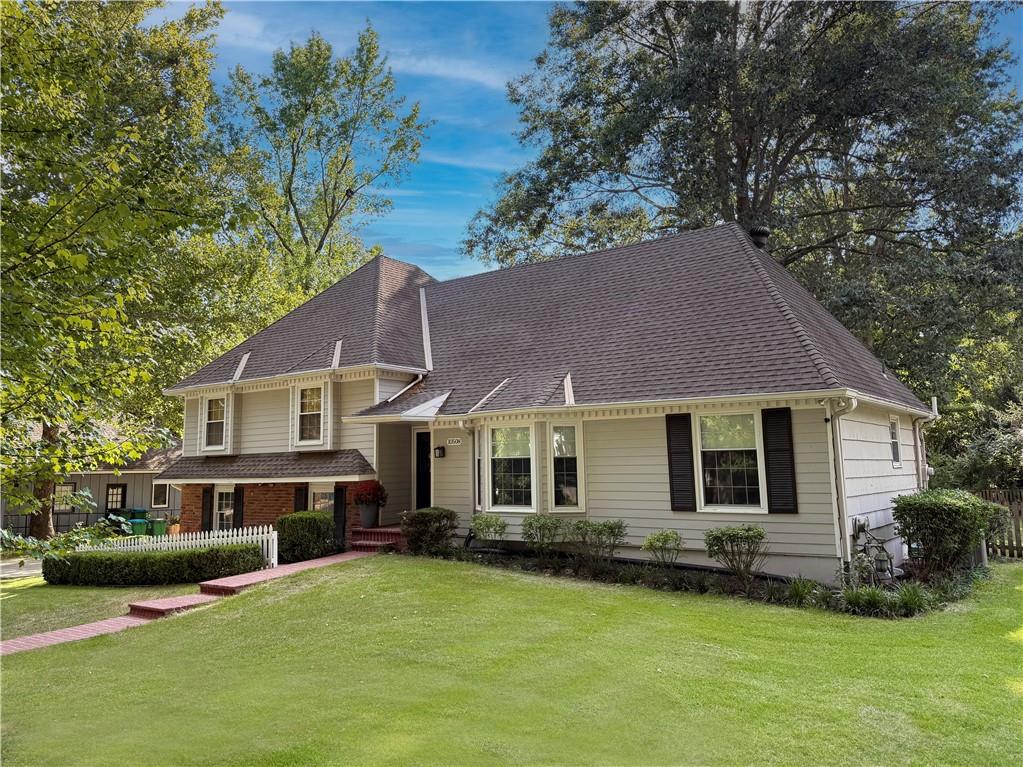
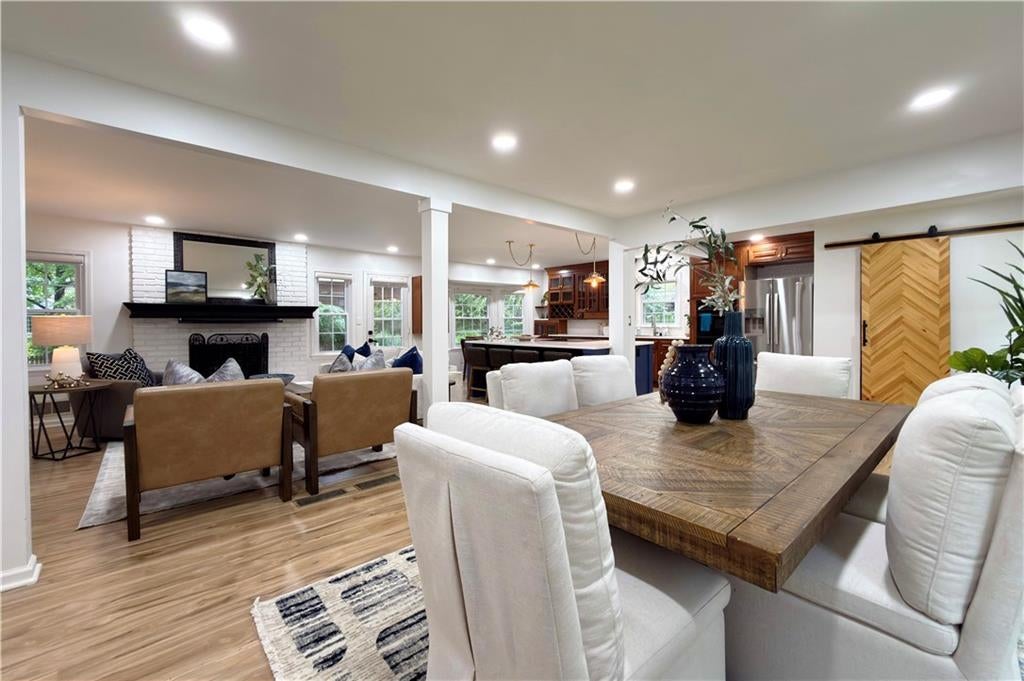
Welcome to 10508 Ensley Lane, an exceptional Leawood Estates home where sophisticated updates, thoughtful design and an outstanding location create a home that is elevated and effortlessly livable. From the moment you enter, the openness of the main level makes an impression. A reimagined floor plan transformed the traditional first-floor layout into an expansive great room, seamlessly connecting the kitchen, dining and living spaces. At the center of the home, the renovated kitchen makes a statement with an oversized island, beautiful finishes and champagne bronze accents. The island provides a striking focal point and inviting gathering space, while the open design keeps the kitchen connected to the heart of the home. The primary suite has been reimagined as a private retreat, featuring an updated bedroom, additional primary bath and spacious walk-in closet. Renovated secondary bathrooms, fresh interior paint, new door hardware and wainscoting add detail and a polished aesthetic throughout. Comfort and efficiency include a new furnace, new air conditioning and an added heat pump. Beyond the interior, the sun-filled, private backyard features a gazebo and tranquil, Zen-inspired setting ideal for morning coffee, relaxed evenings and outdoor entertaining. Set within coveted Leawood Estates and the Brookwood Elementary area, the home places some of Leawood’s best amenities within easy reach. Walk or bike to Leawood City Park, the pool, dog park, tennis and pickleball courts, Brookwood Elementary and Mission Farms. Running and biking trails, including the North City Bike Loop through the neighborhood, offer easy access to the outdoors. Concerts in the park, Leawood’s Fourth of July celebrations, restaurants and shopping are nearby, with grocery stores and highway access just minutes away. Sophisticated yet comfortable, extensively updated yet welcoming, this home offers a rare combination of elevated living and one of Leawood’s most desirable locations.

Save
Ask
Tour
Hide
Share
Listing Snapshot
Price 
$670,000
Days On Site 
17 Days
Bedrooms 
4
Inside Area (SqFt) 
2,601 sqft
Total Baths 
3
Full Baths 
3
Partial Baths 
N/A
Lot Size 
0.35 Acres
Year Built 
1967
MLS® Number 
2640552
Status 
Active
Property Tax 
$5,568
HOA/Condo/Coop Fees 
$35 monthly
Sq Ft Source 
N/A
Friends & Family
Recent Activity
a week agoListing updated with changes from the MLS®
a week agoStatus changed to Active
2 weeks agoListing first seen on site
General Features
Acres 
0.35
Attached Garage 
Yes
Garage 
Yes
Garage Spaces 
2
Levels 
Multi/Split
Parking 
AttachedGarage Door OpenerGarage Faces Side
Property Sub Type 
Single Family Residence
Sewer 
Public Sewer
SqFt Above 
1852
SqFt Below 
749
Style 
Traditional
Water Source 
Public
Interior Features
Appliances 
CooktopDishwasherDisposalDryerFreezerHumidifierRefrigeratorWasher
Basement 
ConcreteFinishedSump Pump
Cooling 
Attic FanElectricCeiling Fan(s)
Fireplace 
Yes
Fireplace Features 
Family RoomGasGas Starter
Fireplaces 
1
Flooring 
CarpetTileWood
Heating 
Forced Air
Interior 
Vaulted Ceiling(s)Eat-in KitchenCeiling Fan(s)Pantry
Laundry Features 
In Basement
Window Features 
Insulated Windows
Bathroom 2 
Level – Second
Bedroom 2 
Dimensions – 11×11Level – SecondArea – 121Area Units – Square FeetFeatures – Ceiling Fan(s)
Bedroom 3 
Dimensions – 10×10Level – SecondArea – 100Area Units – Square FeetFeatures – Ceiling Fan(s)
Bedroom 4 
Dimensions – 19×13Level – ThirdArea – 247Area Units – Square FeetFeatures – Built-in Features, Ceiling Fan(s)
Dining Room 
Dimensions – 11×10Level – FirstArea – 110Area Units – Square Feet
Family Room 
Dimensions – 19×13Level – FirstArea – 247Area Units – Square FeetFeatures – Built-in Features
Kitchen 
Dimensions – 15×11Level – FirstArea – 165Area Units – Square Feet
Living Room 
Dimensions – 16×11Level – FirstArea – 176Area Units – Square Feet
Primary Bathroom 
Level – Second
Primary Bedroom 
Dimensions – 15×12Level – SecondArea – 180Area Units – Square FeetFeatures – Ceiling Fan(s)
Recreation Room 
Dimensions – 30×11Level – LowerArea – 330Area Units – Square Feet
Save
Ask
Tour
Hide
Share
Exterior Features
Construction Details 
Brick VeneerFrame
Fencing 
Wood
Lot Features 
Cul-De-SacLevelMany Trees
Other Structures 
Gazebo
Patio And Porch 
Patio
Roof 
Composition
Windows/Doors 
Insulated Windows
Community Features
Association Fee 
$420.0
Association Fee Frequency 
Annually
MLS Area 
320 – N=75th;S=I-435;E=State Ln;W=I-35 & K-12
School District 
Shawnee Mission
Financing Terms Available 
CashConventionalFHAVA Loan
Schools
School District
Shawnee Mission
Elementary School
Brookwood
Middle School
Indian Woods
High School
SM South
Listing courtesy of KW KANSAS CITY METRO KellyHeaven@kw.com


The information displayed on this page is confidential, proprietary, and copyrighted information of Heartland Multiple Listing Service, Inc. (“Heartland MLS”). Copyright 2026, Heartland Multiple Listing Service, Inc. Heartland MLS and KW KANSAS CITY METRO do not make any warranty or representation concerning the timeliness or accuracy of the information displayed herein. In consideration of the receipt of the information on this page, the recipient agrees to use the information solely for the private noncommercial purpose of identifying a property in which the recipient has a good faith interest in acquiring.
Terms of Use
Last checked 2026-09-21 12:18 PM CDT

Neighborhood & Commute
Source: Walkscore
Disclosure: Community information and market data powered by Constellation Data Labs. Information is deemed reliable but not guaranteed.
Save
Ask
Tour
Hide
Share