6101 LAKECREST Drive, Shawnee, KS, 66218

Save
Ask
Tour
Hide
Share
$725,000
5 Days On Site

6101 LAKECREST Drive
Shawnee, KS 66218

For Sale|Single Family Residence|Active
5
Beds
5
Total Baths
5
Full Baths
3,876
SqFt
$187
/SqFt
2007
Built
Subdivision:
Hills Of Forest Creek
County:
Johnson
Call Now: 913-908-2215
Is this the listing for you? We can help make it yours.
913-908-2215
6101 LAKECREST Drive6101 LAKECREST Drive6101 LAKECREST Drive6101 LAKECREST Drive
Save
Ask
Tour
Hide
Share

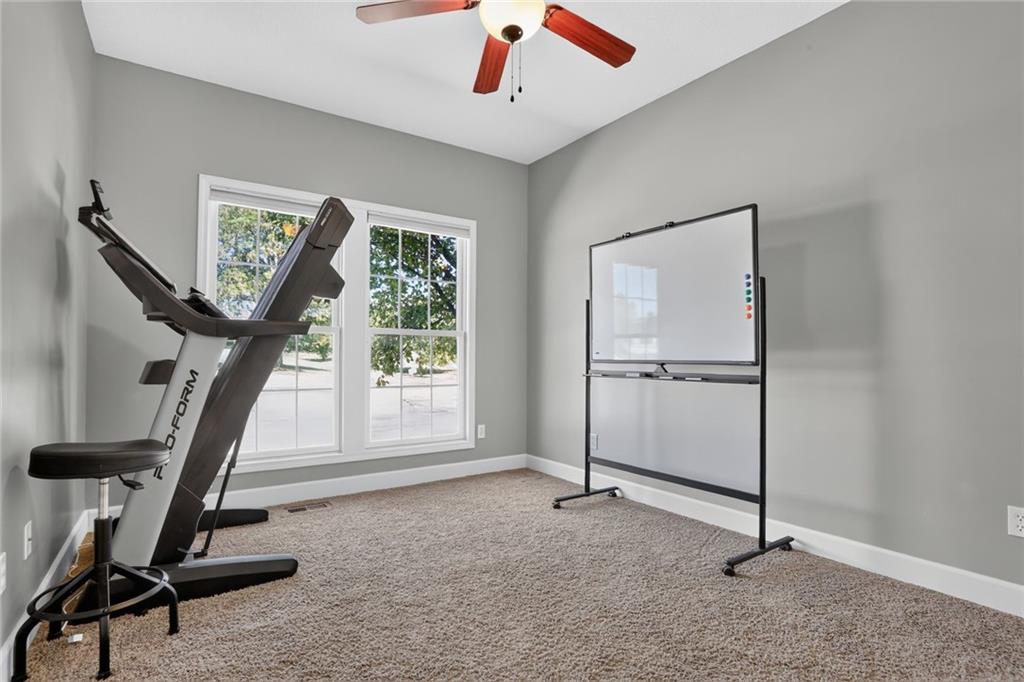
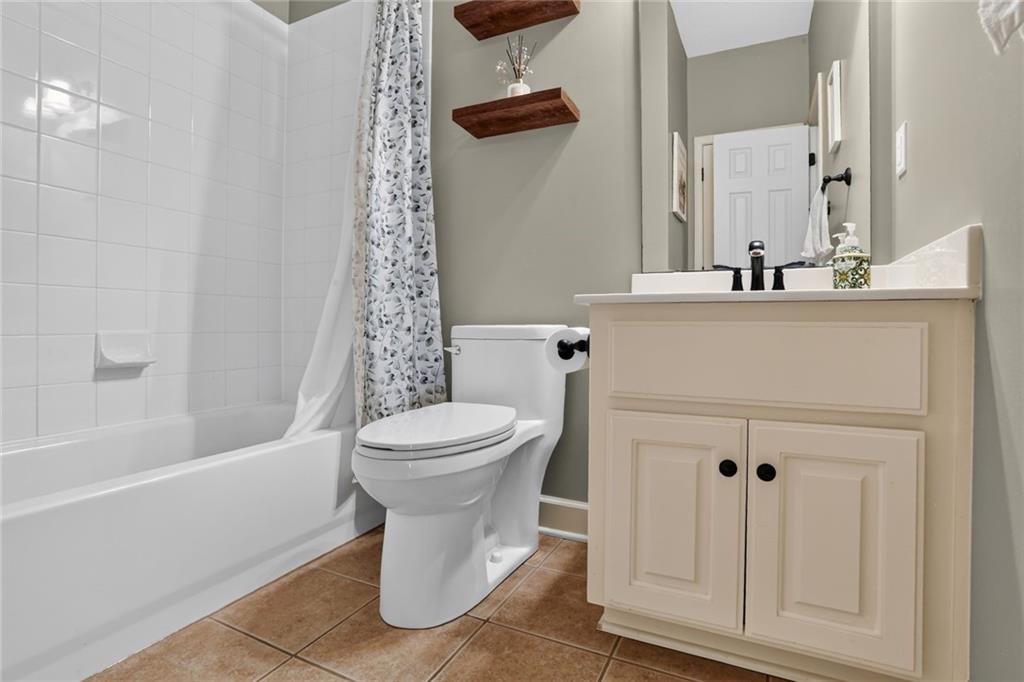
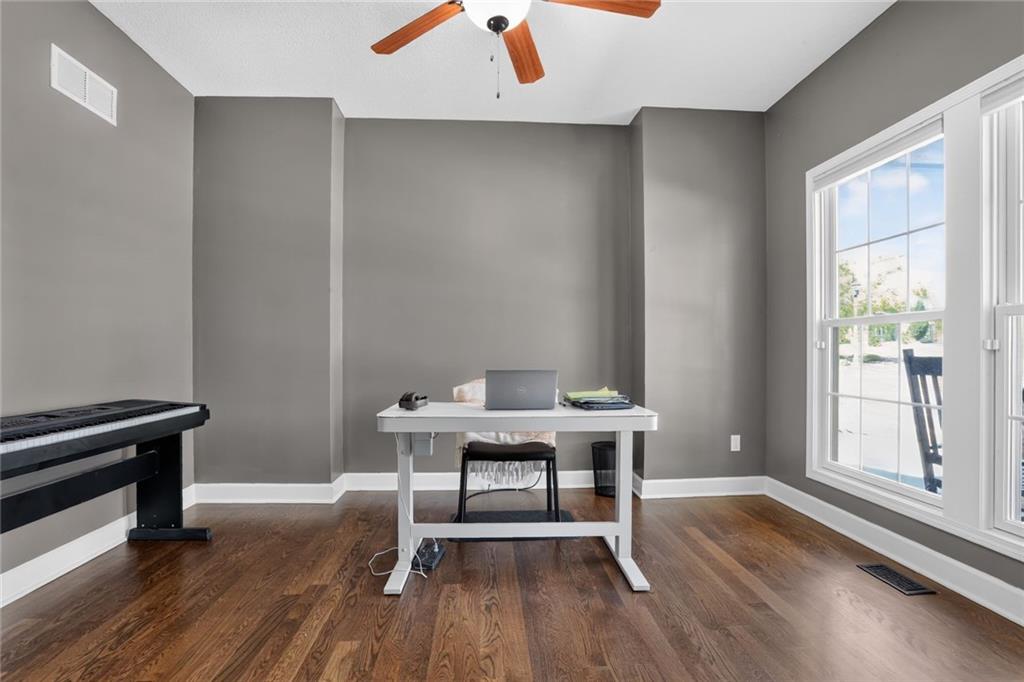
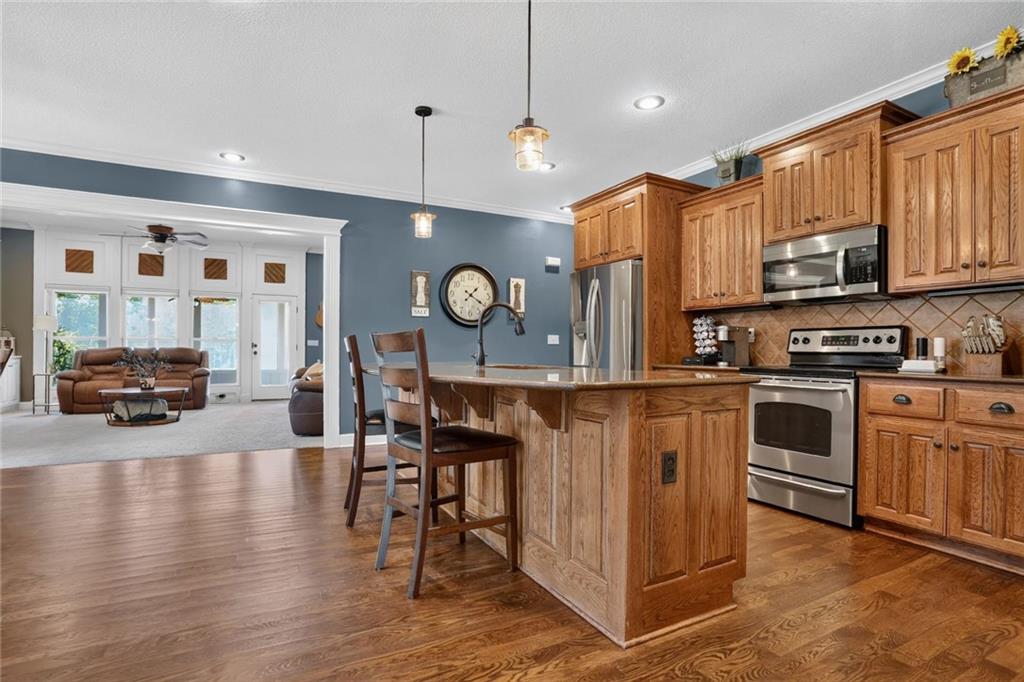
Welcome to a spacious and versatile home in the De Soto School District, Mill Valley High School, offering an impressive combination of living space, outdoor amenities, and a desirable neighborhood setting. Located directly across from the neighborhood pool and playground and next to common space that will never be built on, this property offers added openness and privacy. Inside, the open-concept kitchen, dining, and living area creates an inviting gathering space. The living room features a fireplace with built-in cabinetry and shelving. Main-floor bedrooms and generously sized bedrooms throughout provide plenty of flexibility. The spacious primary suite features a tray ceiling, large bath with dual vanities, tub, separate shower, and excellent closet space. Additional living and flex spaces provide options for a home office, playroom, hobby area, or gathering space. The finished lower level offers a large recreation area with an additional bathroom, while the unfinished portion provides room for storage, a home gym, workshop, or future possibilities. Enjoy the screened-in porch overlooking the large fenced backyard, gather around the firepit, or shoot hoops at the basketball goal. The neighboring common space enhances the open feel of the property. The garage is ready for projects and organization with heavy-gauge steel cabinets and a workbench. Additional features include a sprinkler system, multiple heating and cooling zones, fiber access, and easy highway access. Enjoy a neighborhood setting that feels removed from the city while remaining convenient. With the pool and playground across the street, permanent common space next door, large bedrooms, multiple living areas, screened porch, and fenced yard, this home delivers an exceptional combination of space, flexibility, location, and lifestyle.

Save
Ask
Tour
Hide
Share
Listing Snapshot
Price 
$725,000
Days On Site 
5 Days
Bedrooms 
5
Inside Area (SqFt) 
3,876 sqft
Total Baths 
5
Full Baths 
5
Partial Baths 
N/A
Lot Size 
0.35 Acres
Year Built 
2007
MLS® Number 
2640601
Status 
Active
Property Tax 
$8,077
HOA/Condo/Coop Fees 
$83.33 monthly
Sq Ft Source 
N/A
Friends & Family
Recent Activity
4 days agoListing updated with changes from the MLS®
5 days agoListing first seen on site
General Features
Acres 
0.35
Garage 
Yes
Garage Spaces 
3
Levels 
One and One Half
Number Of Stories 
1
Parking 
Garage Door OpenerGarage Faces Front
Property Sub Type 
Single Family Residence
Security 
Security SystemSmoke Detector(s)
Sewer 
Public Sewer
SqFt Above 
3086
SqFt Below 
790
Style 
Traditional
Water Source 
Public
Interior Features
Appliances 
OvenDishwasherDisposalMicrowave
Basement 
DaylightFinishedFullSump Pump
Cooling 
ElectricZonedCeiling Fan(s)
Fireplace 
Yes
Fireplace Features 
Great Room
Fireplaces 
1
Flooring 
CarpetTileWood
Heating 
Forced AirZoned
Interior 
Walk-In Closet(s)Ceiling Fan(s)Kitchen IslandPantryBreakfast Bar
Laundry Features 
Laundry RoomMain Level
Window Features 
Insulated Windows
Bathroom 1 
Level – First
Bathroom 2 
Level – First
Bathroom 3 
Level – Second
Bathroom 4 
Level – Basement
Bedroom 2 
Dimensions – 10×11Level – FirstArea – 110Area Units – Square FeetFeatures – Ceiling Fan(s), Walk-In Closet(s)
Bedroom 3 
Dimensions – 13×10Level – FirstArea – 130Area Units – Square FeetFeatures – Ceiling Fan(s), Walk-In Closet(s)
Bedroom 4 
Dimensions – 19×11Level – SecondArea – 209Area Units – Square FeetFeatures – Walk-In Closet(s)
Bedroom 5 
Dimensions – 13×20Level – SecondArea – 260Area Units – Square FeetFeatures – Walk-In Closet(s)
Den 
Dimensions – 10×10Level – FirstArea – 100Area Units – Square Feet
Enclosed Porch 
Dimensions – 19×6Level – FirstArea – 114Area Units – Square FeetFeatures – Ceiling Fan(s)
Family Room 
Level – Basement
Great Room 
Dimensions – 19×17Level – FirstArea – 323Area Units – Square FeetFeatures – Built-in Features, Ceiling Fan(s)
Kitchen 
Dimensions – 10×15Level – FirstArea – 150Area Units – Square FeetFeatures – Kitchen Island, Pantry
Primary Bathroom 
Level – FirstFeatures – Double Vanity
Primary Bedroom 
Dimensions – 14×23Level – FirstArea – 322Area Units – Square FeetFeatures – Ceiling Fan(s), Walk-In Closet(s)
Save
Ask
Tour
Hide
Share
Exterior Features
Construction Details 
StuccoWood Siding
Lot Features 
LevelMany TreesGreenbelt
Patio And Porch 
PatioScreened
Roof 
Composition
Spa Features 
Bath
Windows/Doors 
Insulated Windows
Community Features
Accessibility Features 
Therapeutic Whirlpool
Association Amenities 
Pool
Association Fee 
$250.0
Association Fee Frequency 
Quarterly
MLS Area 
315 – N=Wy Co Ln;S=75th;E=Switzer;W=Co Ln
School District 
De Soto
Financing Terms Available 
CashConventionalVA Loan
Schools
School District
De Soto
Elementary School
Clear Creek
Middle School
Monticello Trails
High School
Mill Valley
Listing courtesy of Real Broker, LLC sharpsteens@gmail.com


The information displayed on this page is confidential, proprietary, and copyrighted information of Heartland Multiple Listing Service, Inc. (“Heartland MLS”). Copyright 2026, Heartland Multiple Listing Service, Inc. Heartland MLS and Real Broker, LLC do not make any warranty or representation concerning the timeliness or accuracy of the information displayed herein. In consideration of the receipt of the information on this page, the recipient agrees to use the information solely for the private noncommercial purpose of identifying a property in which the recipient has a good faith interest in acquiring.
Terms of Use
Last checked 2026-09-10 08:24 AM CDT

Neighborhood & Commute
Source: Walkscore
Disclosure: Community information and market data powered by Constellation Data Labs. Information is deemed reliable but not guaranteed.
Save
Ask
Tour
Hide
Share