12843 Cambridge Road, Leawood, KS, 66209

Save
Ask
Tour
Hide
Share
$534,900
40 Days On Site

12843 Cambridge Road
Leawood, KS 66209

For Sale|Townhouse|Active
2
Beds
3
Total Baths
3
Full Baths
2,532
SqFt
$211
/SqFt
1979
Built
Subdivision:
Leawood South
County:
Johnson
Call Now: 913-908-2215
Is this the listing for you? We can help make it yours.
913-908-2215
12843 Cambridge Road12843 Cambridge Road12843 Cambridge Road12843 Cambridge Road
Save
Ask
Tour
Hide
Share

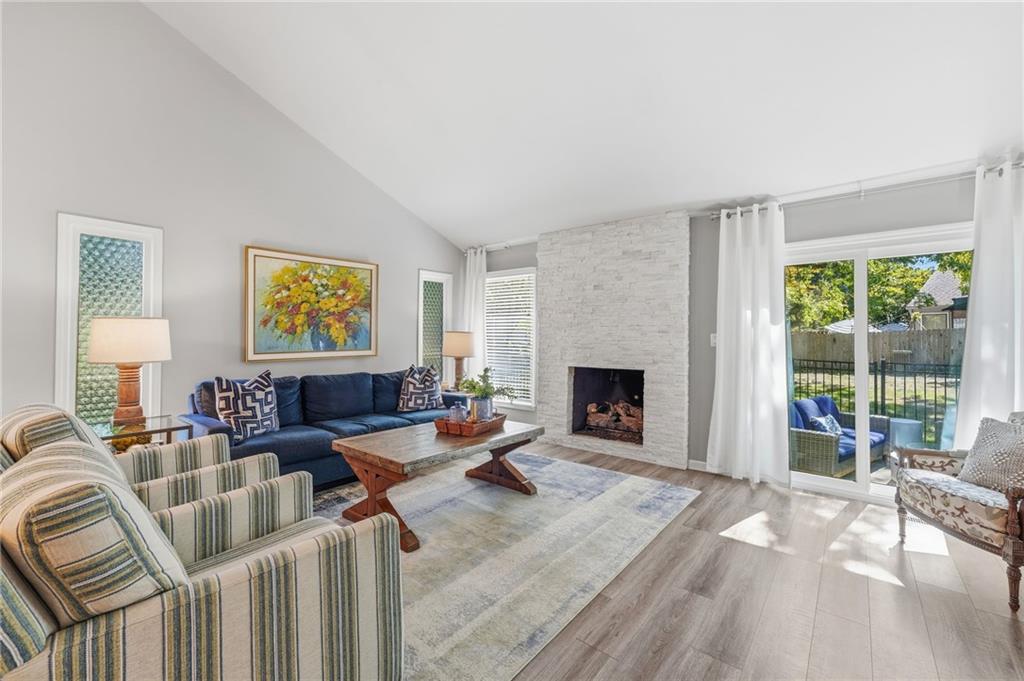
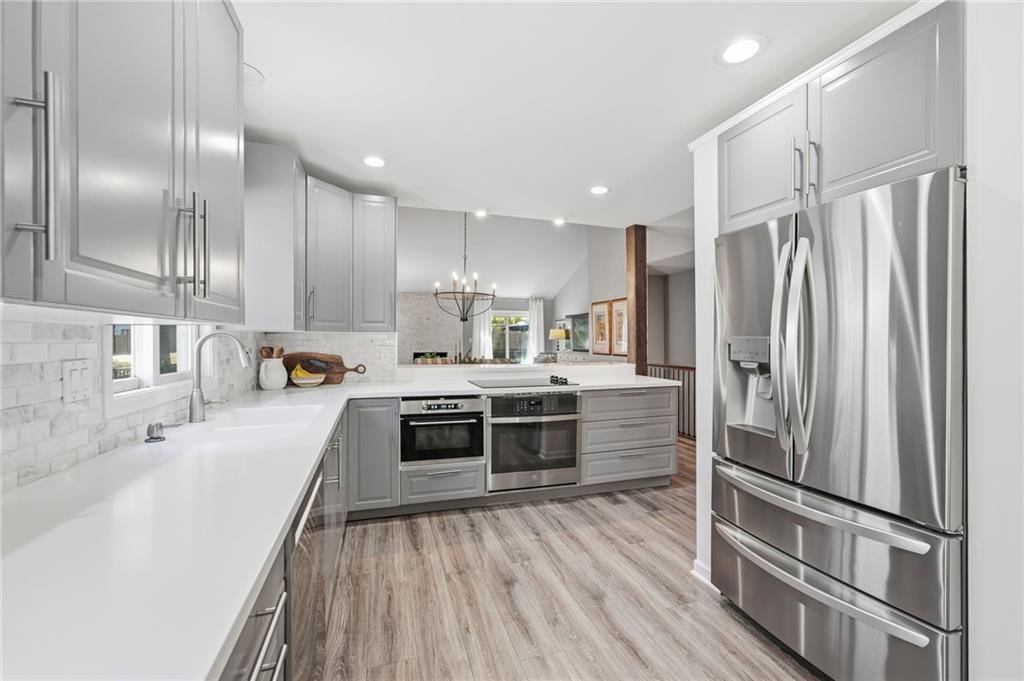
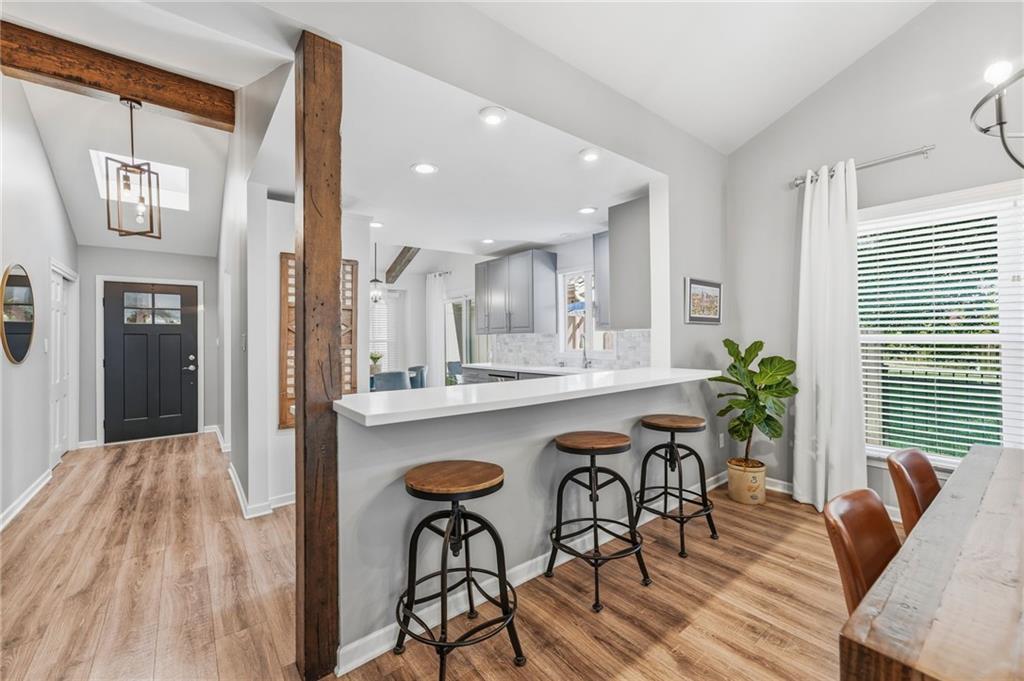
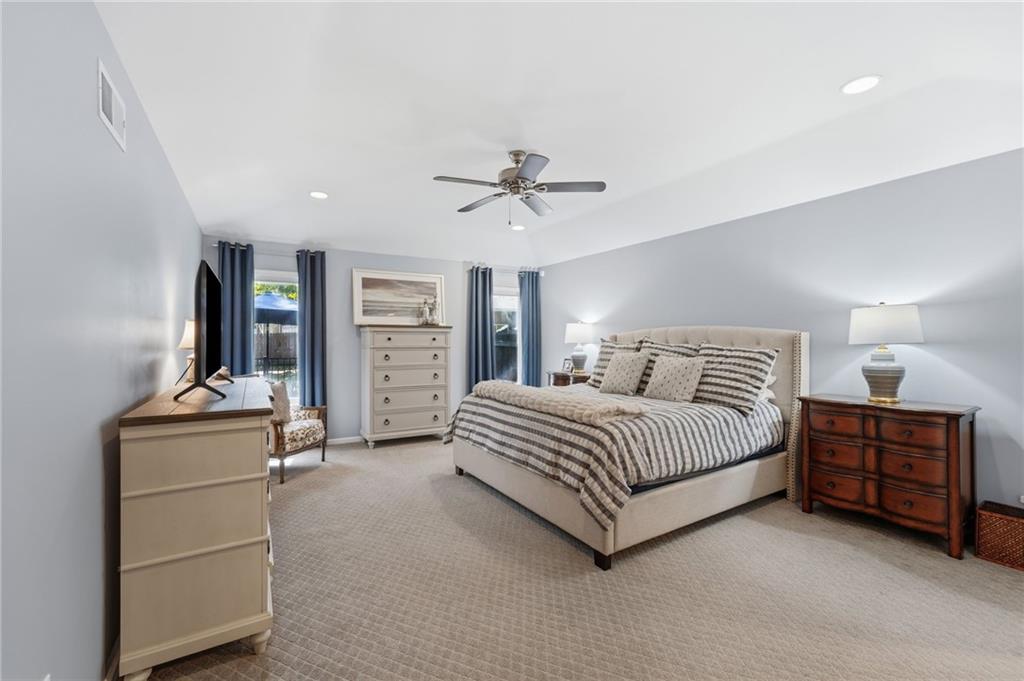
NEW PRICE: NOW OFFERED AT $534,900. Beautifully updated end-unit townhome in sought-after Leawood South offering 2,532 sq. ft. of comfortable, low-maintenance living. Vaulted ceilings and abundant natural light highlight the open main-level living space, with a redesigned great room flowing into the updated custom kitchen. Two bedrooms including the primary suite are conveniently located on the main level, along with a full guest bath. The home features three full baths in total, including a full bath on the finished lower level. The finished lower level adds a third non-conforming bedroom, full bath, and flexible living space ideal for guests, an office, media room or hobby space, plus abundant unfinished storage. Enjoy outdoor living from two separate patio areas, both accessed through sliding doors. Recent improvements include new windows and sliders, lighting, appliances, water heater and front entry updates, plus 2024 exterior improvements including fresh paint, garage door, gutters with covers and landscaping. Attached two-car garage with additional storage.

Save
Ask
Tour
Hide
Share
Listing Snapshot
Price 
$534,900
Days On Site 
40 Days
Bedrooms 
2
Inside Area (SqFt) 
2,532 sqft
Total Baths 
3
Full Baths 
3
Partial Baths 
N/A
Lot Size 
0.05 Acres
Year Built 
1979
MLS® Number 
2640673
Status 
Active
Property Tax 
$5,534
HOA/Condo/Coop Fees 
$145 monthly
Sq Ft Source 
N/A
Friends & Family
Recent Activity
6 days agoListing updated with changes from the MLS®
3 weeks agoPrice changed to $534,900
a month agoStatus changed to Active
a month agoListing first seen on site
General Features
Acres 
0.05
Attached Garage 
Yes
Garage 
Yes
Garage Spaces 
2
Levels 
One and One HalfOne
Number Of Stories 
1
Parking 
AttachedGarage Faces Front
Property Sub Type 
Townhouse
Security 
Smoke Detector(s)
Sewer 
Public Sewer
SqFt Above 
1632
SqFt Below 
900
Style 
Contemporary
Water Source 
Public
Interior Features
Appliances 
CooktopDishwasherDisposalMicrowaveElectric RangeStainless Steel Appliance(s)
Basement 
ConcreteFinishedFullSump Pump
Cooling 
ElectricCeiling Fan(s)
Fireplace 
Yes
Fireplace Features 
GasGas Starter
Fireplaces 
1
Heating 
Electric
Interior 
Vaulted Ceiling(s)Walk-In Closet(s)Eat-in KitchenCeiling Fan(s)
Laundry Features 
Main Level
Window Features 
Skylight(s)Storm Window(s)
Bathroom 2 
Level – First
Bedroom 2 
Level – First
Dining Room 
Level – First
Kitchen 
Level – FirstFeatures – Built-in Features, Pantry
Living Room 
Level – First
Other Room 
Level – Basement
Primary Bathroom 
Level – FirstFeatures – Double Vanity
Primary Bedroom 
Level – FirstFeatures – Walk-In Closet(s)
Recreation Room 
Level – Basement
Save
Ask
Tour
Hide
Share
Exterior Features
Construction Details 
StuccoFrame
Fencing 
Wood
Lot Features 
City LotLevel
Patio And Porch 
Patio
Roof 
Composition
Windows/Doors 
Skylight(s)Storm Window(s)
Community Features
Association Fee 
$435.0
Association Fee Frequency 
Quarterly
MLS Area 
340 – N=I-435;S=135th;E=State Ln;W=Pflumm
School District 
Blue Valley
Financing Terms Available 
CashConventional
Roads 
Paved
Schools
School District
Blue Valley
Elementary School
Leawood
Middle School
Leawood Middle
High School
Blue Valley North
Listing courtesy of Platinum Realty LLC Darcicrow@gmail.com


The information displayed on this page is confidential, proprietary, and copyrighted information of Heartland Multiple Listing Service, Inc. (“Heartland MLS”). Copyright 2026, Heartland Multiple Listing Service, Inc. Heartland MLS and Platinum Realty LLC do not make any warranty or representation concerning the timeliness or accuracy of the information displayed herein. In consideration of the receipt of the information on this page, the recipient agrees to use the information solely for the private noncommercial purpose of identifying a property in which the recipient has a good faith interest in acquiring.
Terms of Use
Last checked 2026-10-14 09:04 PM CDT

Neighborhood & Commute
Source: Walkscore
Disclosure: Community information and market data powered by Constellation Data Labs. Information is deemed reliable but not guaranteed.
Save
Ask
Tour
Hide
Share