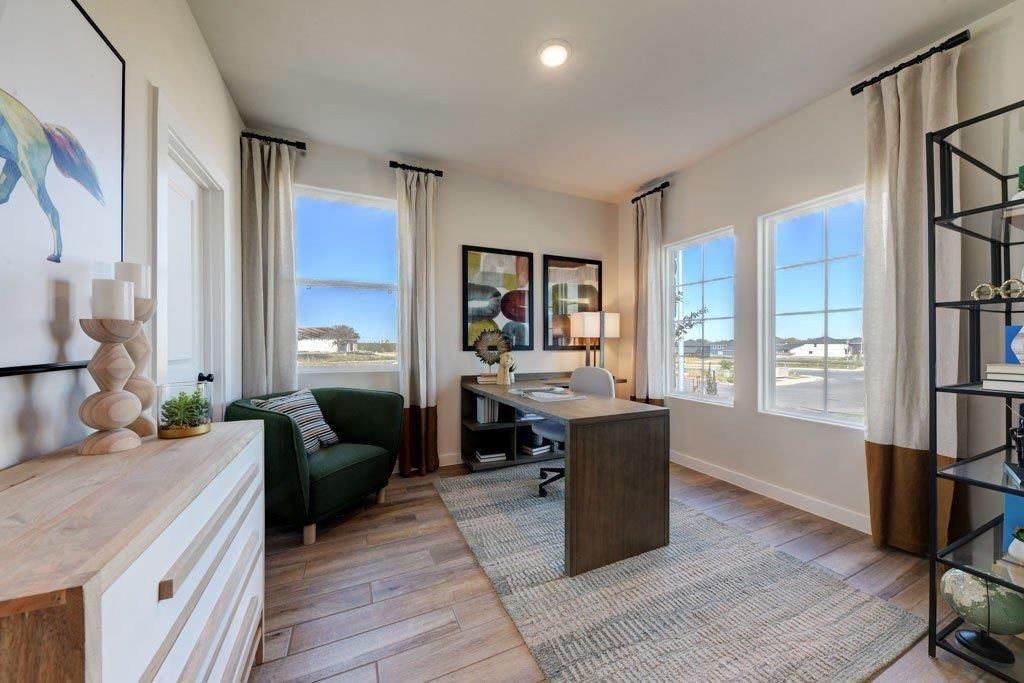
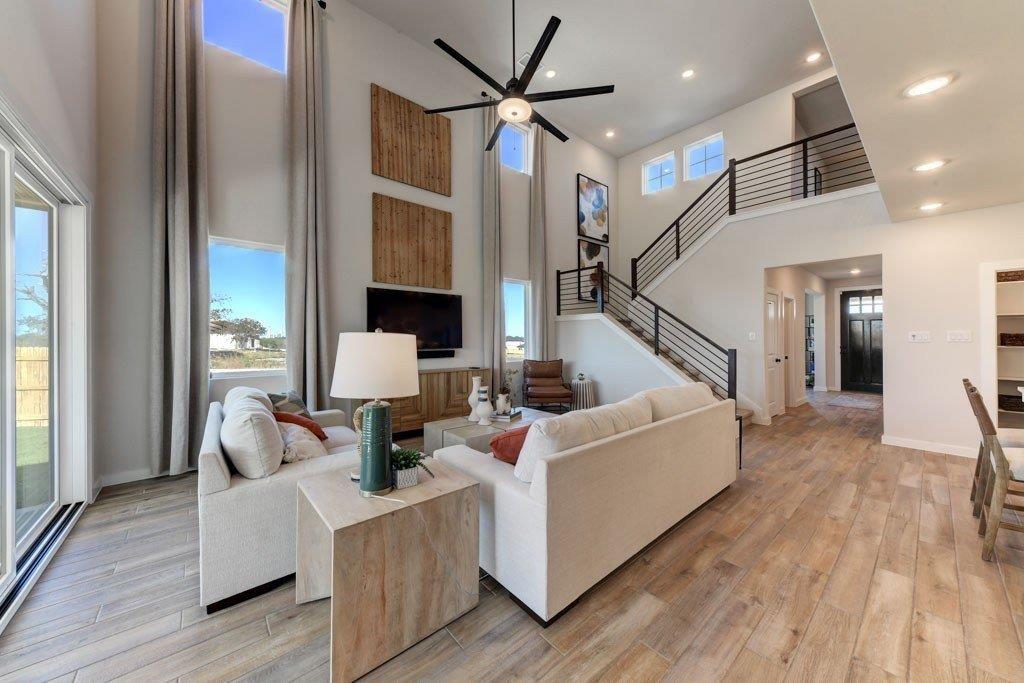
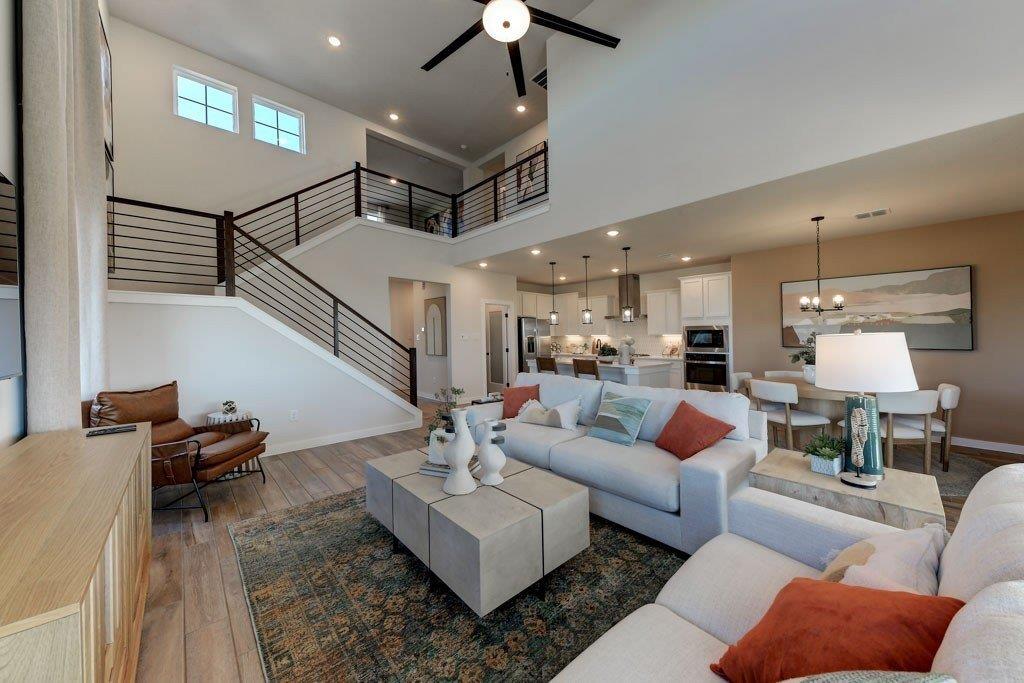
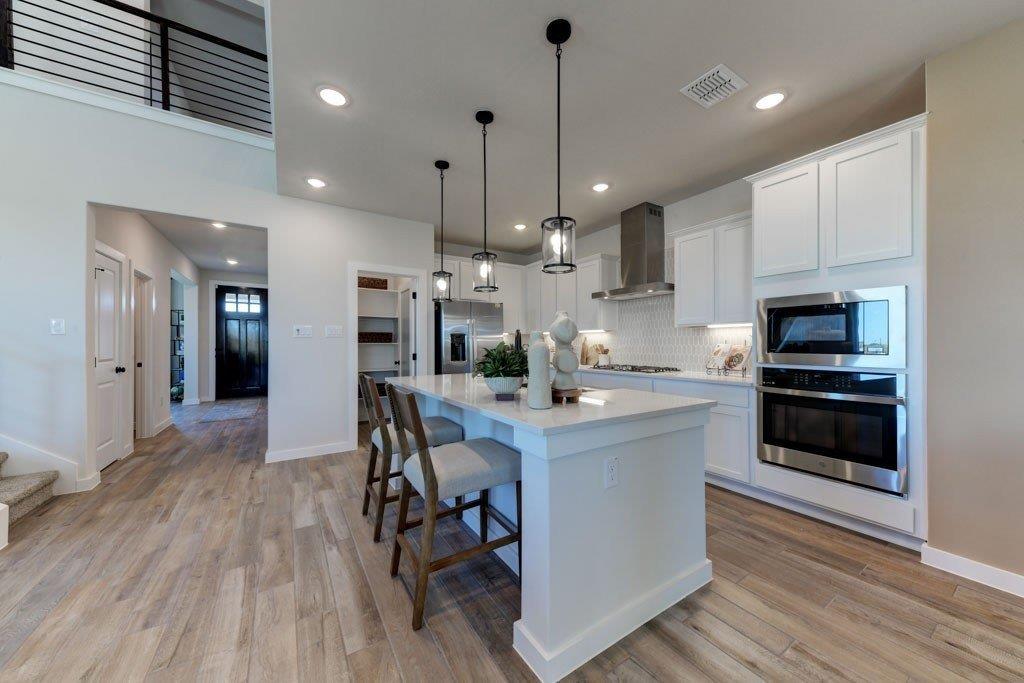
Don't miss this stunning new construction home in Lone Star Prairie! This thoughtfully designed floor plan features a highly sought-after MAIN FLOOR PRIMARY suite, offering convenience, privacy, and everyday comfort. The dramatic two-story great room is filled with natural light, creating an open and inviting atmosphere perfect for entertaining and daily living. The versatile flex room on the main level is ideal for a home office, playroom, formal dining room, or could serve as a potential 5th bedroom. Upstairs, the spacious loft provides additional living space perfect for a media room, homework station, or second family room. The open-concept kitchen overlooks the great room, allowing for seamless entertaining. With generously sized secondary bedrooms, modern finishes, and ample storage throughout, this home offers the perfect blend of style and functionality. **Photos from the same floor plan in a different Market. Options & Colors May Vary!**
Listing courtesy of ReeceNichols- Leawood Town Center brittanys@reeceandnichols.com
The information displayed on this page is confidential, proprietary, and copyrighted information of Heartland Multiple Listing Service, Inc. (“Heartland MLS”). Copyright 2026, Heartland Multiple Listing Service, Inc. Heartland MLS and ReeceNichols- Leawood Town Center do not make any warranty or representation concerning the timeliness or accuracy of the information displayed herein. In consideration of the receipt of the information on this page, the recipient agrees to use the information solely for the private noncommercial purpose of identifying a property in which the recipient has a good faith interest in acquiring.
Terms of Use
Last checked 2026-10-13 04:24 AM CDT
Neighborhood & Commute
Source: Walkscore
Disclosure: Community information and market data powered by Constellation Data Labs. Information is deemed reliable but not guaranteed.