

11653 S Barker RoadOlathe, KS 66061
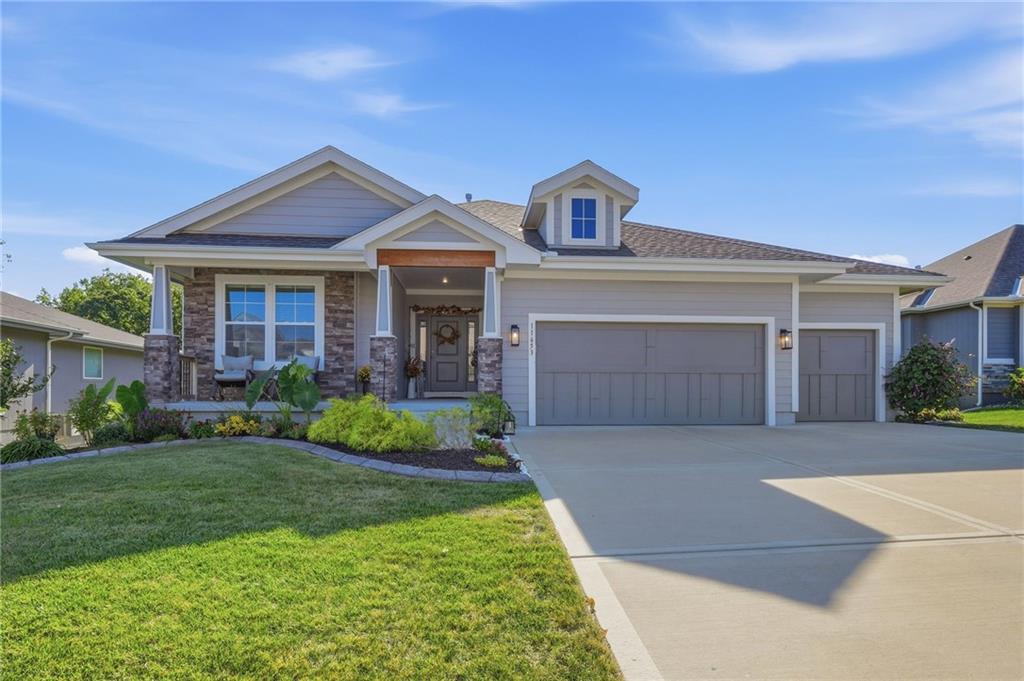
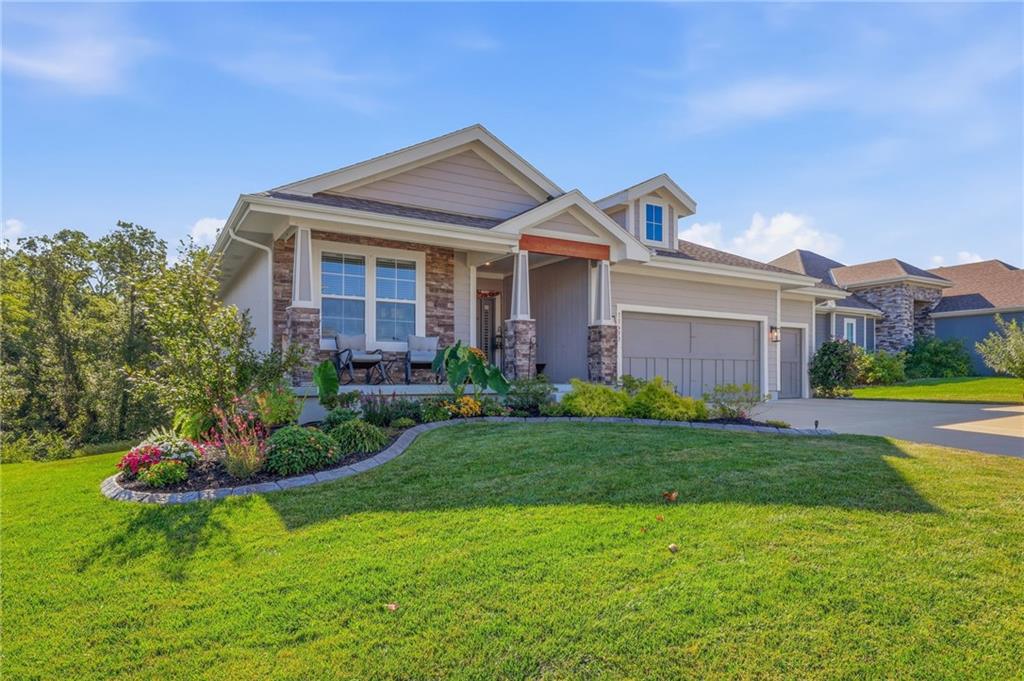
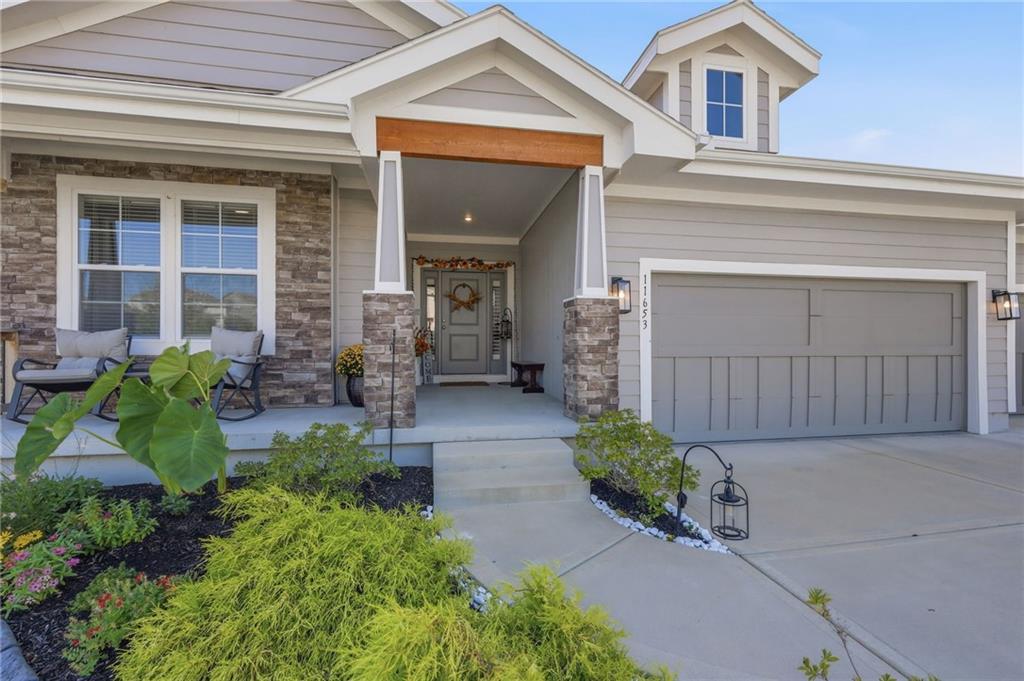
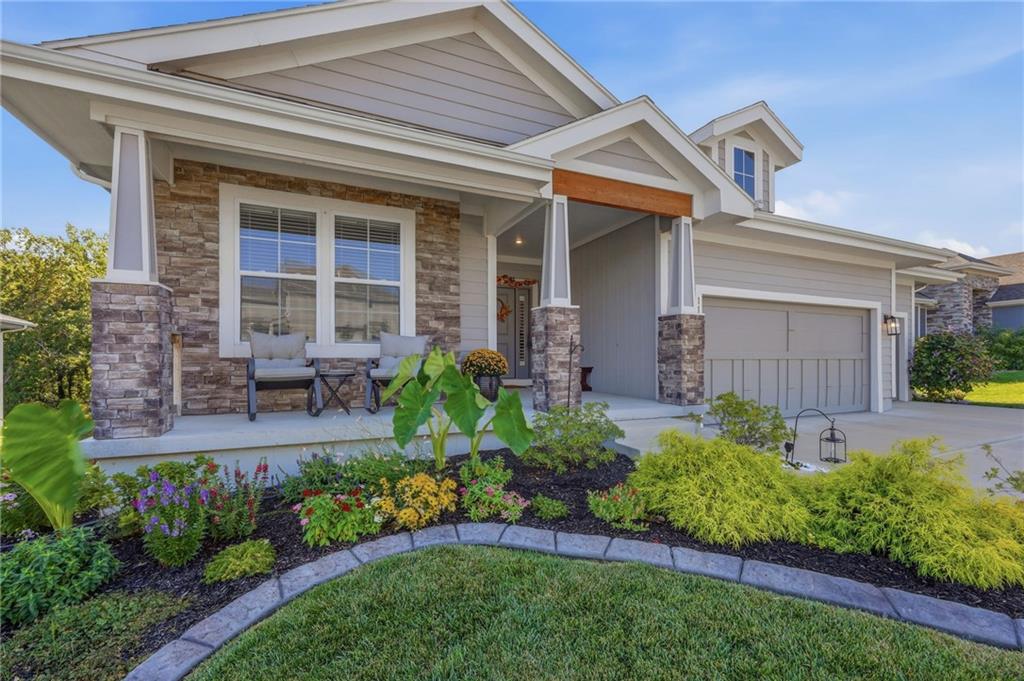
Just three years young and lightly lived in, this beautiful home offers the best of newer construction with something you can’t always build into a home—a peaceful setting and gorgeous views. Backing to beautiful greenspace, the backyard feels private and connected to nature, with changing seasons and wildlife providing the backdrop. Inside, the home is light, bright and welcoming. The kitchen features quartz countertops, light cabinetry, a gas stove and an oversized walk-in pantry, opening to a sun-filled breakfast area where you can enjoy those backyard views with your morning coffee. Step outside to the covered deck for an easy extension of the living space and a perfect spot to relax at the end of the day. The primary suite is positioned to take advantage of the greenspace views, creating a quiet retreat. The spa-like bath features a spacious shower with dual shower heads, and the primary closet connects directly to the laundry room—a thoughtful detail that makes everyday living just a little easier. Downstairs, the light-filled walkout lower level feels anything but like a basement, with plenty of natural light, two generously sized bedrooms and direct access to the backyard. Located in a growing new-home community, this home gives you the opportunity to enjoy the neighborhood without paying today’s new-construction prices. Window treatments are already in place, the home has been gently lived in, and everything is ready for you to simply move in and start enjoying it. Nearly new, beautifully situated and designed for the way you actually want to live.
| 9 hours ago | Listing updated with changes from the MLS® | |
| 2 days ago | Price changed to $655,000 | |
| 2 weeks ago | Status changed to Active | |
| 2 weeks ago | Listing first seen on site |

The information displayed on this page is confidential, proprietary, and copyrighted information of Heartland Multiple Listing Service, Inc. (“Heartland MLS”). Copyright 2026, Heartland Multiple Listing Service, Inc. Heartland MLS and Compass Realty Group do not make any warranty or representation concerning the timeliness or accuracy of the information displayed herein. In consideration of the receipt of the information on this page, the recipient agrees to use the information solely for the private noncommercial purpose of identifying a property in which the recipient has a good faith interest in acquiring.
Terms of Use
Last checked 2026-09-20 11:13 PM CDT