8948 Inkster Street, Lenexa, KS, 66227

Save
Ask
Tour
Hide
Share
$325,000
11 Days On Site

8948 Inkster Street
Lenexa, KS 66227

For Sale|Townhouse|Active
3
Beds
3
Total Baths
2
Full Baths
1
Partial Bath
1,665
SqFt
$195
/SqFt
2008
Built
Subdivision:
The Reserve
County:
Johnson
Call Now: 913-908-2215
Is this the listing for you? We can help make it yours.
913-908-2215
8948 Inkster Street8948 Inkster Street8948 Inkster Street8948 Inkster Street
Save
Ask
Tour
Hide
Share

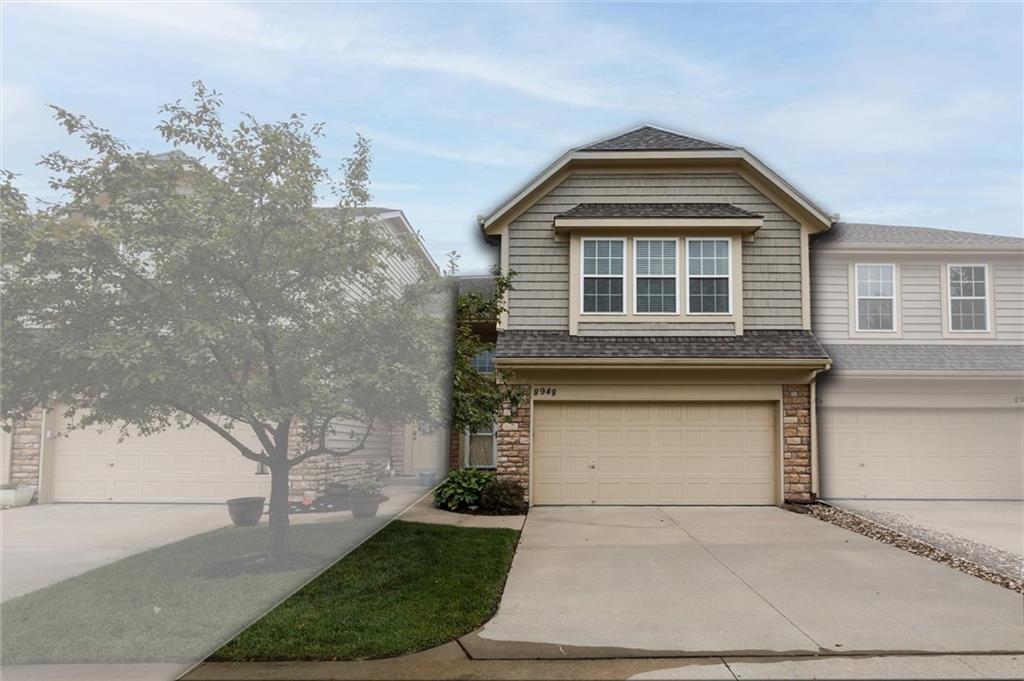
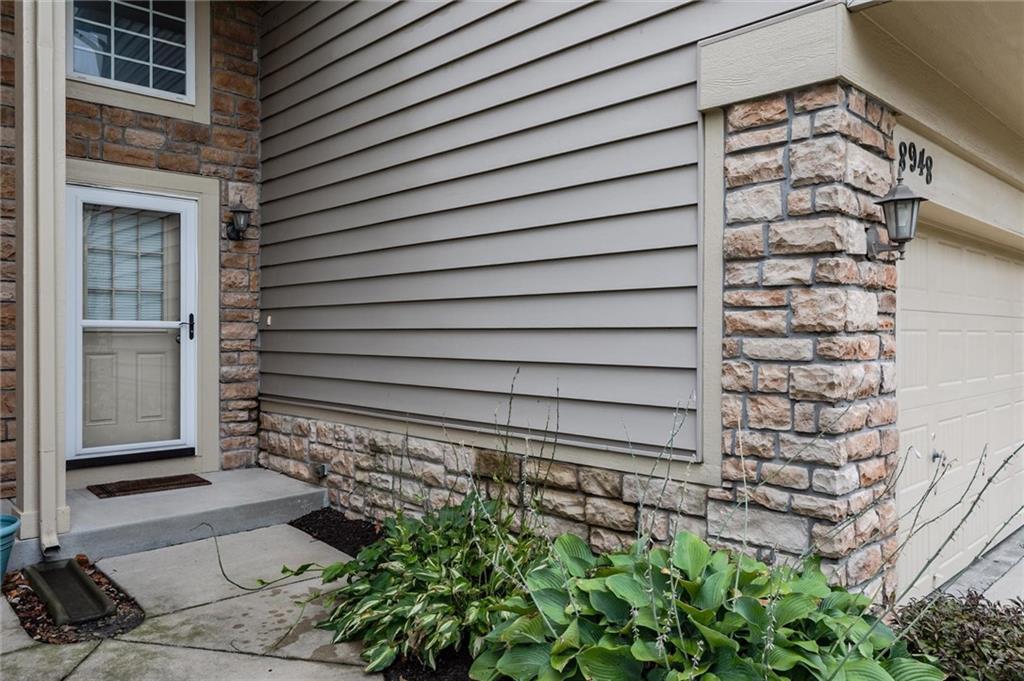
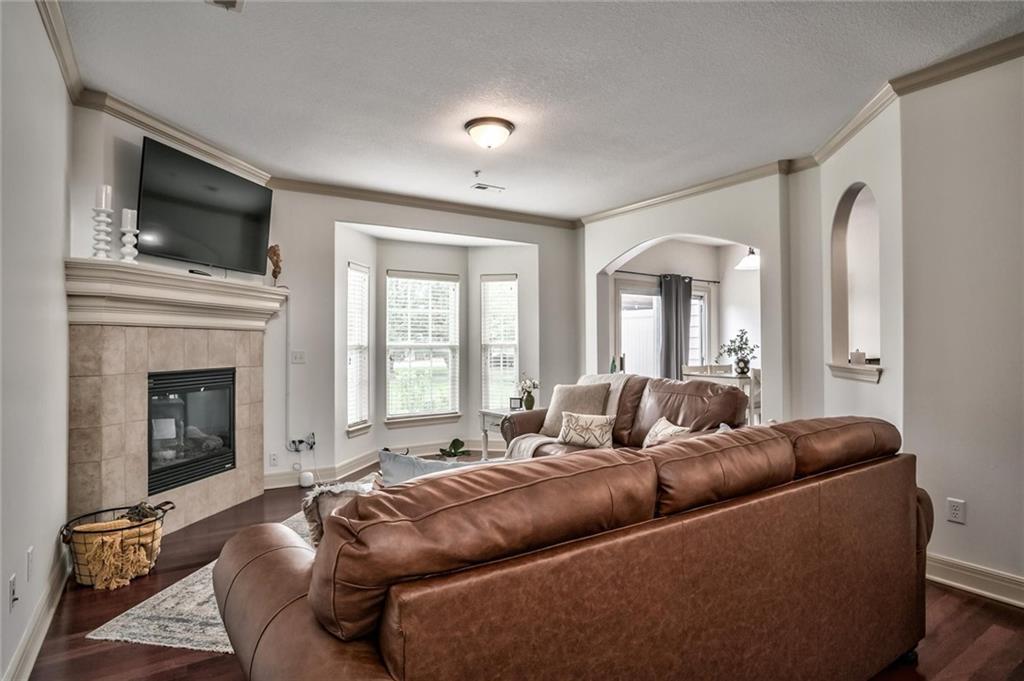
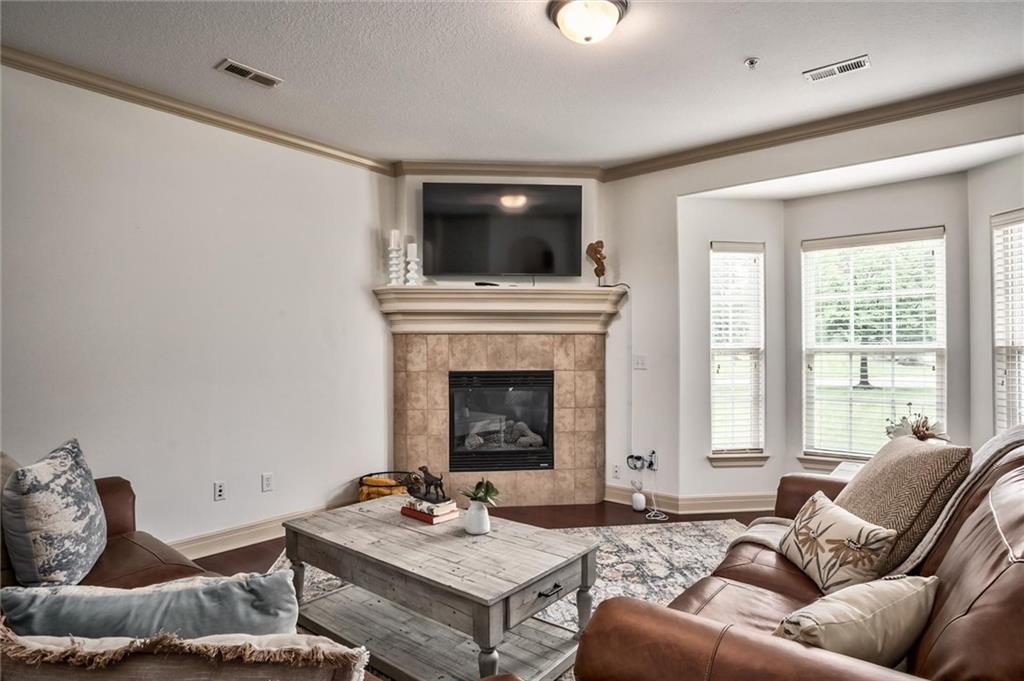
Easy, maintenance provided living in the scenic Reserve! The well maintained 3 BR, 2.5 bath townhome offers great natural light, recent interior paint, and comfortable living in a convenient location. The main floor living area features a fireplace, while the kitchen offers granite countertops, tile, and plenty of functionality for everyday living. All appliances stay with the home, including the washer and dryer. All three bedrooms are located upstairs, along with 2 full baths, while a convenient half bath serves the main level. A 2 car garage provides plenty of room for parking and additional storage. Enjoy the benefits of a maintenance provided community along with neighborhood amenities that include a swimming pool, tennis courts, and basketball court. Located close to parks, trails, highway access, shopping, dining, and more. HOA includes exterior building maintenance, roof, gutters, downspouts, insurance, mowing, snow removal, trash, recycling. This one is clean, move in ready and waiting for its next owner.

Save
Ask
Tour
Hide
Share
Listing Snapshot
Price 
$325,000
Days On Site 
11 Days
Bedrooms 
3
Inside Area (SqFt) 
1,665 sqft
Total Baths 
3
Full Baths 
2
Partial Baths 
1
Lot Size 
0.02 Acres
Year Built 
2008
MLS® Number 
2640770
Status 
Active
Property Tax 
$4,322
HOA/Condo/Coop Fees 
$483 monthly
Sq Ft Source 
N/A
Friends & Family
Recent Activity
2 days agoListing updated with changes from the MLS®
2 weeks agoListing first seen on site
General Features
Acres 
0.02
Attached Garage 
Yes
Foundation 
Slab
Garage 
Yes
Garage Spaces 
2
Levels 
Two
Number Of Stories 
2
Parking 
AttachedGarage Door OpenerGarage Faces Front
Property Sub Type 
Townhouse
Sewer 
Public Sewer
SqFt Above 
1665
Water Source 
Public
Interior Features
Cooling 
Electric
Fireplace 
Yes
Fireplaces 
1
Heating 
Forced Air
Interior 
Breakfast Bar
Laundry Features 
Upper Level
Bedroom 1 
Bedroom 2 
Primary Bedroom 
Save
Ask
Tour
Hide
Share
Exterior Features
Construction Details 
Vinyl Siding
Roof 
Composition
Community Features
Association Fee 
$483.0
Association Fee Frequency 
Monthly
MLS Area 
325 – N=75th;S=1-435;E=1-35;W=Moonlight Rd
School District 
Olathe
Financing Terms Available 
CashConventionalFHAVA Loan
Schools
School District
Olathe
Elementary School
Canyon Creek
Middle School
Prairie Trail
High School
Olathe Northwest
Listing courtesy of ReeceNichols -Johnson County W mikec@reecenichols.com


The information displayed on this page is confidential, proprietary, and copyrighted information of Heartland Multiple Listing Service, Inc. (“Heartland MLS”). Copyright 2026, Heartland Multiple Listing Service, Inc. Heartland MLS and ReeceNichols -Johnson County W do not make any warranty or representation concerning the timeliness or accuracy of the information displayed herein. In consideration of the receipt of the information on this page, the recipient agrees to use the information solely for the private noncommercial purpose of identifying a property in which the recipient has a good faith interest in acquiring.
Terms of Use
Last checked 2026-09-22 04:07 PM CDT

Neighborhood & Commute
Source: Walkscore
Disclosure: Community information and market data powered by Constellation Data Labs. Information is deemed reliable but not guaranteed.
Save
Ask
Tour
Hide
Share