15273 W 173rd Street, Olathe, KS, 66062

Save
Ask
Tour
Hide
Share
$575,000
12 Days On Site

15273 W 173rd Street
Olathe, KS 66062

Residential|Coming Soon
4
Beds
3
Total Baths
3
Full Baths
2,620
SqFt
$219
/SqFt
2021
Built
Subdivision:
Boulder Hills
County:
Johnson
Call Now: 913-908-2215
Is this the listing for you? We can help make it yours.
913-908-2215
15273 W 173rd Street15273 W 173rd Street
Save
Ask
Tour
Hide
Share

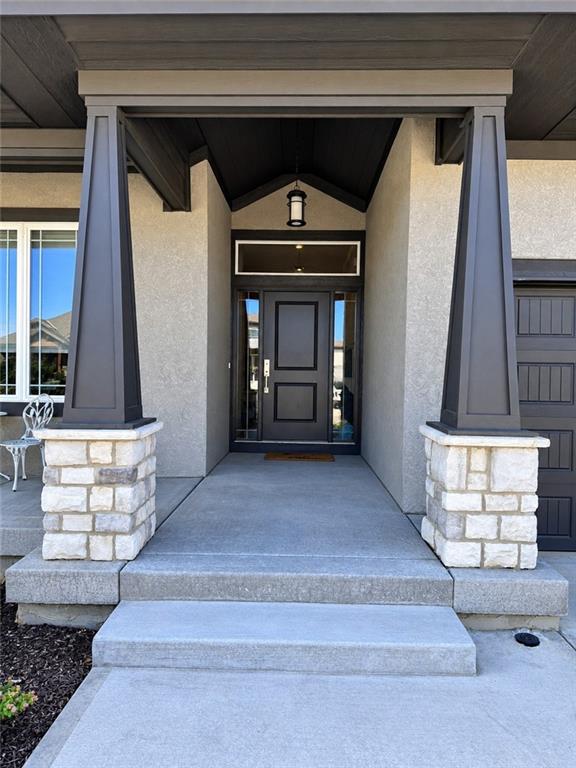
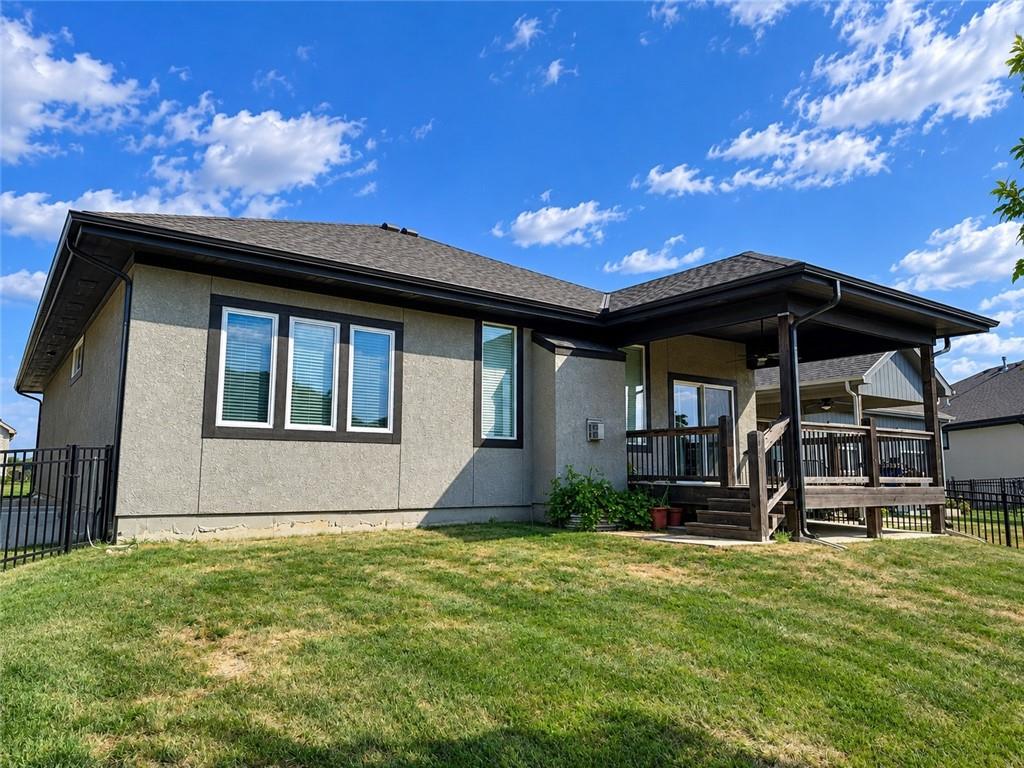
Welcome to this beautiful Craftsman-style villa in the sought-after Enclaves at Boulder Hills, where maintenance-provided living meets comfort, style, and exceptional amenities. An additional full kitchen and laundry in the lower level! Designed for both everyday living and entertaining, the open-concept great room features a fireplace and flows seamlessly into the kitchen and breakfast area. The chef-inspired kitchen is sure to impress with crisp white cabinetry, granite countertops, a spacious center island, gas cooktop, stainless steel appliances, and walk-in pantry. Retreat to the spacious primary suite featuring a light-filled bath with a beautifully appointed shower, dual vanities, generous walk-in closet, and access to the laundry room. A second main-level bedroom showcases custom built-ins and vertical tongue-and-groove wood detailing, making it equally well suited as a stylish home office. The nearby hall bath features a shower over a jetted tub. The finished lower level offers incredible versatility with its own spacious living and recreation area, full second kitchen, two additional bedrooms, and full bath—ideal for extended family, guests, or entertaining. A second laundry area is conveniently located in the unfinished storage room. Step outside to the covered rear porch overlooking the fenced backyard and walking trail. Perfect for relaxing or entertaining. Best of all, enjoy the exceptional Boulder Hills lifestyle with an impressive array of neighborhood amenities, including a beautiful pool, clubhouse, covered patio with fireplace and outdoor kitchen, pickleball court, putting green, and playground. Enjoy the ease of maintenance-provided living without sacrificing space, style, or the comforts of home!

Save
Ask
Tour
Hide
Share
Listing Snapshot
Price 
$575,000
Days On Site 
12 Days
Bedrooms 
4
Inside Area (SqFt) 
2,620 sqft
Total Baths 
3
Full Baths 
3
Partial Baths 
N/A
Lot Size 
0.14 Acres
Year Built 
2021
MLS® Number 
2640876
Status 
Coming Soon
Property Tax 
$8,687
HOA/Condo/Coop Fees 
$190 monthly
Sq Ft Source 
N/A
Friends & Family
Recent Activity
2 weeks agoListing updated with changes from the MLS®
2 weeks agoListing first seen on site
General Features
Acres 
0.14
Attached Garage 
Yes
Garage 
Yes
Garage Spaces 
2
Levels 
One and One Half
Number Of Stories 
1
Parking 
AttachedGarage Door OpenerGarage Faces Front
Sewer 
Public Sewer
SqFt Above 
1617
SqFt Below 
1003
Style 
Traditional
Water Source 
Public
Interior Features
Appliances 
OvenCooktopDishwasherDisposalExhaust FanMicrowaveRefrigeratorStainless Steel Appliance(s)
Basement 
FinishedFullSump Pump
Cooling 
ElectricCeiling Fan(s)
Fireplace 
Yes
Fireplace Features 
GasGas StarterLiving Room
Fireplaces 
1
Flooring 
CarpetTileWood
Heating 
Natural GasExhaust Fan
Interior 
Vaulted Ceiling(s)Walk-In Closet(s)Ceiling Fan(s)Kitchen IslandPantryWet Bar
Laundry Features 
In BasementMain Level
Window Features 
Insulated WindowsWindow Coverings
Bathroom 1 
Dimensions – 8×5Level – MainArea – 40Area Units – Square FeetFeatures – Granite Counters
Bathroom 3 
Dimensions – 11×5Level – LowerArea – 55Area Units – Square Feet
Bedroom 2 
Dimensions – 12×11Level – MainArea – 132Area Units – Square FeetFeatures – Built-in Features, Walk-In Closet(s)
Bedroom 3 
Dimensions – 11×13Level – LowerArea – 143Area Units – Square FeetFeatures – Walk-In Closet(s)
Bedroom 4 
Dimensions – 15×12Level – LowerArea – 180Area Units – Square Feet
Breakfast Room 
Dimensions – 12×9Level – MainArea – 108Area Units – Square Feet
Kitchen 
Dimensions – 12×13Level – MainArea – 156Area Units – Square FeetFeatures – Granite Counters, Kitchen Island, Pantry
Kitchen- 2nd 
Level – Lower
Laundry 
Dimensions – 5×7Level – MainArea – 35Area Units – Square Feet
Living Room 
Dimensions – 12×20Level – MainArea – 240Area Units – Square FeetFeatures – Ceiling Fan(s)
Primary Bathroom 
Dimensions – 10×8Level – MainArea – 80Area Units – Square FeetFeatures – Double Vanity
Primary Bedroom 
Dimensions – 14×15Level – MainArea – 210Area Units – Square FeetFeatures – Ceiling Fan(s), Walk-In Closet(s)
Recreation Room 
Dimensions – 22×22Level – LowerArea – 484Area Units – Square Feet
Save
Ask
Tour
Hide
Share
Exterior Features
Construction Details 
Stucco
Lot Features 
City Lot
Patio And Porch 
Porch
Roof 
Composition
Windows/Doors 
Insulated WindowsWindow Coverings
Community Features
Association Amenities 
ClubhousePoolTrail(s)
Association Fee 
$190.0
Association Fee Frequency 
Monthly
MLS Area 
335 – N=135th;S=167th;E=Pflumm;W=Moonlight Rd
School District 
Spring Hill
Financing Terms Available 
CashConventionalFHAVA Loan
Schools
School District
Spring Hill
Elementary School
Timber Sage
Middle School
Woodland Spring
High School
Spring Hill
Listing courtesy of RE/MAX Realty Suburban Inc Vince@WalkRealEstate.com


The information displayed on this page is confidential, proprietary, and copyrighted information of Heartland Multiple Listing Service, Inc. (“Heartland MLS”). Copyright 2026, Heartland Multiple Listing Service, Inc. Heartland MLS and RE/MAX Realty Suburban Inc do not make any warranty or representation concerning the timeliness or accuracy of the information displayed herein. In consideration of the receipt of the information on this page, the recipient agrees to use the information solely for the private noncommercial purpose of identifying a property in which the recipient has a good faith interest in acquiring.
Terms of Use
Last checked 2026-09-22 02:27 PM CDT

Neighborhood & Commute
Source: Walkscore
Disclosure: Community information and market data powered by Constellation Data Labs. Information is deemed reliable but not guaranteed.
Save
Ask
Tour
Hide
Share