16872 W 164th Place, Olathe, KS, 66062

Save
Ask
Tour
Hide
Share
$515,000
21 Days On Site

16872 W 164th Place
Olathe, KS 66062

Single Family Residence|Coming Soon
4
Beds
4
Total Baths
3
Full Baths
1
Partial Bath
3,231
SqFt
$159
/SqFt
2013
Built
Subdivision:
Stonebridge Village
County:
Johnson
Call Now: 913-908-2215
Is this the listing for you? We can help make it yours.
913-908-2215
Upcoming Open Houses
Sat, Oct 10, 1:00 PM – 3:00 PM
16872 W 164th Place16872 W 164th Place16872 W 164th Place16872 W 164th Place
Save
Ask
Tour
Hide
Share

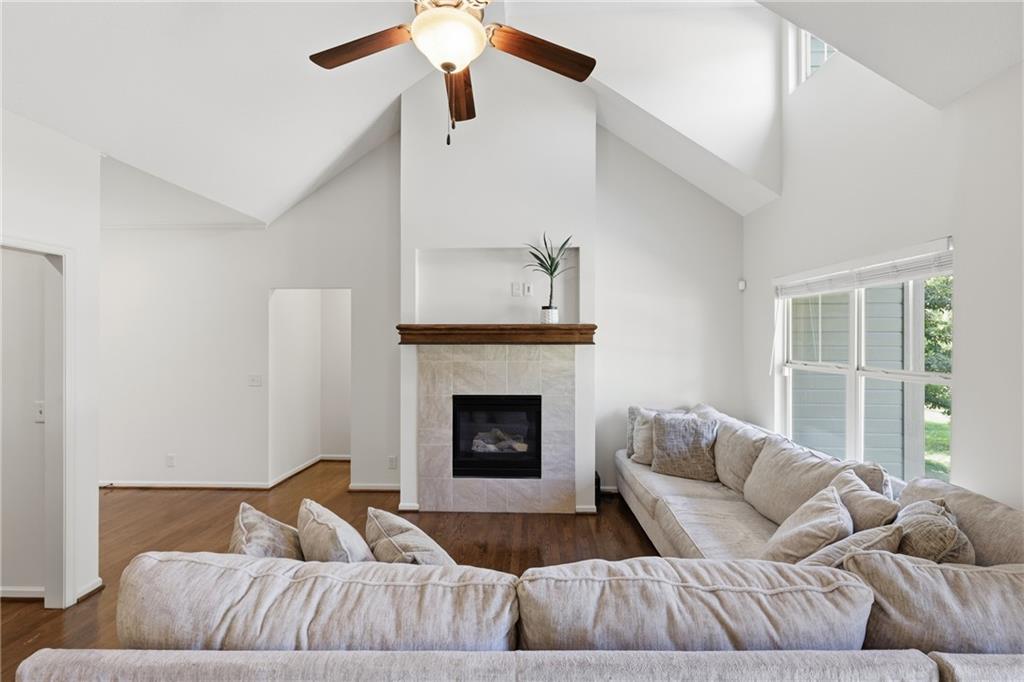
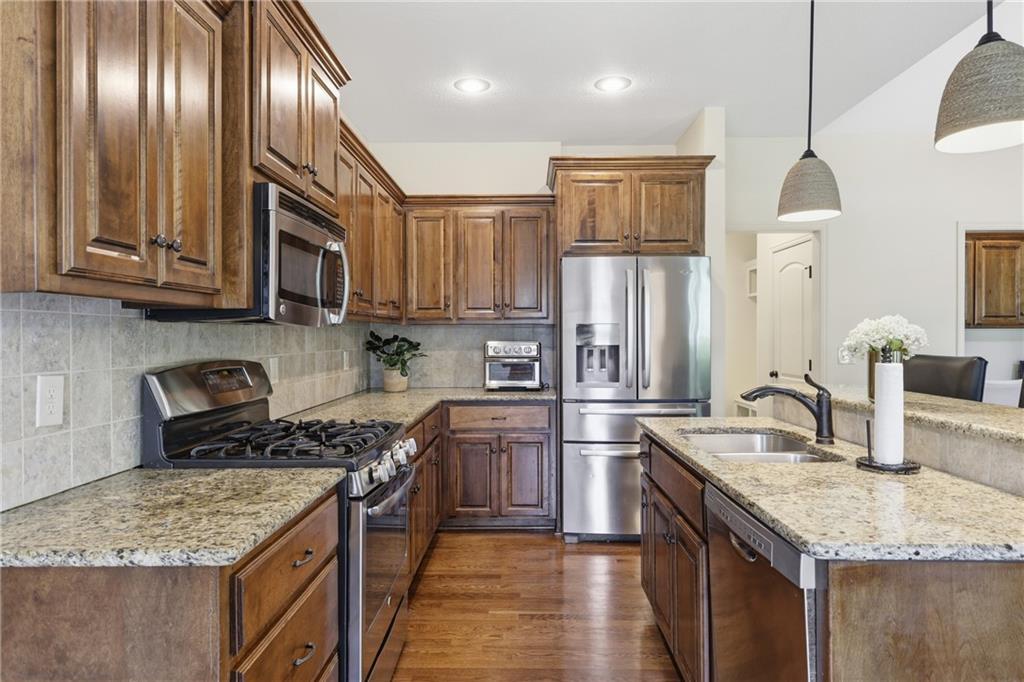
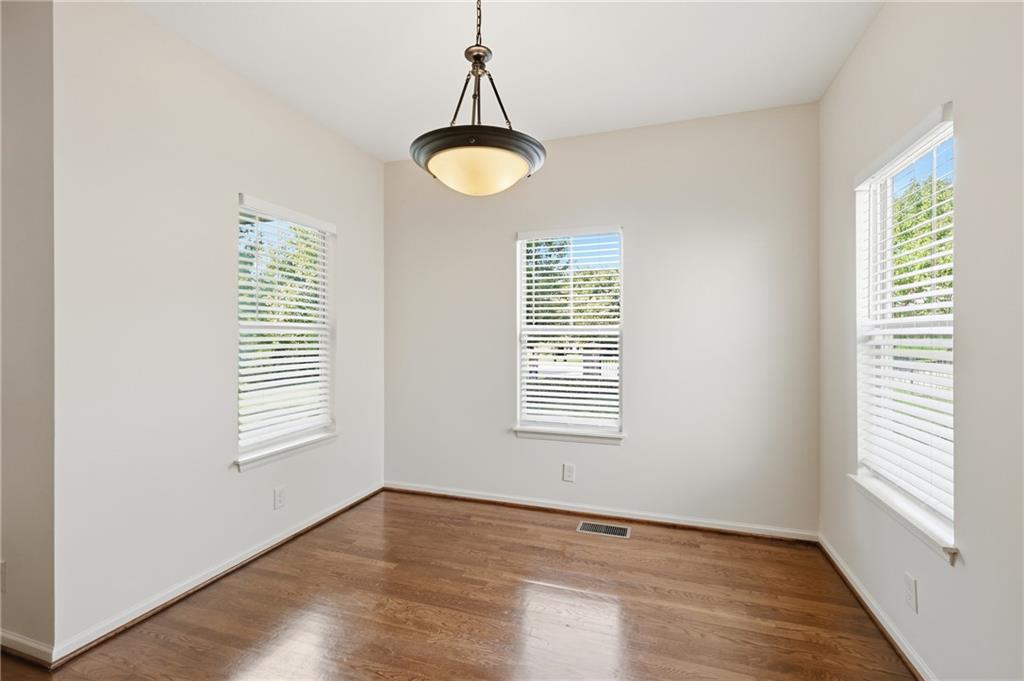
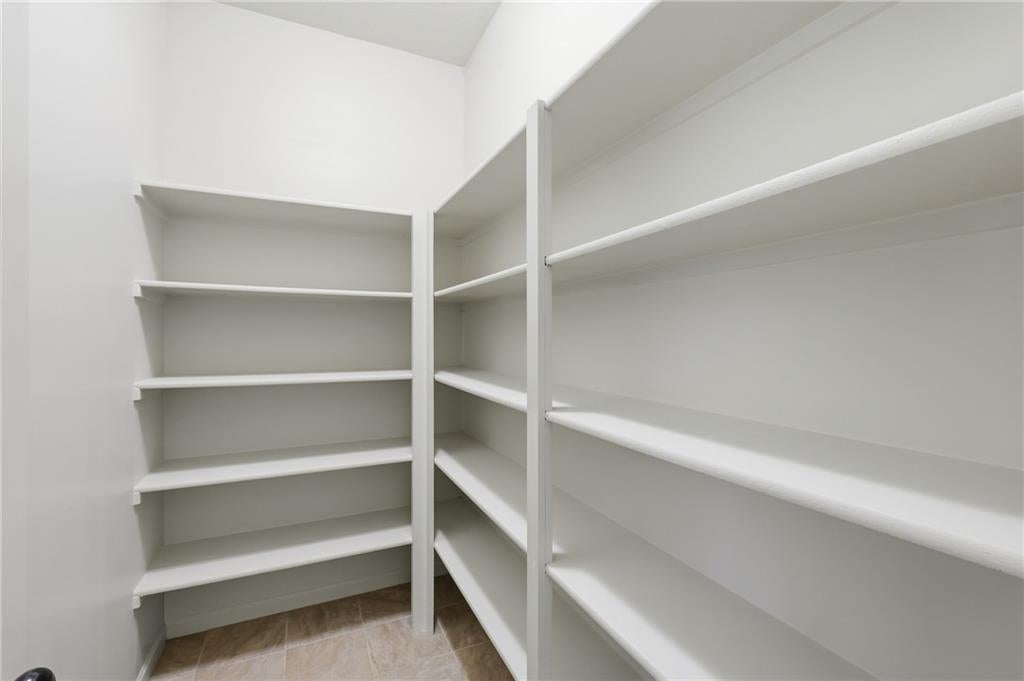
Gorgeous maintenance-provided home offering the perfect combination of space, style, and convenience! Step inside to a light-filled, open main level featuring beautiful hardwood floors throughout. The vaulted great room with fireplace flows seamlessly into the kitchen and dining area, making this home ideal for both everyday living and entertaining. The kitchen features granite countertops, stainless steel appliances, and a huge walk-in pantry. Just off the garage entry, a built-in bench and coat rack provide a convenient drop zone for shoes, bags, and jackets. There is also a great work space just of the living room. The spacious primary suite is located on the main level and features a large walk-in closet, while main-level laundry adds even more convenience. Generously sized secondary bedrooms also offer walk-in closets and plenty of storage. The finished lower level provides even more room to spread out with an oversized recreation room, kitchenette/wet bar area, additional room perfect for a home office, a 4th bedroom with a large closet and extra storage space. Outside, enjoy a fenced yard without spending your weekends on lawn care! Monthly maintenance includes mowing, snow removal, mulch, landscaping and more. The home also features fresh interior and exterior paint and an attached 2-car garage. The community amenities are hard to beat with four pools to choose from, pickleball, a fitness center, tennis and a community center in close proximity. Plus, the elementary and middle schools are within walking distance. Enjoy all the benefits of a low-maintenance lifestyle without sacrificing space!

Save
Ask
Tour
Hide
Share
Listing Snapshot
Price 
$515,000
Days On Site 
21 Days
Bedrooms 
4
Inside Area (SqFt) 
3,231 sqft
Total Baths 
4
Full Baths 
3
Partial Baths 
1
Lot Size 
0.16 Acres
Year Built 
2013
MLS® Number 
2640881
Status 
Coming Soon
Property Tax 
N/A
HOA/Condo/Coop Fees 
$182 monthly
Sq Ft Source 
N/A
Friends & Family
Recent Activity
14 hours agoListing updated with changes from the MLS®
3 weeks agoListing first seen on site
General Features
Acres 
0.16
Attached Garage 
Yes
Garage 
Yes
Garage Spaces 
2
Levels 
One and One Half
Number Of Stories 
1
Parking 
AttachedGarage Door OpenerGarage Faces RearOff Street
Property Sub Type 
Single Family Residence
Sewer 
Public Sewer
SqFt Above 
2131
SqFt Below 
1100
Style 
Traditional
Water Source 
Public
Interior Features
Appliances 
DishwasherDisposalMicrowaveGas RangeStainless Steel Appliance(s)
Basement 
ConcreteFinishedFullSump Pump
Cooling 
ElectricCeiling Fan(s)
Fireplace 
Yes
Fireplace Features 
Living Room
Fireplaces 
1
Flooring 
CarpetWood
Heating 
Natural Gas
Interior 
Vaulted Ceiling(s)Walk-In Closet(s)Ceiling Fan(s)Smart ThermostatWet Bar
Laundry Features 
Laundry RoomMain Level
Bathroom 1 
Dimensions – 8×6Level – SecondArea – 48Area Units – Square FeetFeatures – Double Vanity
Bathroom 3 
Dimensions – 10×4Level – BasementArea – 40Area Units – Square Feet
Bedroom 2 
Dimensions – 12×12Level – SecondArea – 144Area Units – Square FeetFeatures – Walk-In Closet(s)
Bedroom 3 
Dimensions – 12×12Level – SecondArea – 144Area Units – Square FeetFeatures – Walk-In Closet(s)
Bedroom 4 
Dimensions – 13×10Level – BasementArea – 130Area Units – Square FeetFeatures – Ceiling Fan(s), Walk-In Closet(s)
Dining Room 
Dimensions – 9×10Level – FirstArea – 90Area Units – Square Feet
Great Room 
Dimensions – 22×15Level – BasementArea – 330Area Units – Square Feet
Half Bath 
Dimensions – 5×6Level – FirstArea – 30Area Units – Square Feet
Kitchen 
Dimensions – 11×10Level – FirstArea – 110Area Units – Square FeetFeatures – Granite Counters
Kitchen- 2nd 
Dimensions – 8×6Level – BasementArea – 48Area Units – Square FeetFeatures – Granite Counters
Living Room 
Dimensions – 15×15Level – FirstArea – 225Area Units – Square Feet
Other Room 
Dimensions – 11×9Level – BasementArea – 99Area Units – Square Feet
Primary Bathroom 
Dimensions – 10×5Level – FirstArea – 50Area Units – Square FeetFeatures – Double Vanity
Primary Bedroom 
Dimensions – 12×13Level – FirstArea – 156Area Units – Square FeetFeatures – Ceiling Fan(s), Laminate Counters
Save
Ask
Tour
Hide
Share
Exterior Features
Construction Details 
Frame
Patio And Porch 
Porch
Roof 
Composition
Community Features
Association Amenities 
ClubhousePoolTennis Court(s)Trail(s)
Association Fee 
$182.0
Association Fee Frequency 
Monthly
MLS Area 
335 – N=135th;S=167th;E=Pflumm;W=Moonlight Rd
School District 
Spring Hill
Financing Terms Available 
CashConventionalFHAVA Loan
Schools
School District
Spring Hill
Elementary School
Prairie Creek
Middle School
Woodland Spring
High School
Spring Hill
Listing courtesy of EXP Realty LLC Kristiferrara@gmail.com


The information displayed on this page is confidential, proprietary, and copyrighted information of Heartland Multiple Listing Service, Inc. (“Heartland MLS”). Copyright 2026, Heartland Multiple Listing Service, Inc. Heartland MLS and EXP Realty LLC do not make any warranty or representation concerning the timeliness or accuracy of the information displayed herein. In consideration of the receipt of the information on this page, the recipient agrees to use the information solely for the private noncommercial purpose of identifying a property in which the recipient has a good faith interest in acquiring.
Terms of Use
Last checked 2026-09-30 06:14 PM CDT

Neighborhood & Commute
Source: Walkscore
Disclosure: Community information and market data powered by Constellation Data Labs. Information is deemed reliable but not guaranteed.
Save
Ask
Tour
Hide
Share