6655 OAK RIDGE Drive, Shawnee, KS, 66217

Save
Ask
Tour
Hide
Share
$529,750
16 Days On Site

6655 OAK RIDGE Drive
Shawnee, KS 66217

For Sale|Single Family Residence|Active
4
Beds
4
Total Baths
3
Full Baths
1
Partial Bath
3,168
SqFt
$167
/SqFt
1977
Built
Subdivision:
Oak Ridge Country Estates
County:
Johnson
Call Now: 913-908-2215
Is this the listing for you? We can help make it yours.
913-908-2215
6655 OAK RIDGE Drive6655 OAK RIDGE Drive6655 OAK RIDGE Drive6655 OAK RIDGE Drive
Save
Ask
Tour
Hide
Share

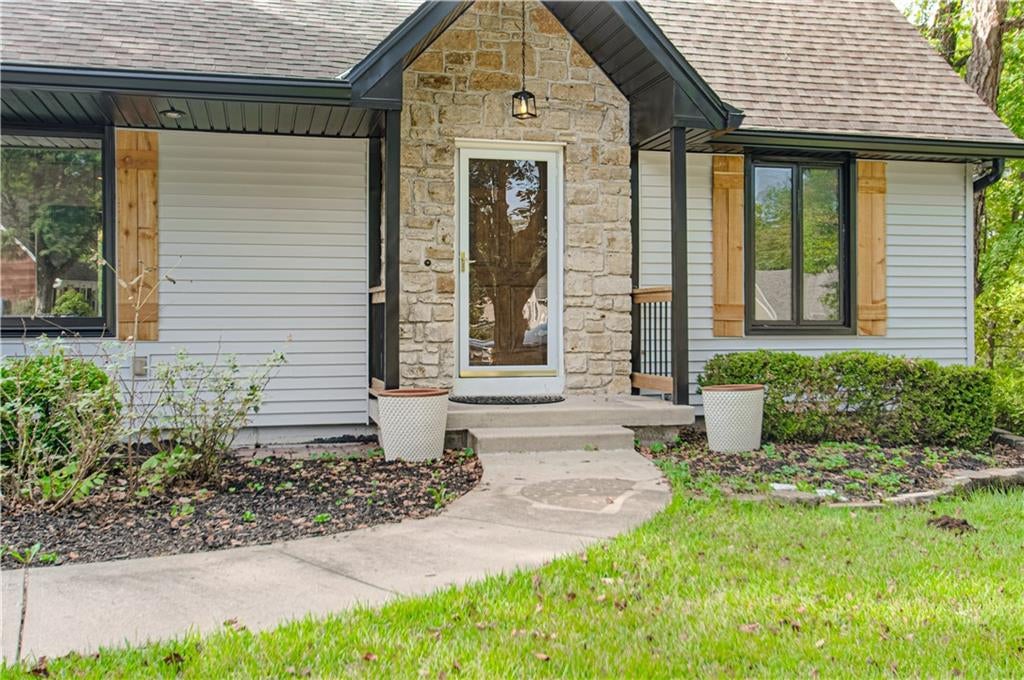
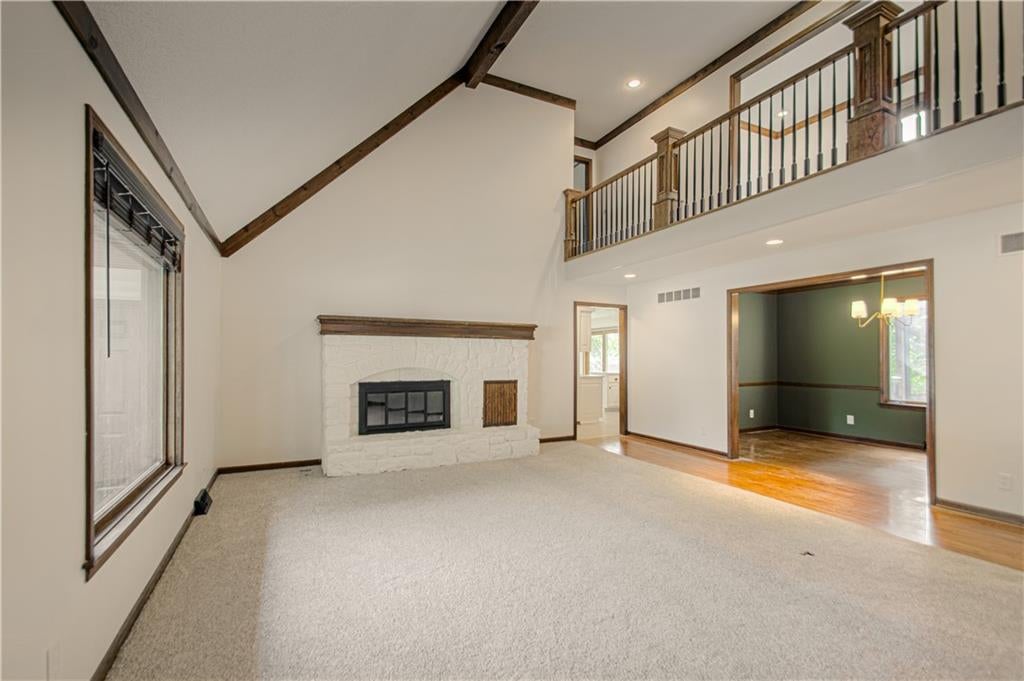
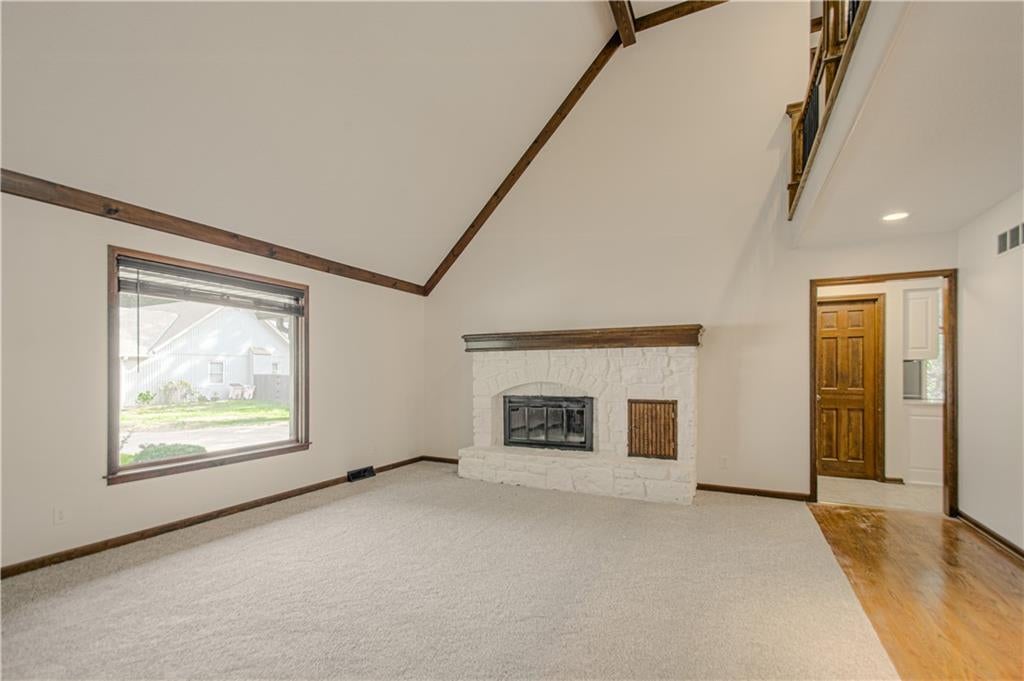
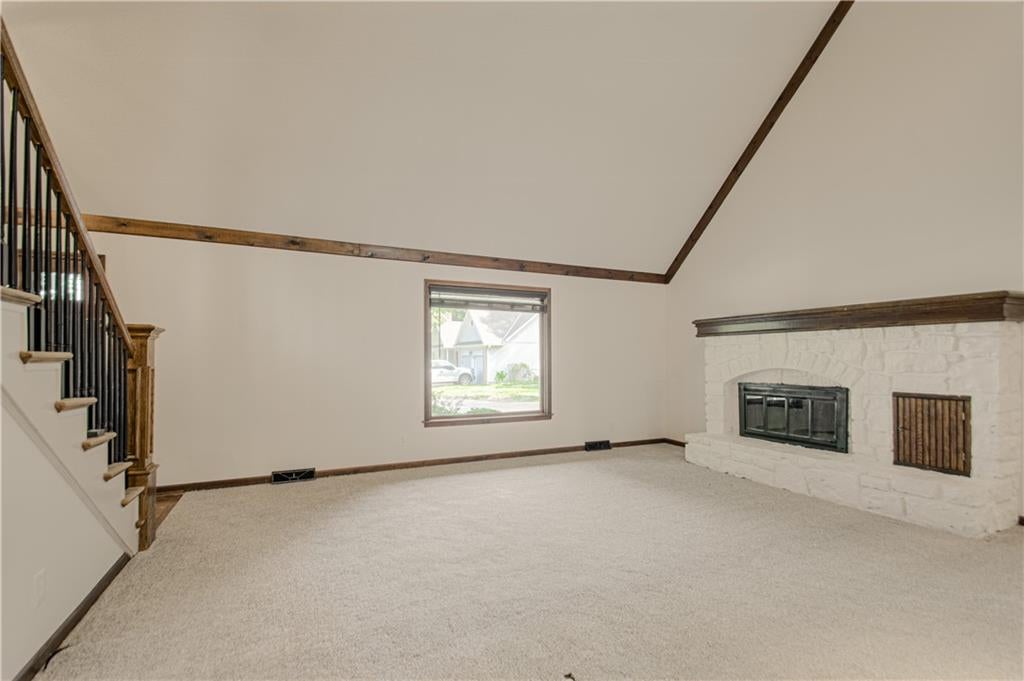
Enjoy this hard to find one of a kind 2 story nestled in the heart of the city with a country feel! Recently updated with fresh paint, new flooring, expanded master bath, new countertops and much more. This one has everything you desire in a home. Located on a cul-de-sac on almost 1 acre wooded lot, this home has 4 bedrooms, 3 and 1/2 bathrooms and office that could be used as a bedroom and the perfect sitting room upstairs perfect for kids game room or tv room. Vaulted ceilings with stone fireplace exudes character. Finished walkout basement with a 4 seasons rooms with wired for a hot tub! Off of the updated kitchen is a huge covered deck overlooking the treed backyard and a water feature that give you that country ambience you have been looking for. Bring you landscaping ldeas and make this Home. Don't miss out of this move in ready home that fits all your needs.

Save
Ask
Tour
Hide
Share
Listing Snapshot
Price 
$529,750
Days On Site 
16 Days
Bedrooms 
4
Inside Area (SqFt) 
3,168 sqft
Total Baths 
4
Full Baths 
3
Partial Baths 
1
Lot Size 
0.74 Acres
Year Built 
1977
MLS® Number 
2640893
Status 
Active
Property Tax 
$4,935
HOA/Condo/Coop Fees 
N/A
Sq Ft Source 
N/A
Friends & Family
Recent Activity
2 weeks agoListing updated with changes from the MLS®
2 weeks agoPrice changed to $529,750
2 weeks agoListing first seen on site
General Features
Acres 
0.74
Attached Garage 
Yes
Garage 
Yes
Garage Spaces 
3
Levels 
One and One HalfTwo
Number Of Stories 
2
Parking 
AttachedGarage Faces FrontGarage Faces Side
Property Sub Type 
Single Family Residence
Sewer 
Public Sewer
SqFt Above 
2368
SqFt Below 
800
Style 
Traditional
Water Source 
Public
Interior Features
Appliances 
CooktopDishwasherDouble OvenMicrowaveRefrigeratorStainless Steel Appliance(s)
Basement 
FinishedFullWalk-Out Access
Cooling 
Electric
Fireplace 
Yes
Fireplace Features 
Living Room
Fireplaces 
2
Heating 
Electric
Interior 
Vaulted Ceiling(s)Eat-in Kitchen
Laundry Features 
Laundry RoomMain Level
Spa 
Yes
Family Rm- 2nd 
Save
Ask
Tour
Hide
Share
Exterior Features
Construction Details 
Vinyl Siding
Lot Features 
Cul-De-SacMany TreesWooded
Other Structures 
Outbuilding
Roof 
Composition
Spa 
Yes
Community Features
MLS Area 
315 – N=Wy Co Ln;S=75th;E=Switzer;W=Co Ln
School District 
Shawnee Mission
Financing Terms Available 
CashConventionalFHAVA Loan
Schools
School District
Shawnee Mission
Elementary School
Broken Arrow
Middle School
Trailridge
High School
SM Northwest
Listing courtesy of RE/MAX State Line harper_brendon@yahoo.com


The information displayed on this page is confidential, proprietary, and copyrighted information of Heartland Multiple Listing Service, Inc. (“Heartland MLS”). Copyright 2026, Heartland Multiple Listing Service, Inc. Heartland MLS and RE/MAX State Line do not make any warranty or representation concerning the timeliness or accuracy of the information displayed herein. In consideration of the receipt of the information on this page, the recipient agrees to use the information solely for the private noncommercial purpose of identifying a property in which the recipient has a good faith interest in acquiring.
Terms of Use
Last checked 2026-10-04 09:06 PM CDT

Neighborhood & Commute
Source: Walkscore
Disclosure: Community information and market data powered by Constellation Data Labs. Information is deemed reliable but not guaranteed.
Save
Ask
Tour
Hide
Share